
Start an Offer
By starting an offer, you're only submitting an initial request to start the process, so there are no obligations. Tell us what you have in mind, and we will reach out to discuss details and assess the strength of your offer before proceeding.
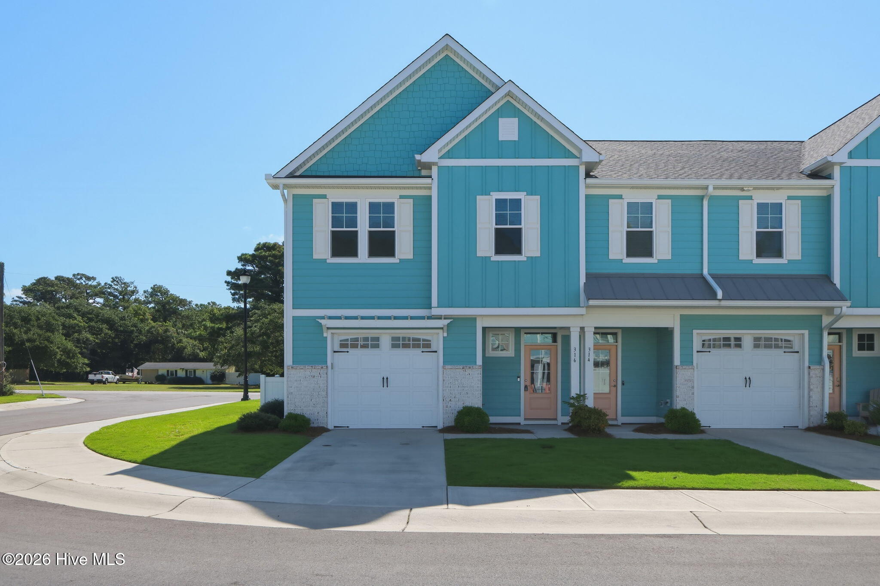
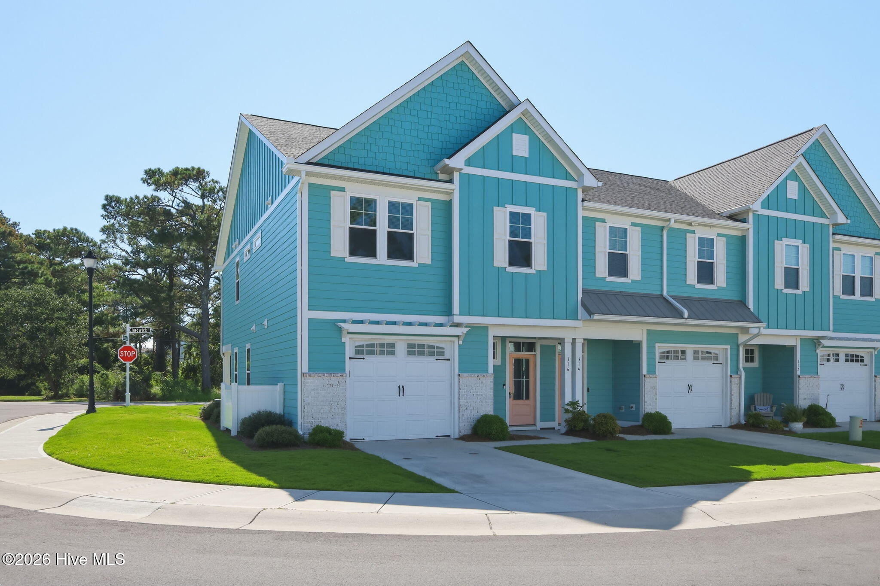
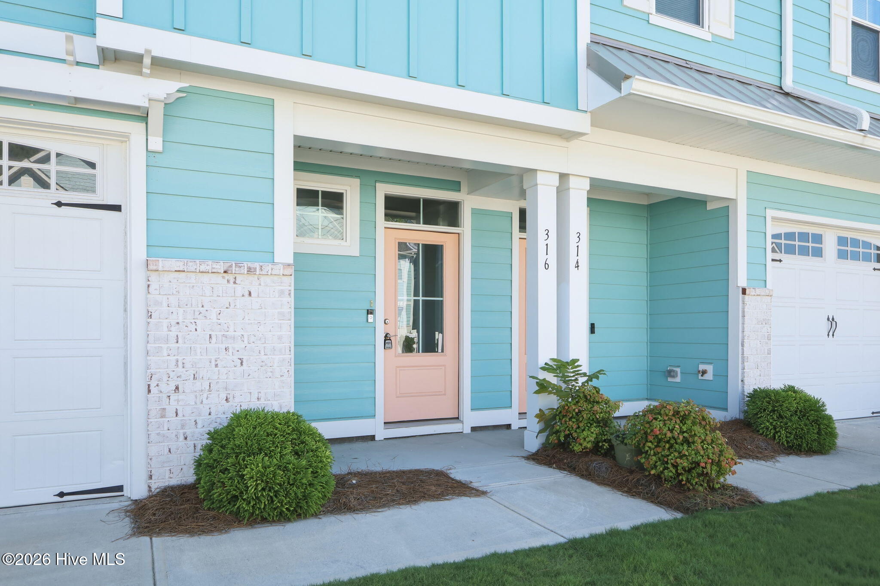
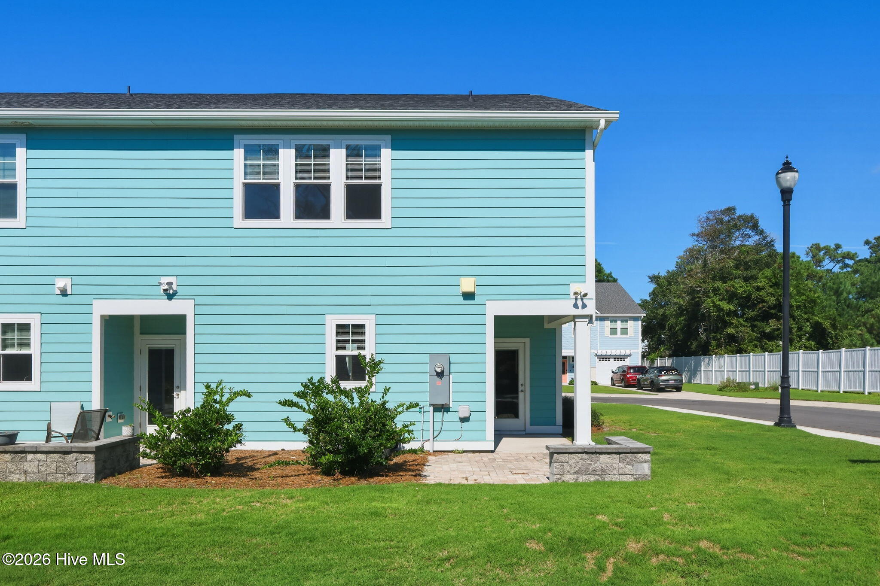
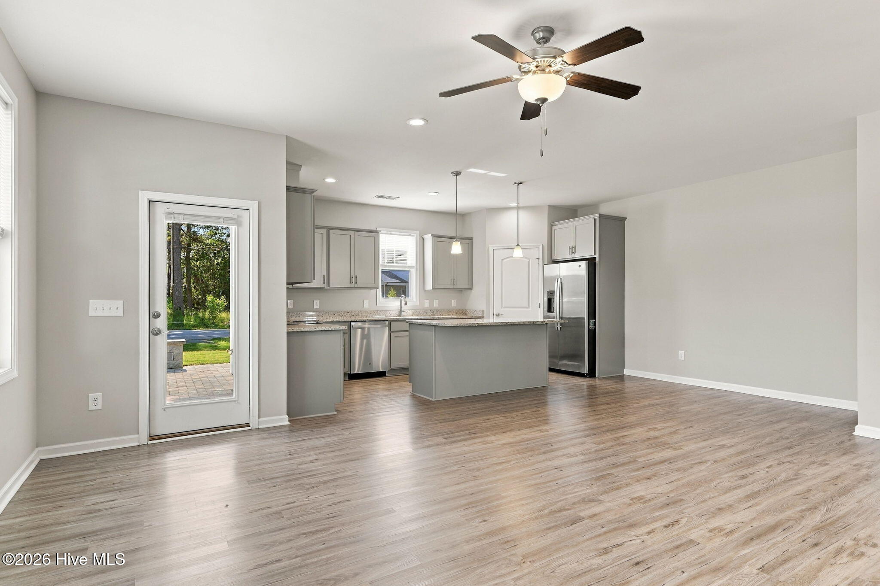
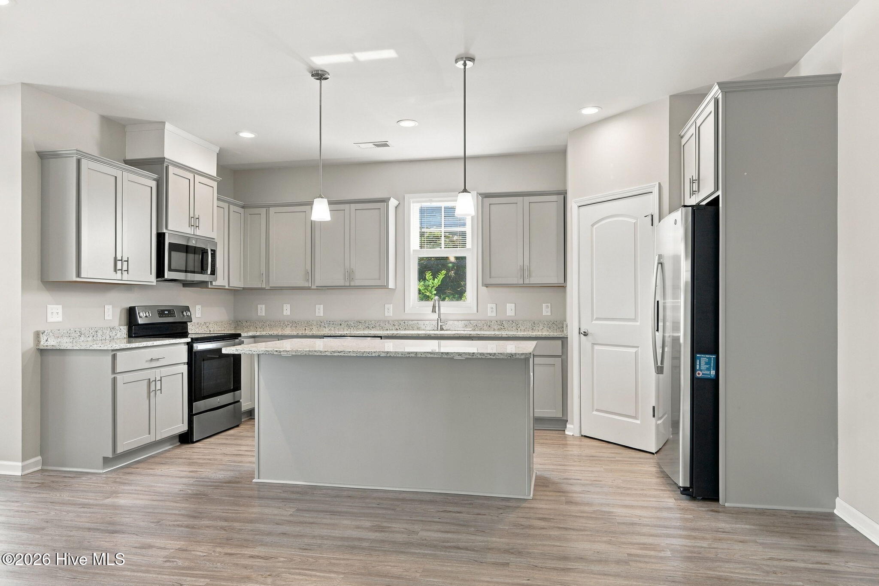
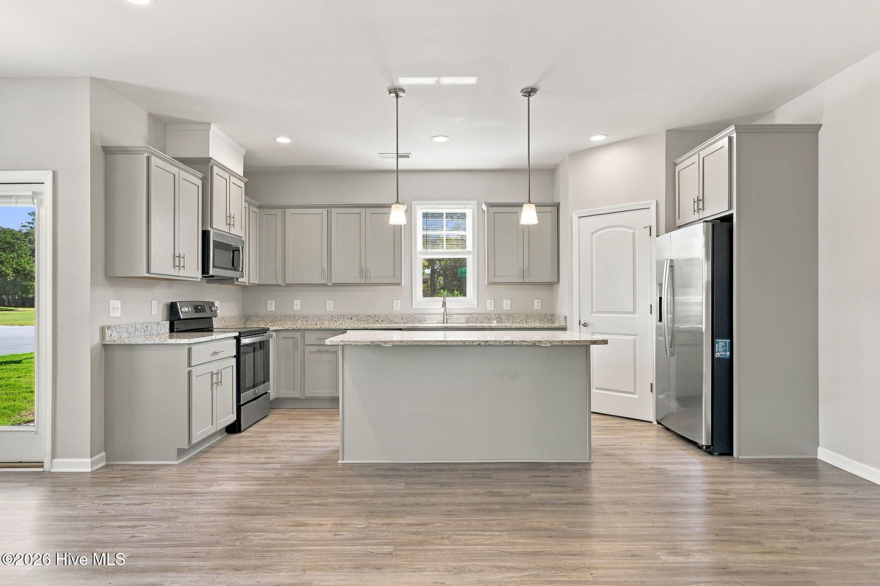
316 Fishing Duck Beaufort, NC 28516
3Bed
3Bath
1818Sqft
House Description
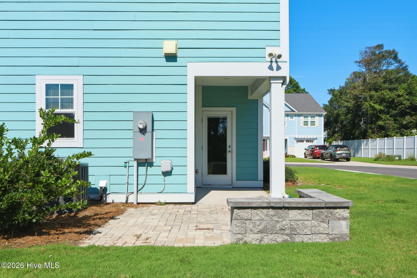
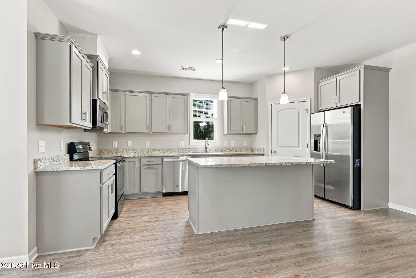
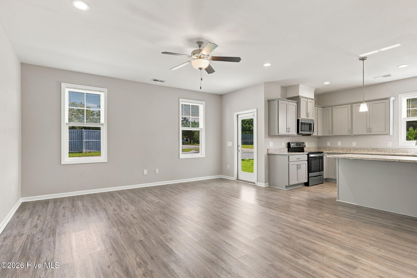
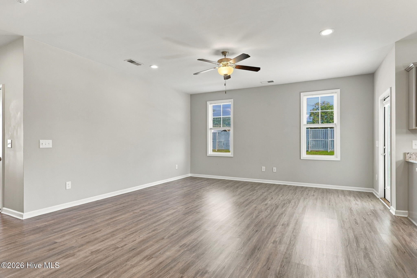
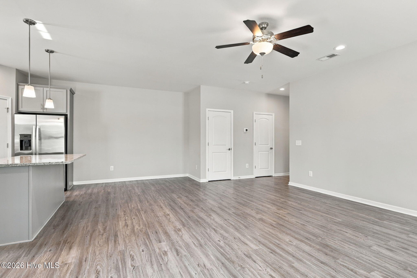
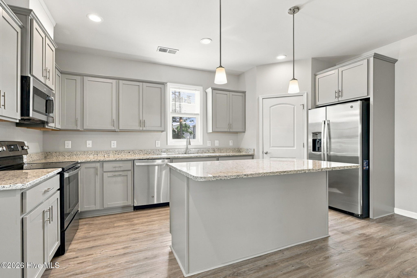
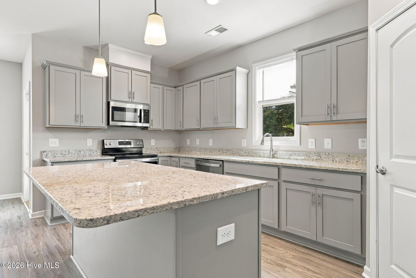
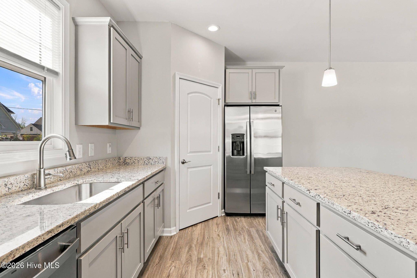
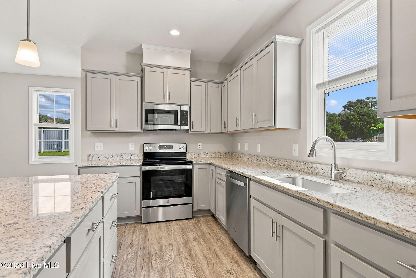
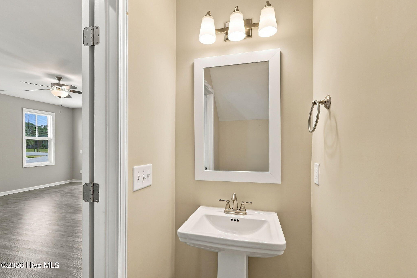
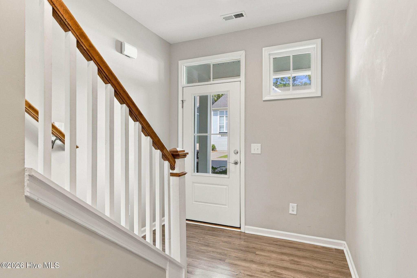
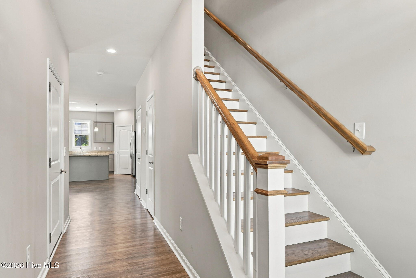
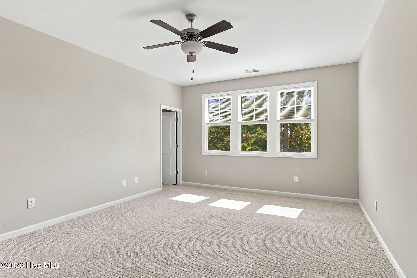
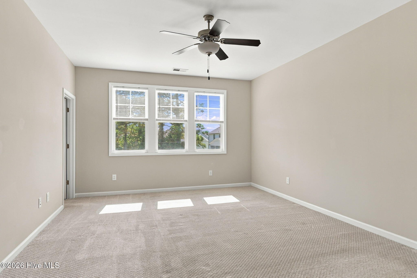
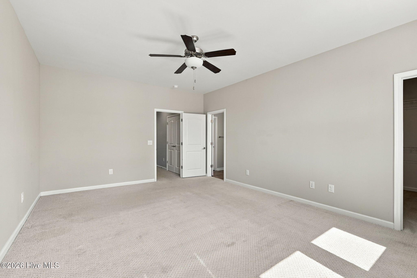
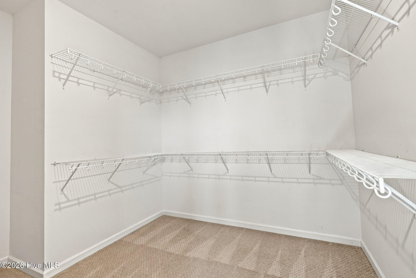
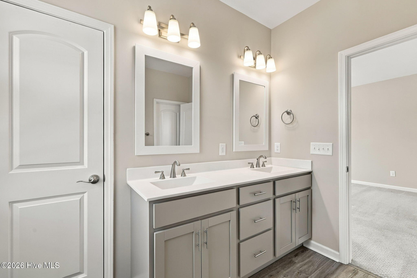
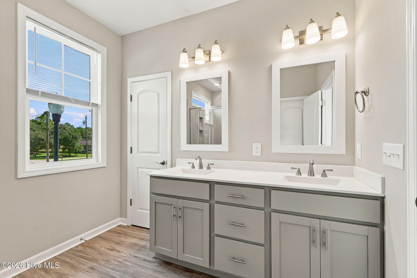
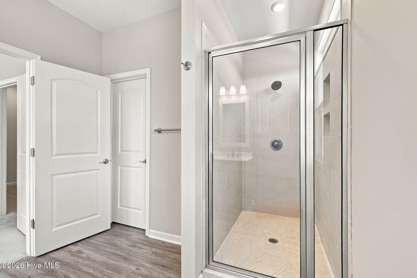
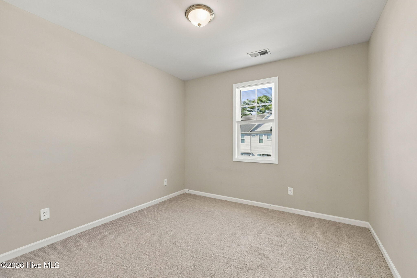
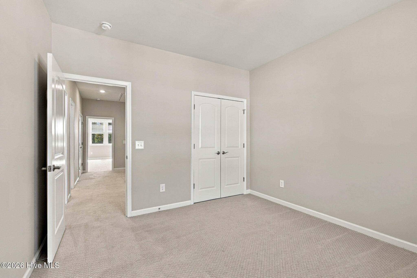
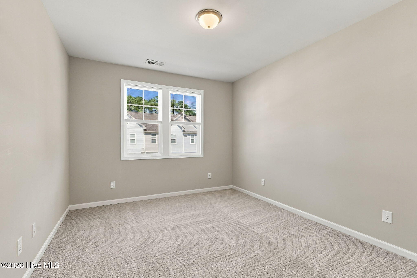
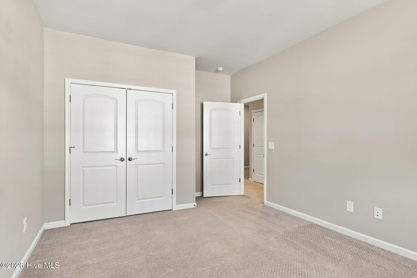
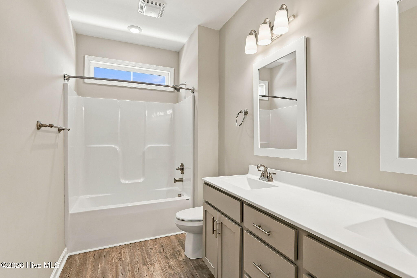
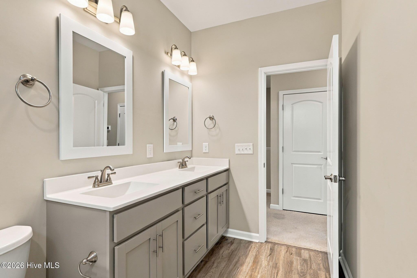
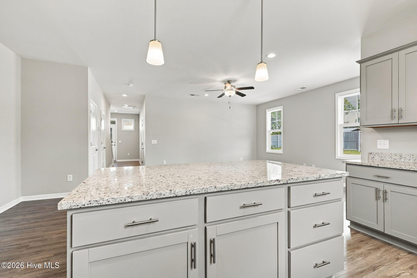
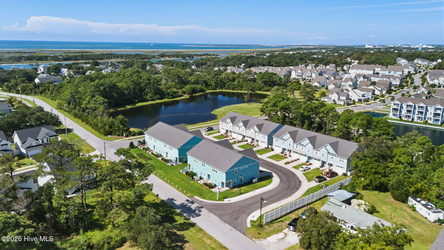
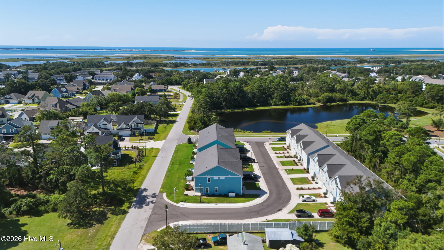
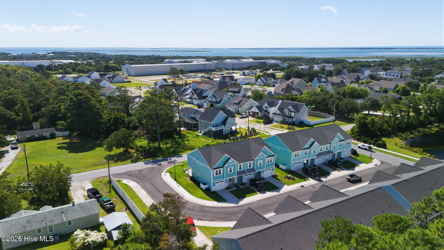
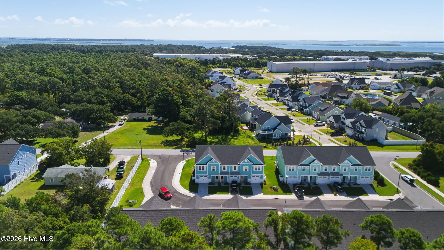
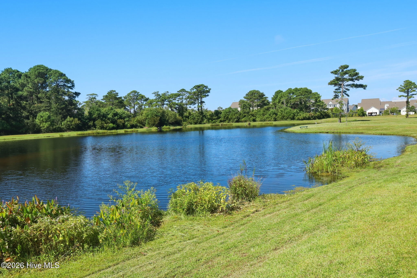
Live Easy in Beau Coast! This beautiful END UNIT Townhome welcomes you with a covered entry and spacious foyer. The main level features 9' ceilings, an open-concept living design, durable LVP flooring throughout, and a beautiful wood staircase leading to the second floor. The well-appointed kitchen offers a center island, stainless steel appliances, granite countertop and backsplash, and a large corner pantry. A covered rear porch extends the living space outdoors and leads to a 10' x 10' paver patio with built-in bench. Upstairs, you'll find the spacious primary suite features a beautifully tiled shower, double vanity, and large walk-in closet. There are two additional bedrooms that share a full bathroom, providing comfortable accommodations for family or guests. Enjoy all that Beau Coast has to offer, with a short walk, bike ride, or golf cart ride to the resort-style pool and clubhouse, Traders, the Day Dock on Taylor's Creek with Kayak Barn, Traders Lake for kayaking, paddleboarding and fishing, dog park, community garden, and pickleball courts. Live Easy in Beau Coast!
Highlights
Listing provided courtesy of: Team Streamline Real Estate, LLC.
| Property Type | Residential |
| Lot/Acreage | 0.05 |
| Year Built | 2022 |
| County | Carteret |
| Area | Beau Coast HOA |
| Neighborhood | Beau Coast |
| Listing ID | 100603067 |
Interior Features
Bedrooms and Bathrooms
- Bedrooms: 3
- Bathrooms: 3
- Full Bathrooms: 2
- 1/2 Bathrooms: 1
Other
- Walk-in Closet(s)
- High Ceilings
- Entrance Foyer
- Kitchen Island
- Pantry
- Walk-in Shower
- Blinds/Shades
- Walk-In Closet(s)
Appliances
- Built-In MicrowaveRefrigeratorDishwasherElectric Range
- Air Cond: Central Air Zoned
- Floor: LVT/LVPCarpet
- Water: Public
Exterior Features
- Lot Dimensions: 26x78x26x81
- Zoning: Residential
- Roof: Architectural Shingle
- Sewer: Municipal Sewer
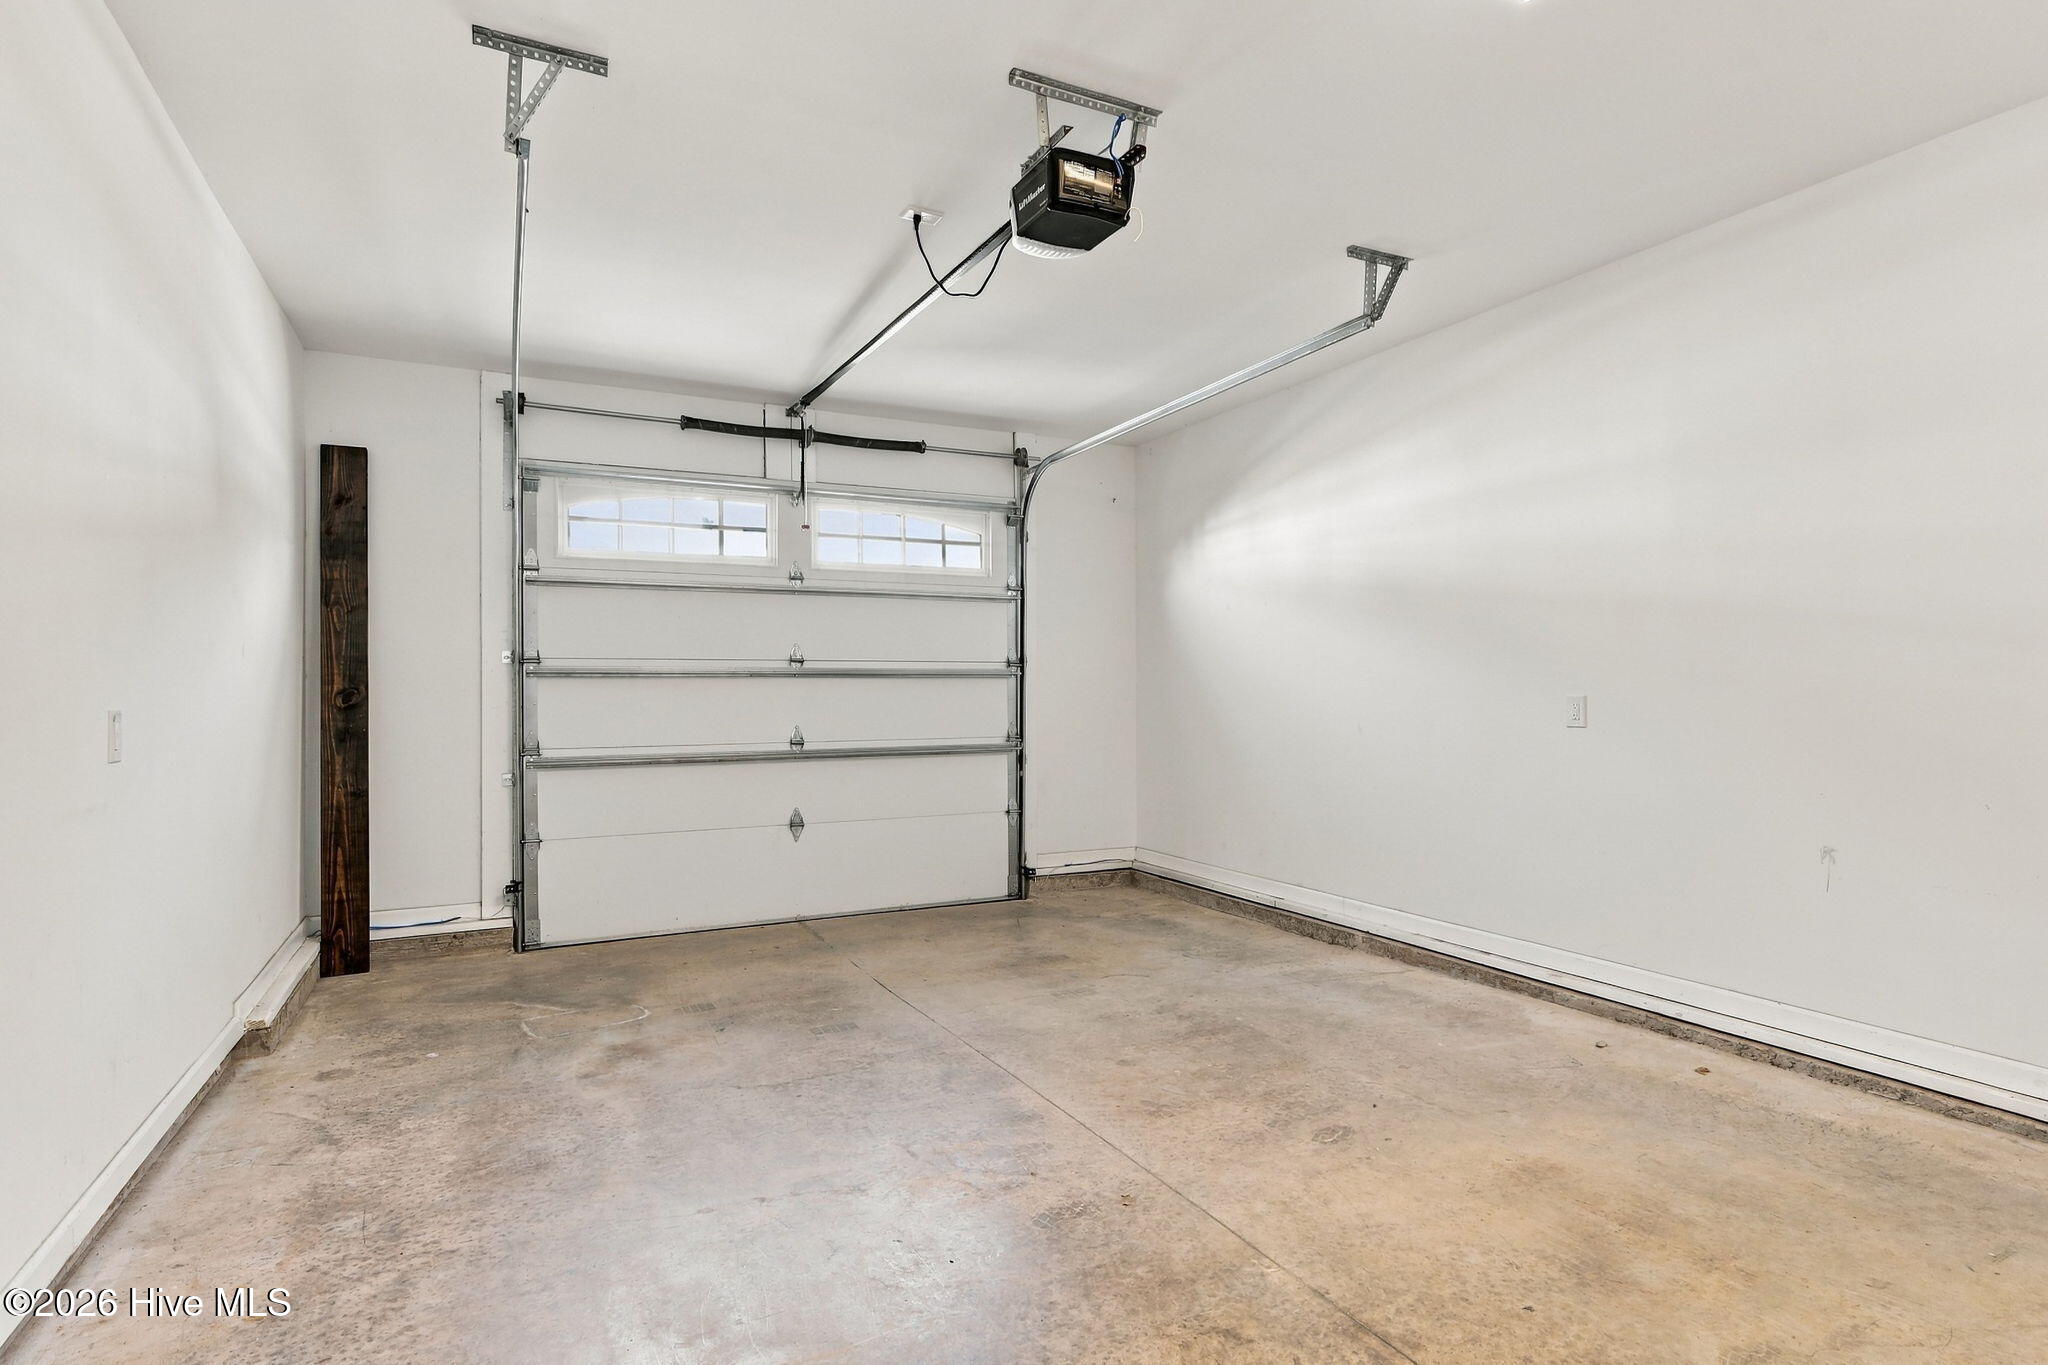
- Parking Features: Garage
-
Schedule a Tour
-
