
Start an Offer
By starting an offer, you're only submitting an initial request to start the process, so there are no obligations. Tell us what you have in mind, and we will reach out to discuss details and assess the strength of your offer before proceeding.
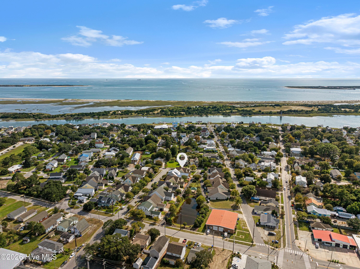
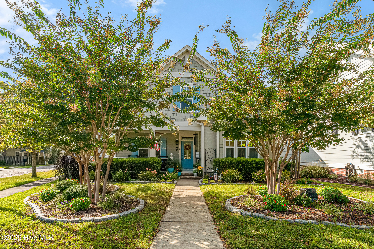
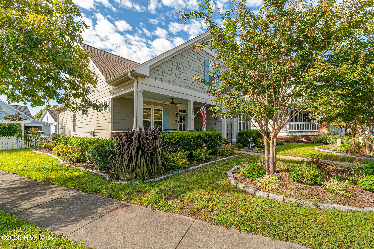
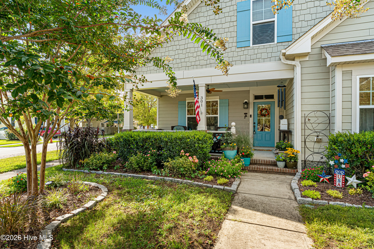
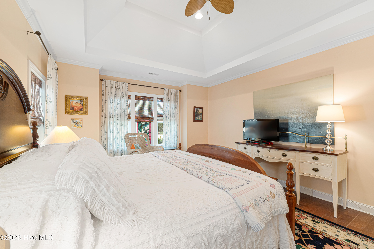
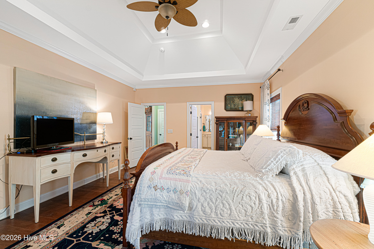
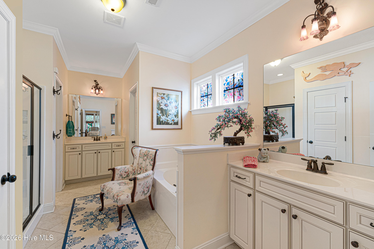
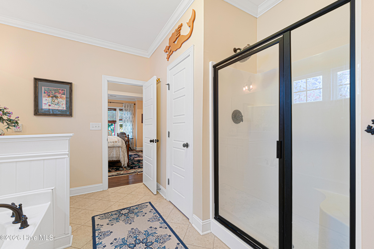
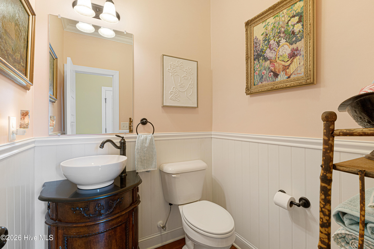
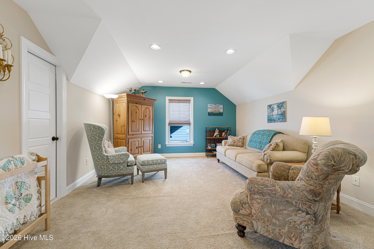
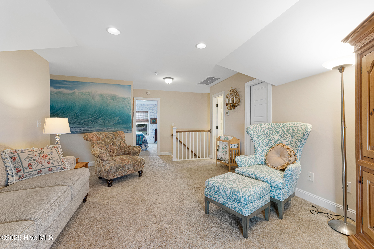
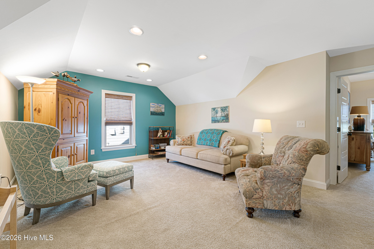
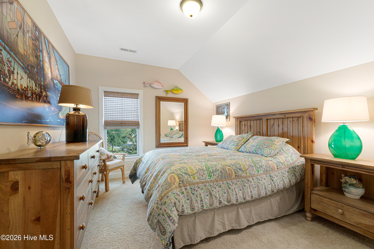
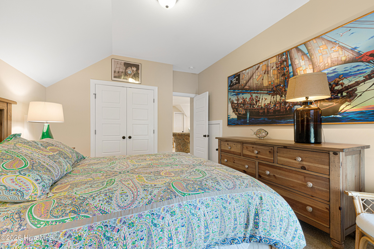
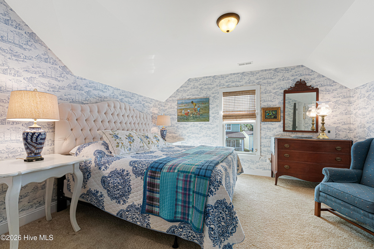
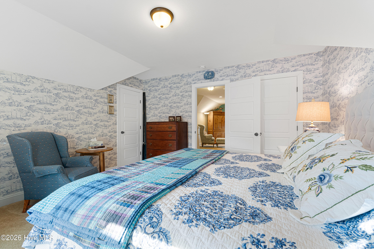
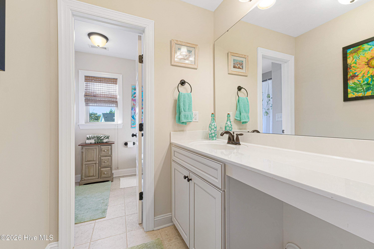
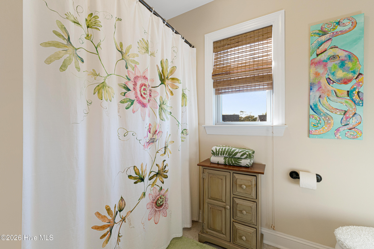
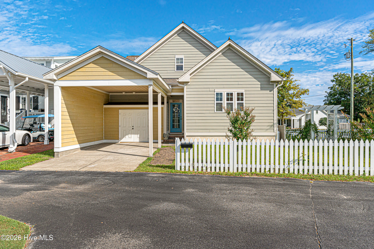
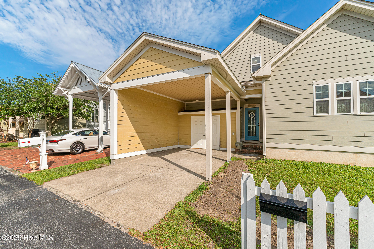
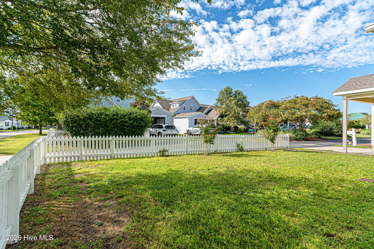
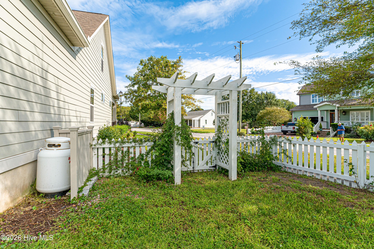
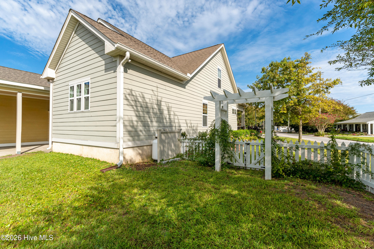
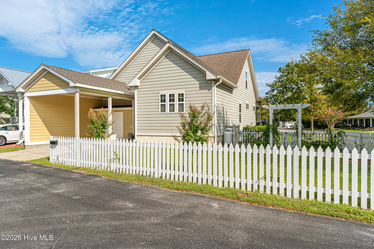
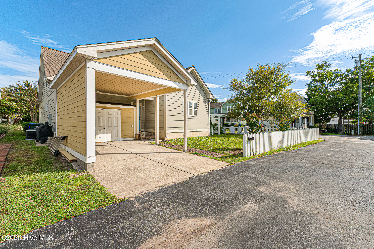
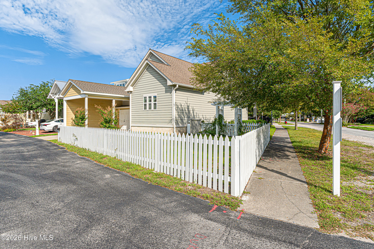
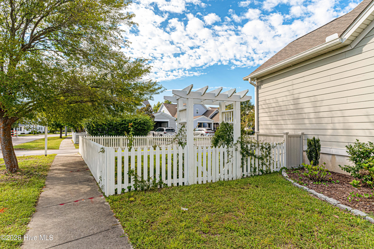
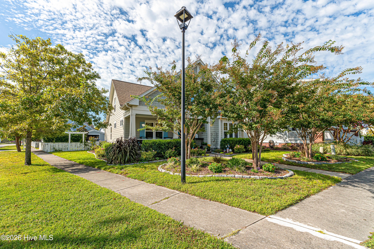
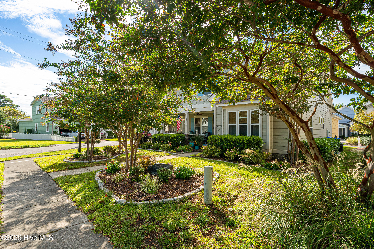
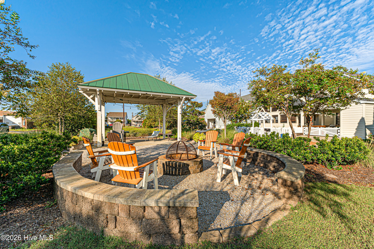
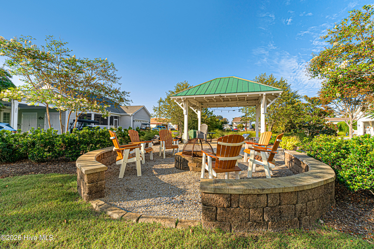
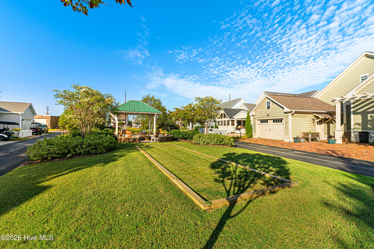
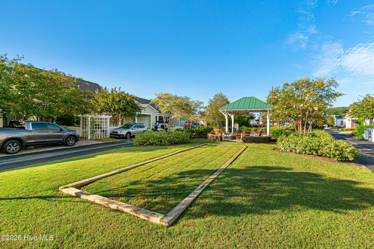
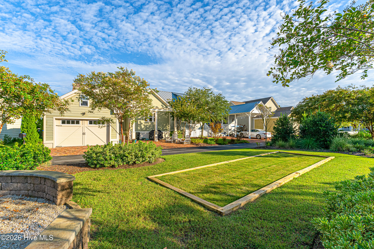
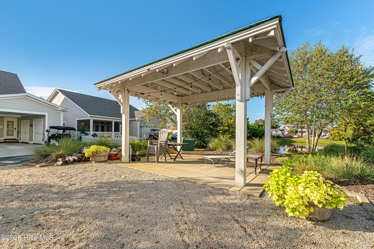
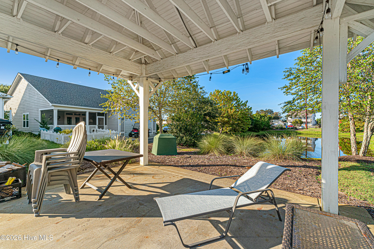
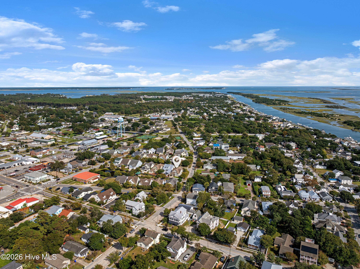
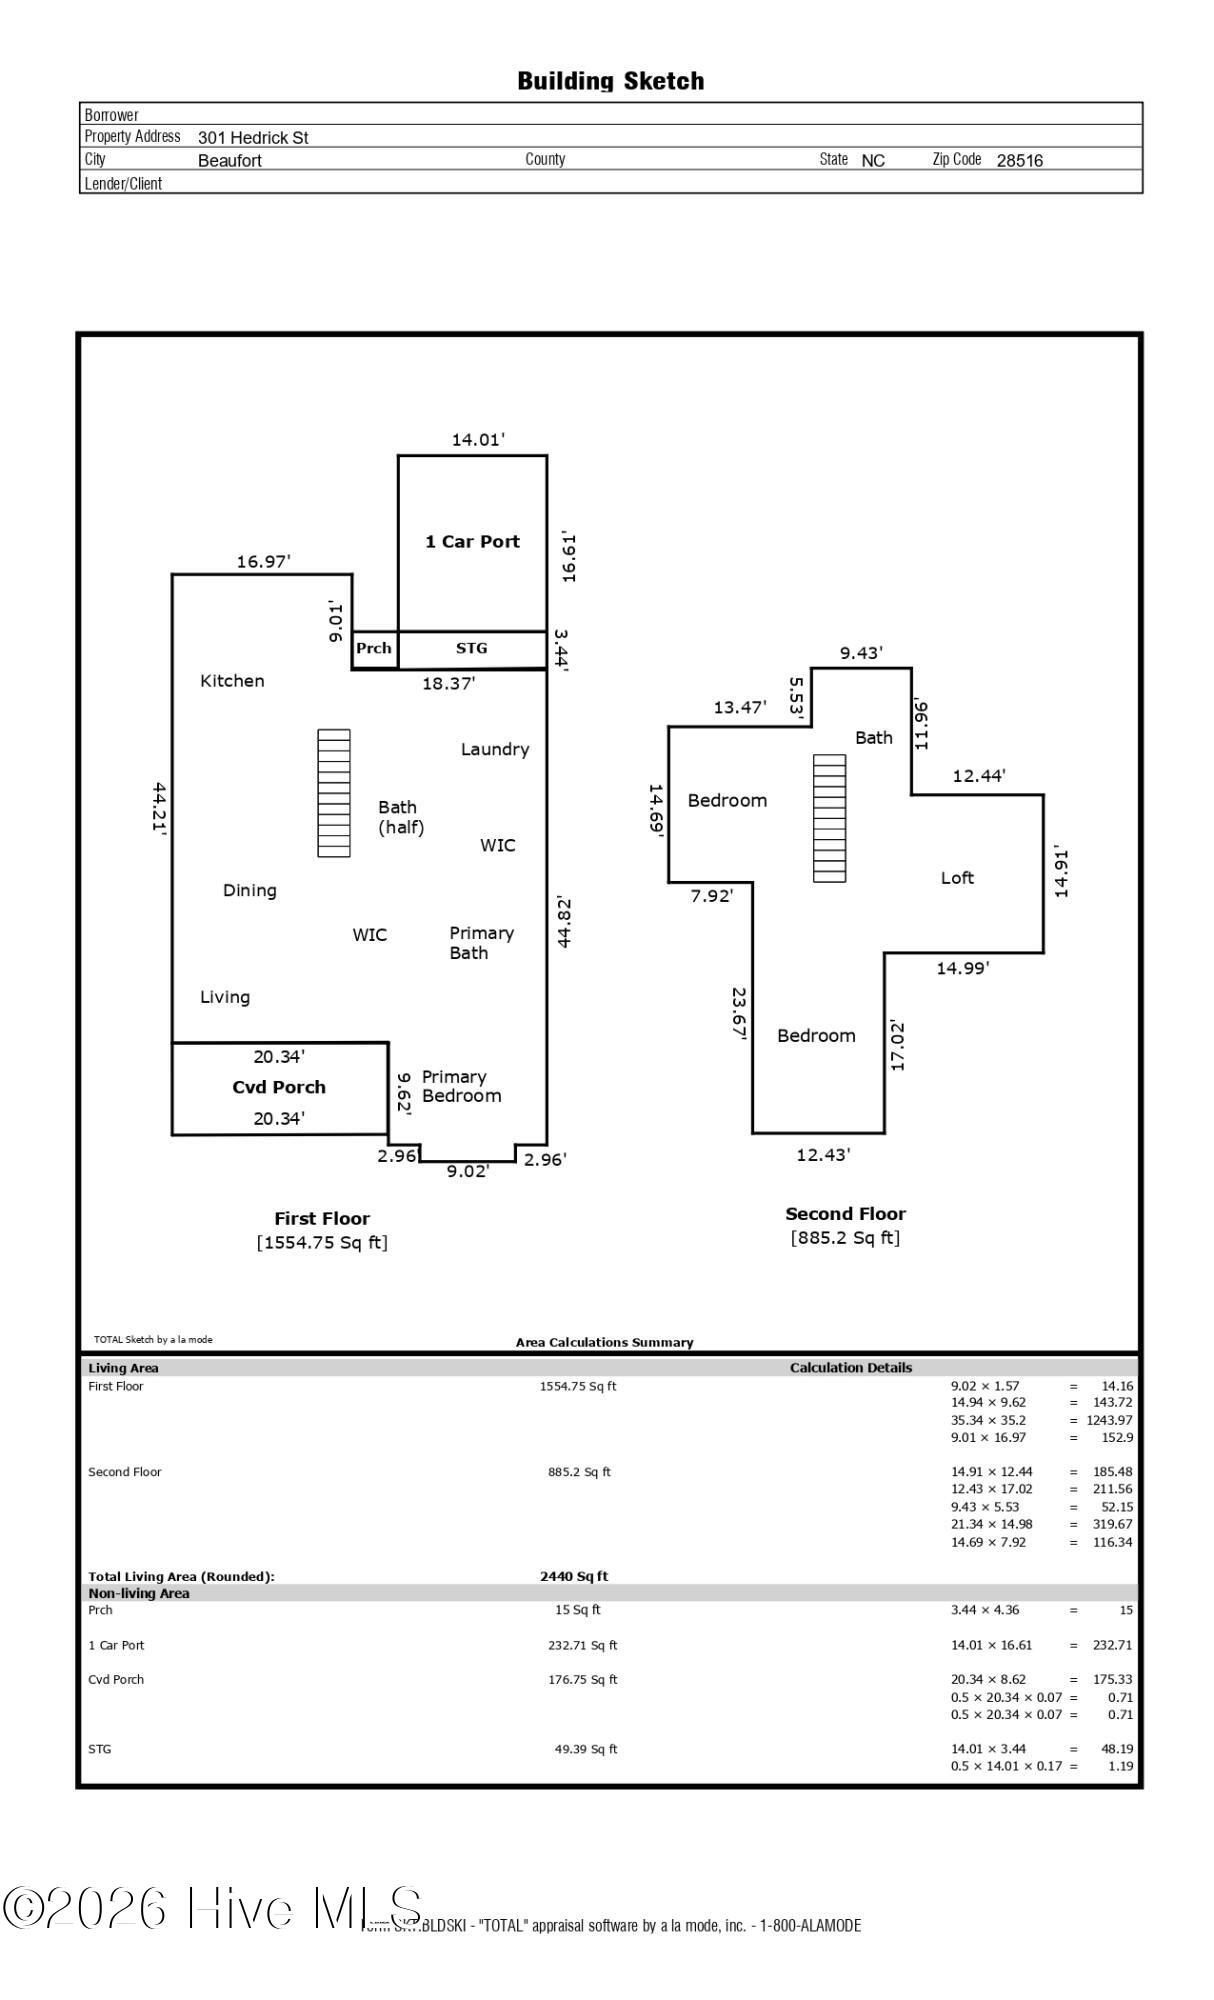
301 Hedrick Street Beaufort, NC 28516
3Bed
3Bath
2440Sqft
House Description
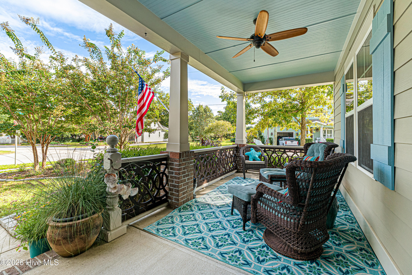
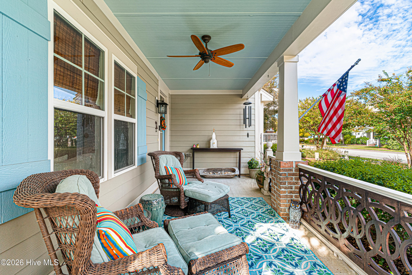
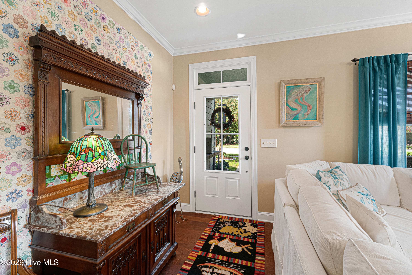
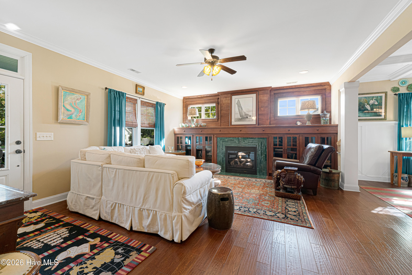
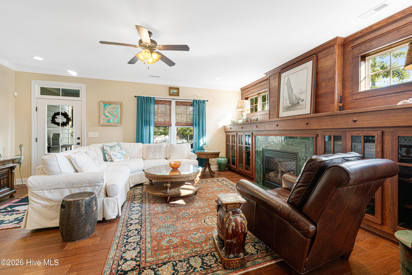
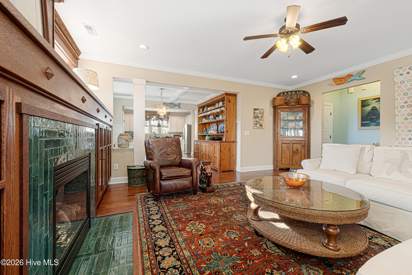
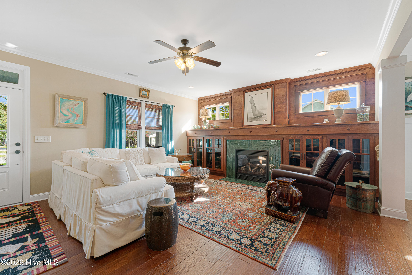
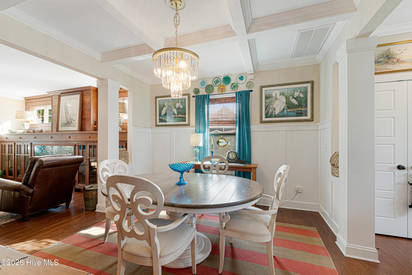
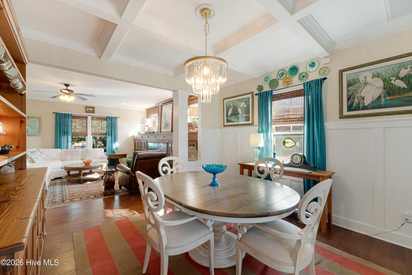
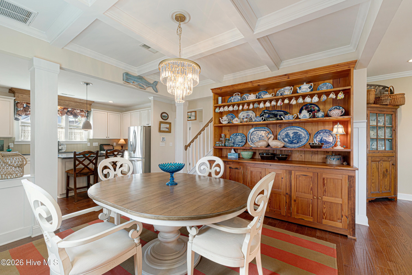
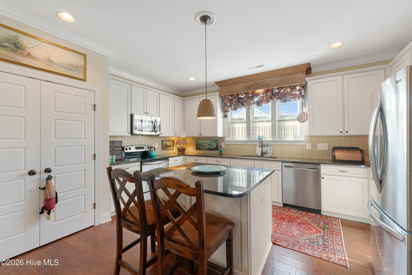
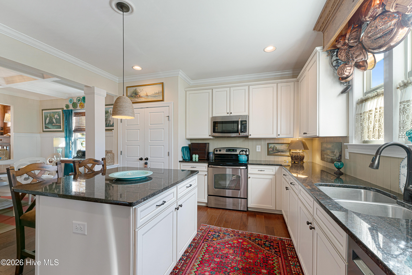
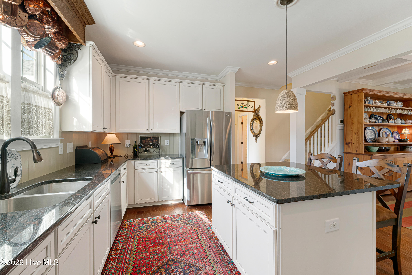
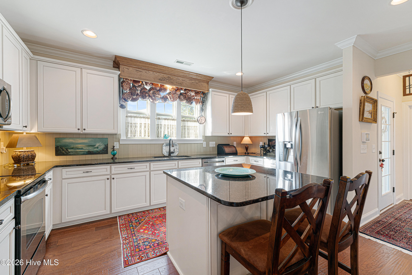
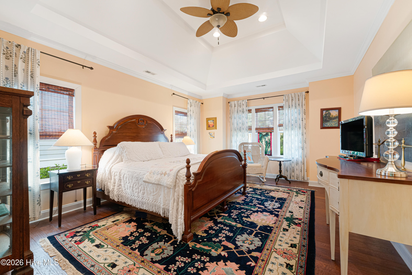
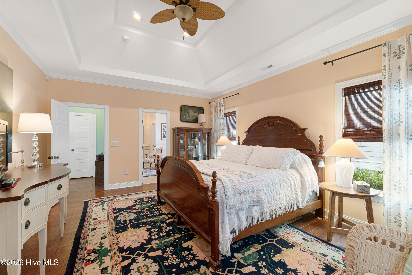
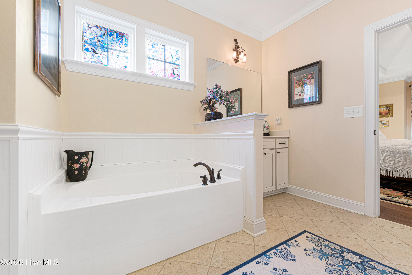
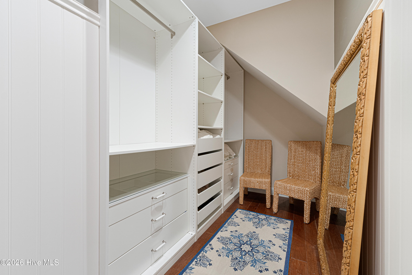
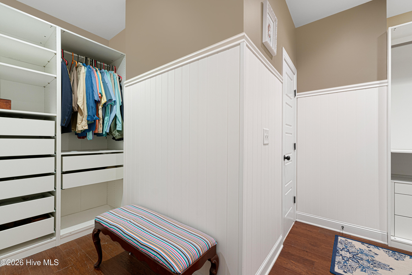
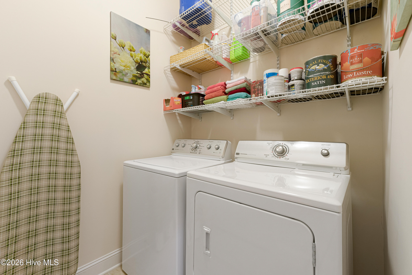
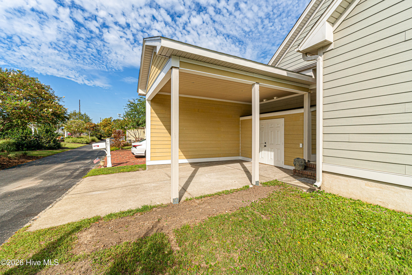
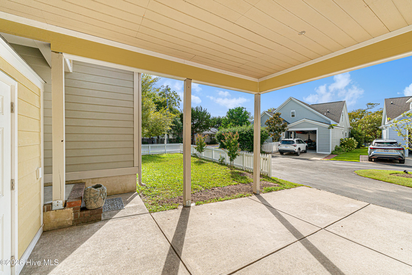
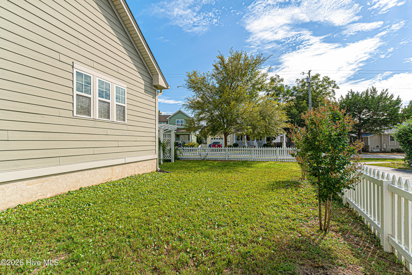
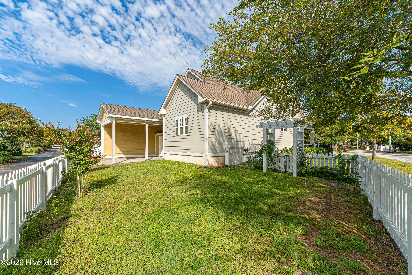
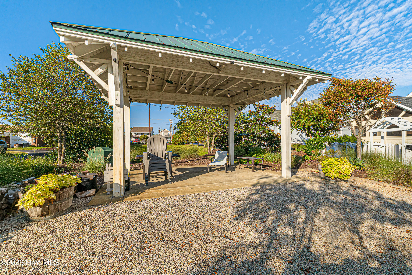
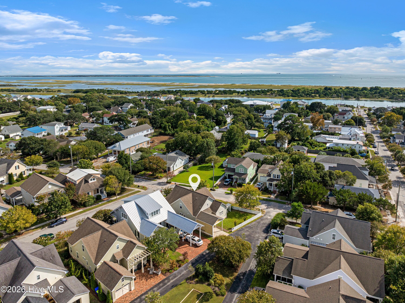
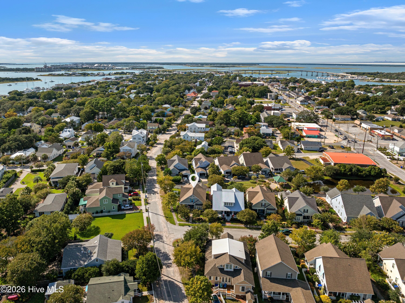
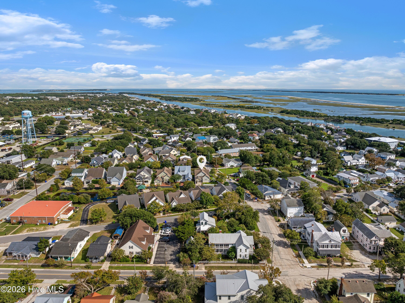
Located one street off the historic district, is this custom-built 3-bedroom home in The Wye with upgrades throughout. Engineered hardwood floors span the entire first floor, complemented by a newly attached carport and a welcoming front-porch entry. The kitchen features white cabinetry, granite countertops, a pantry closet, and stainless steel appliances. An island offers additional seating that flows easily into the dining area, which is highlighted by a coffered ceiling. The living area boasts a gas fireplace and a beautiful built-in wall of cabinets made with premium grade quarter-sawn white oak. The first-floor primary suite offers a vaulted ceiling, two custom walk-in closets, and an ensuite bath with his and her vanities, a soaking tub, and a glass shower. A powder room and laundry complete the first floor. Upstairs, a versatile loft provides access to walk-in attic storage, along with two guest bedrooms sharing a guest bath. One bedroom has its own access to additional walk-in attic storage. Ideally located just minutes from downtown Beaufort and the waterfront along Taylors Creek, you'll enjoy easy access to charming boutiques, locally owned restaurants, and the scenic boardwalk. Spend your days watching boats cruise by, spotting dolphins in the harbor, or catching a glimpse of the wild horses on nearby Carrot Island. Don't miss your chance to make this exceptional Beaufort retreat your own.
Highlights
Listing provided courtesy of: Keller Williams Crystal Coast
| Property Type | Residential |
| Lot/Acreage | 0.15 |
| Year Built | 2012 |
| County | Carteret |
| Area | The Wye HOA |
| Neighborhood | The Wye |
| Listing ID | 100605551 |
Interior Features
Bedrooms and Bathrooms
- Bedrooms: 3
- Bathrooms: 3
- Full Bathrooms: 2
- 1/2 Bathrooms: 1
Other
- Master Downstairs
- Walk-in Closet(s)
- Kitchen Island
- Pantry
- Blinds/Shades
- Built-in Features
- Walk-In Closet(s)
- Security System
Appliances
- Electric OvenBuilt-In MicrowaveWasherRefrigeratorDryerDishwasher
- Air Cond: Heat Pump
- Floor: CarpetCeramic TileHardwood
- Water: Public
Exterior Features
- Lot Dimensions: see plat map in documents
- Zoning: RC-5
- Roof: Shingle
- Sewer: Municipal Sewer,City of Beaufort
- Others: Irrigation System
- Parking Features: On Street Attached Carport
-
Schedule a Tour
-

Mary Cheatham King Real Estate team
View agent profile For Mary Cheatham King Real Estate team Email For Mary Cheatham King Real Estate team