
Start an Offer
By starting an offer, you're only submitting an initial request to start the process, so there are no obligations. Tell us what you have in mind, and we will reach out to discuss details and assess the strength of your offer before proceeding.
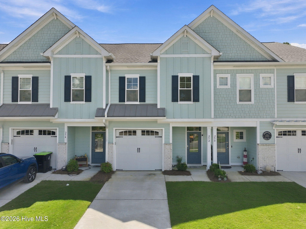
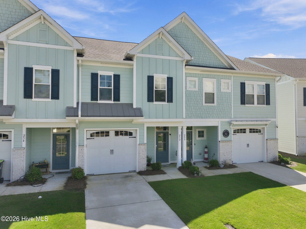
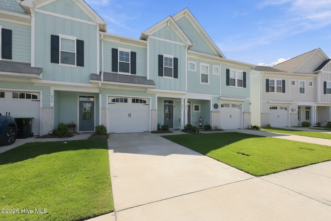
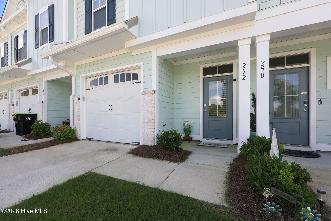
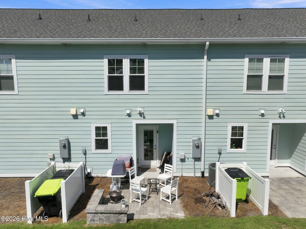
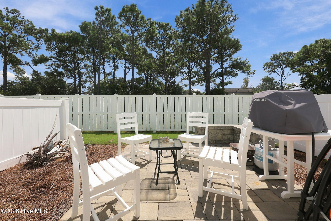
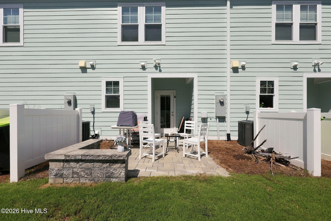
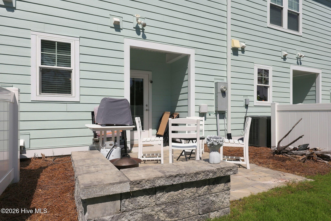
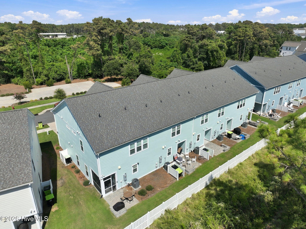
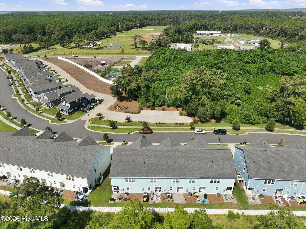
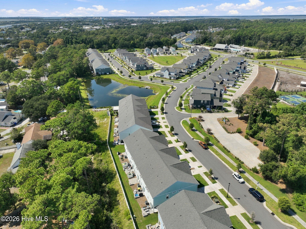
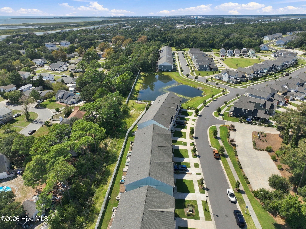
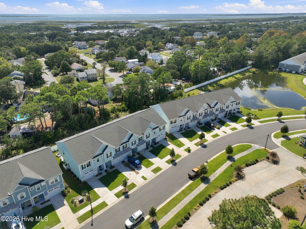
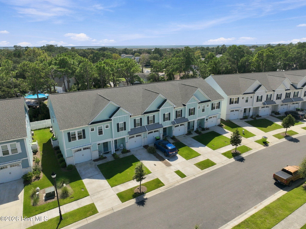
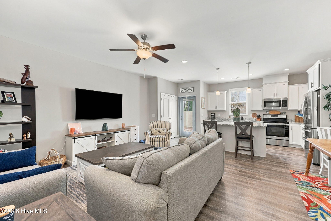
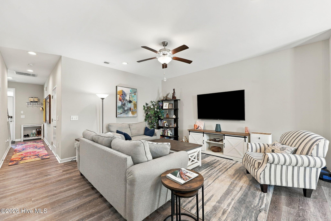
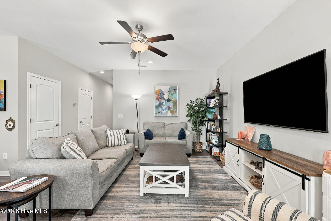
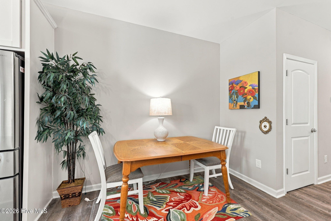
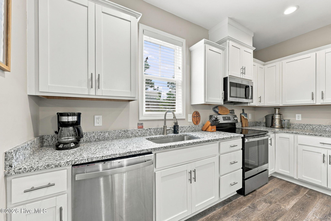
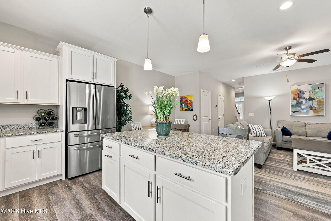
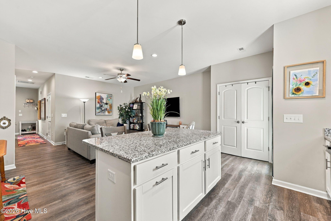
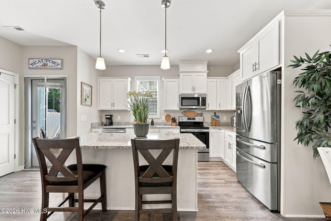
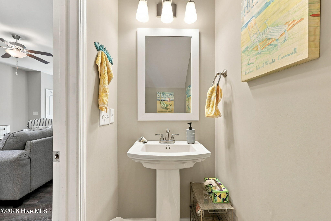
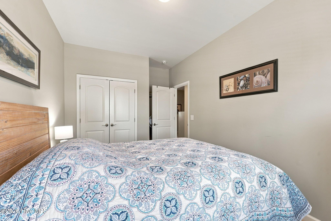
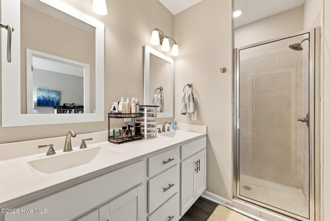
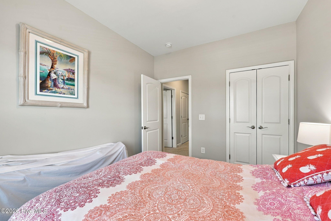
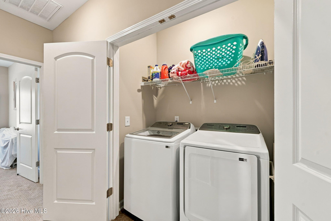
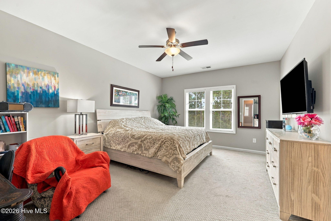
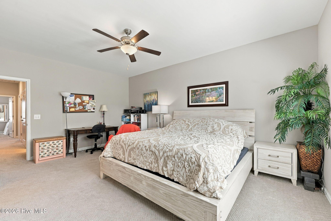
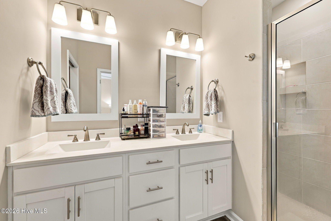
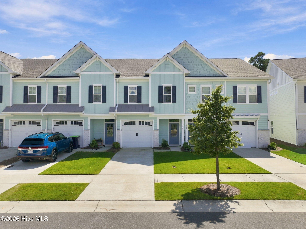
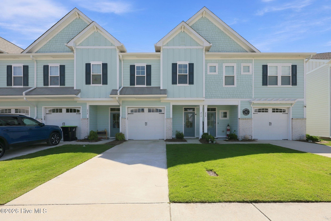
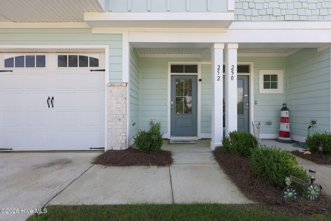
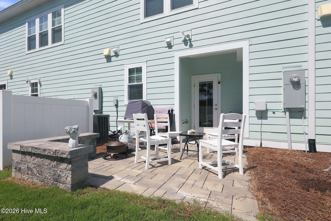
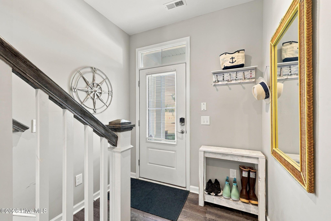
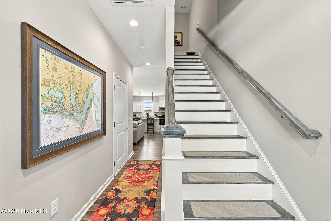
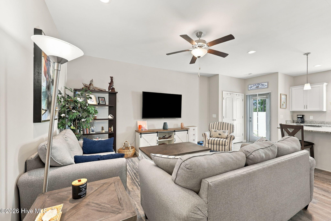
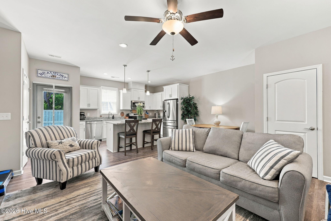
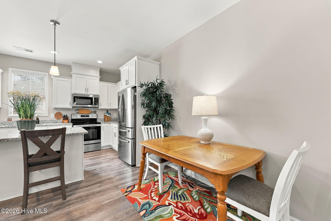
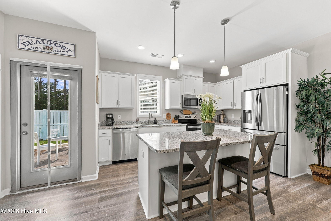
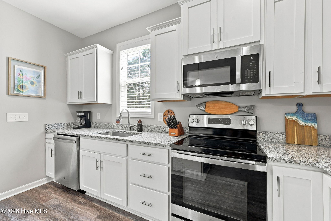
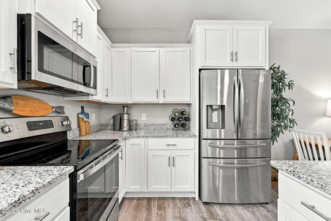
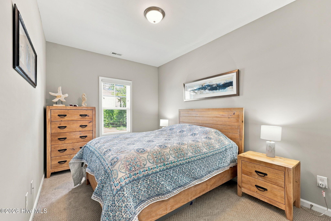
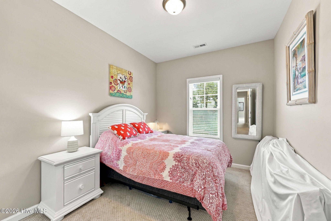
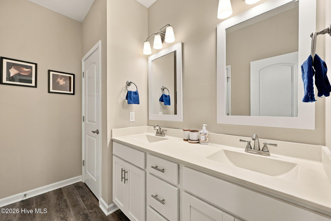
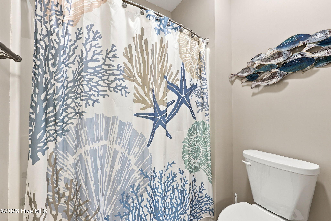
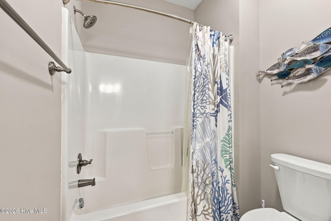
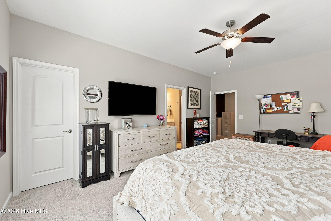
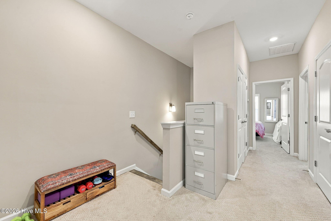
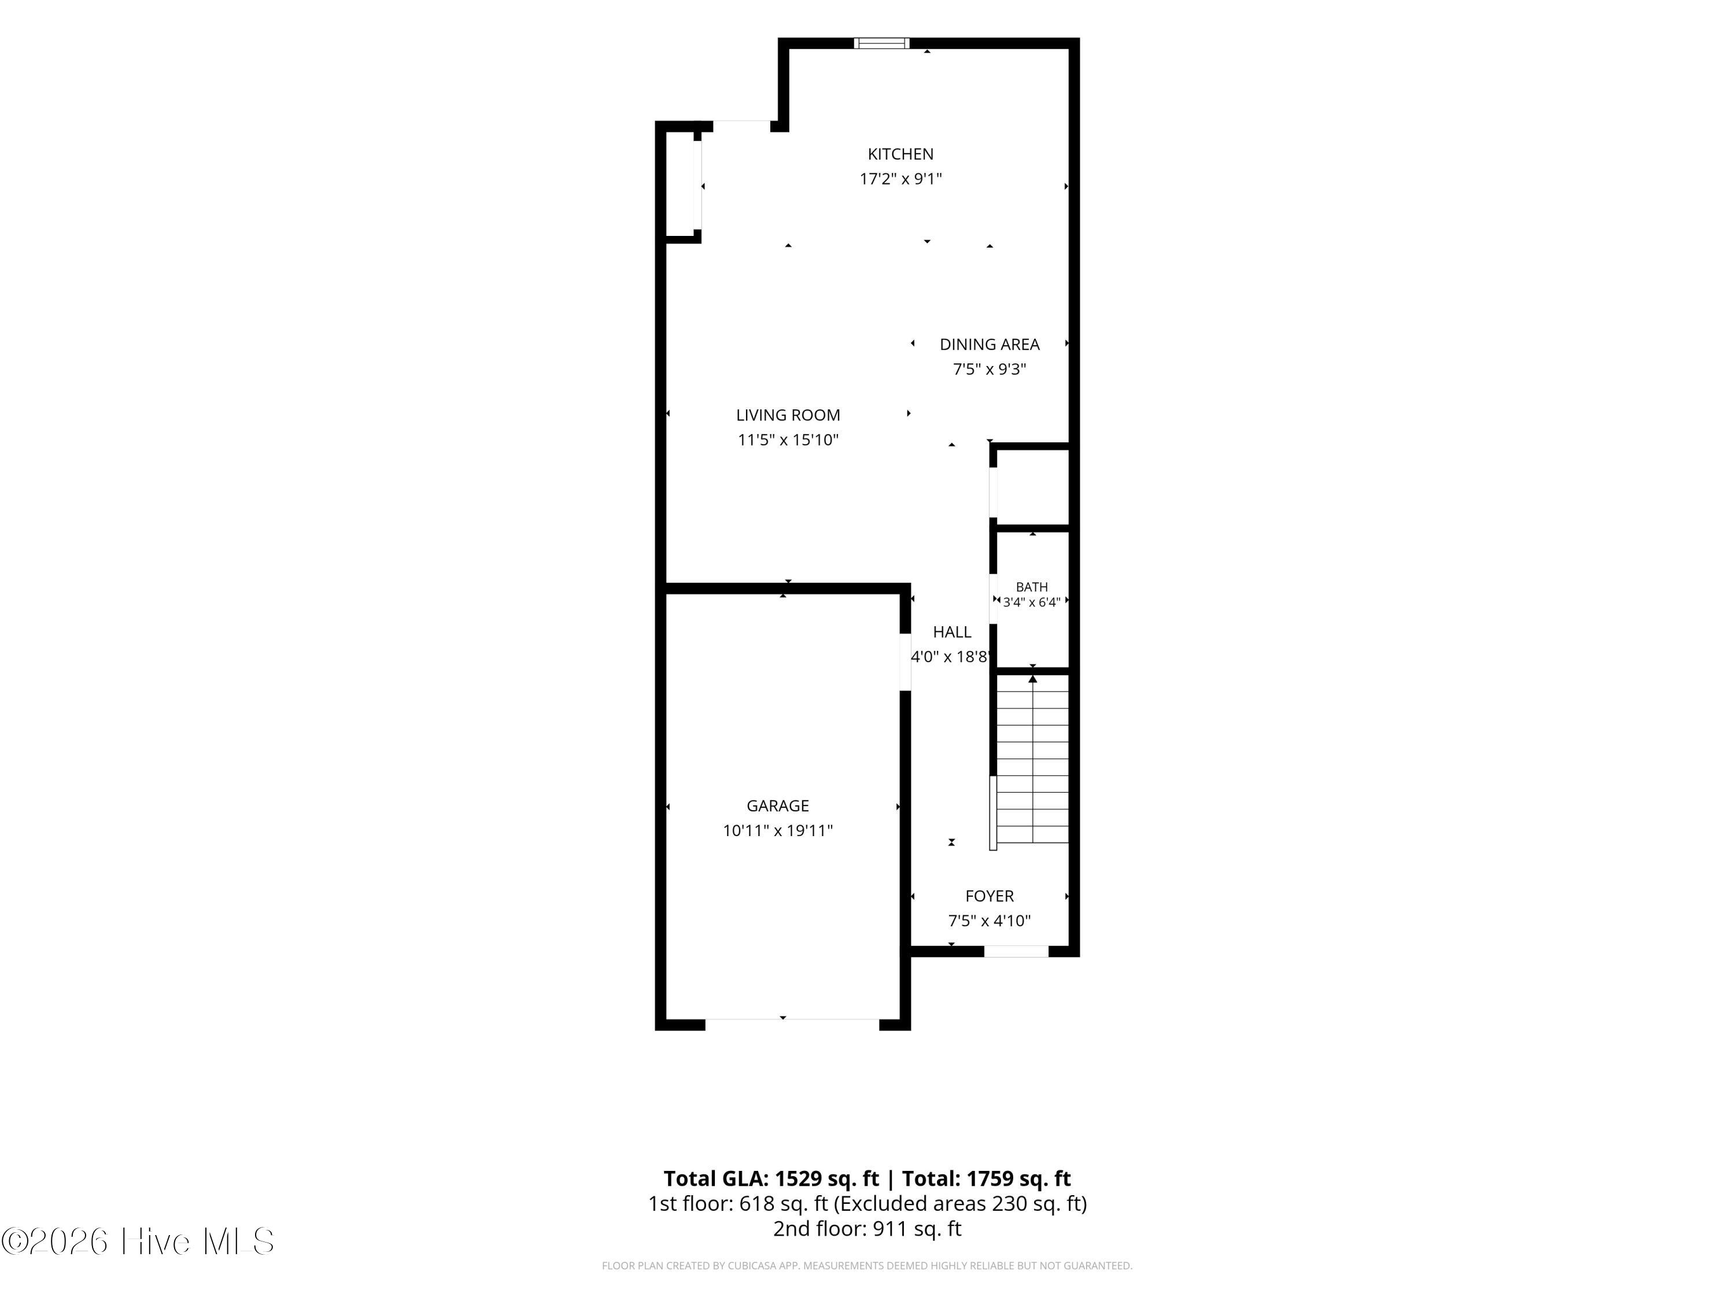
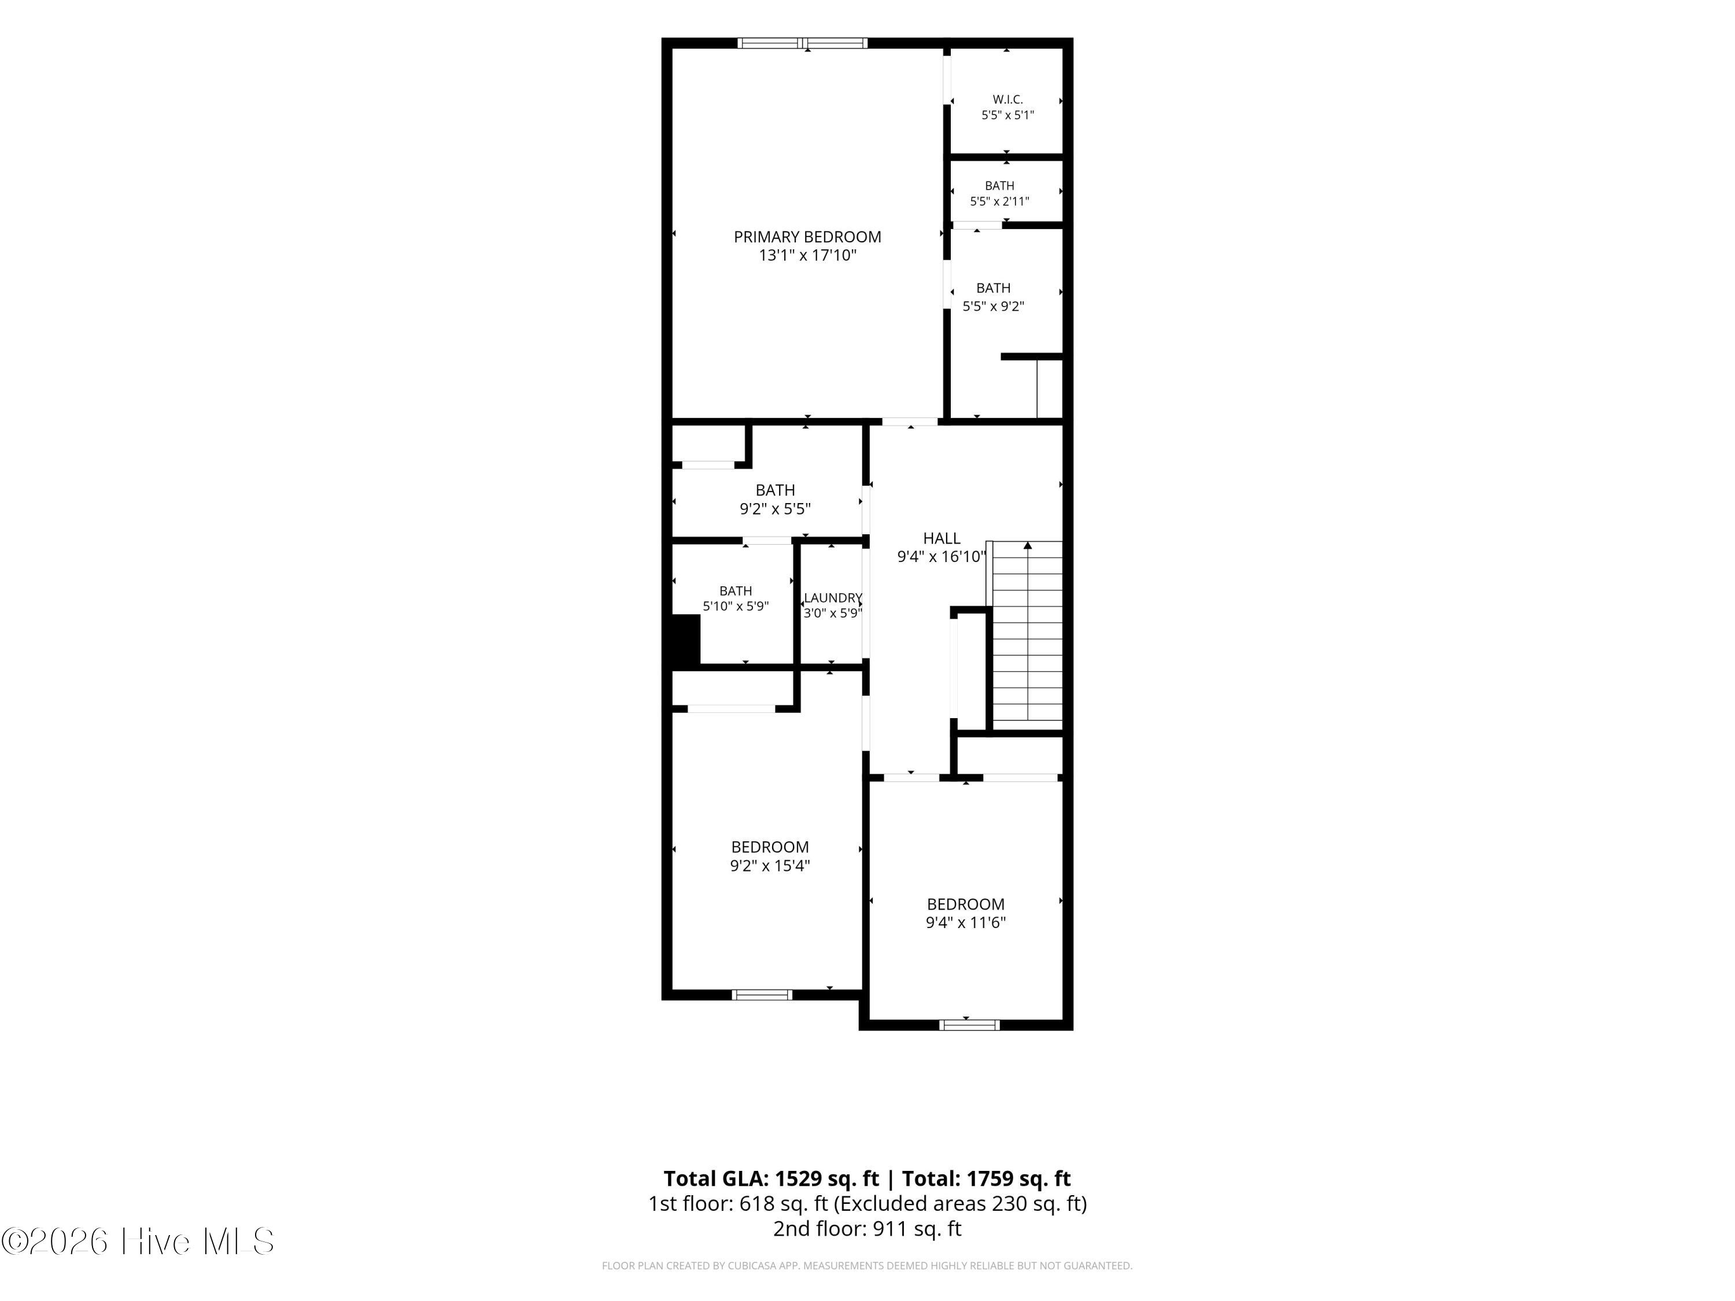
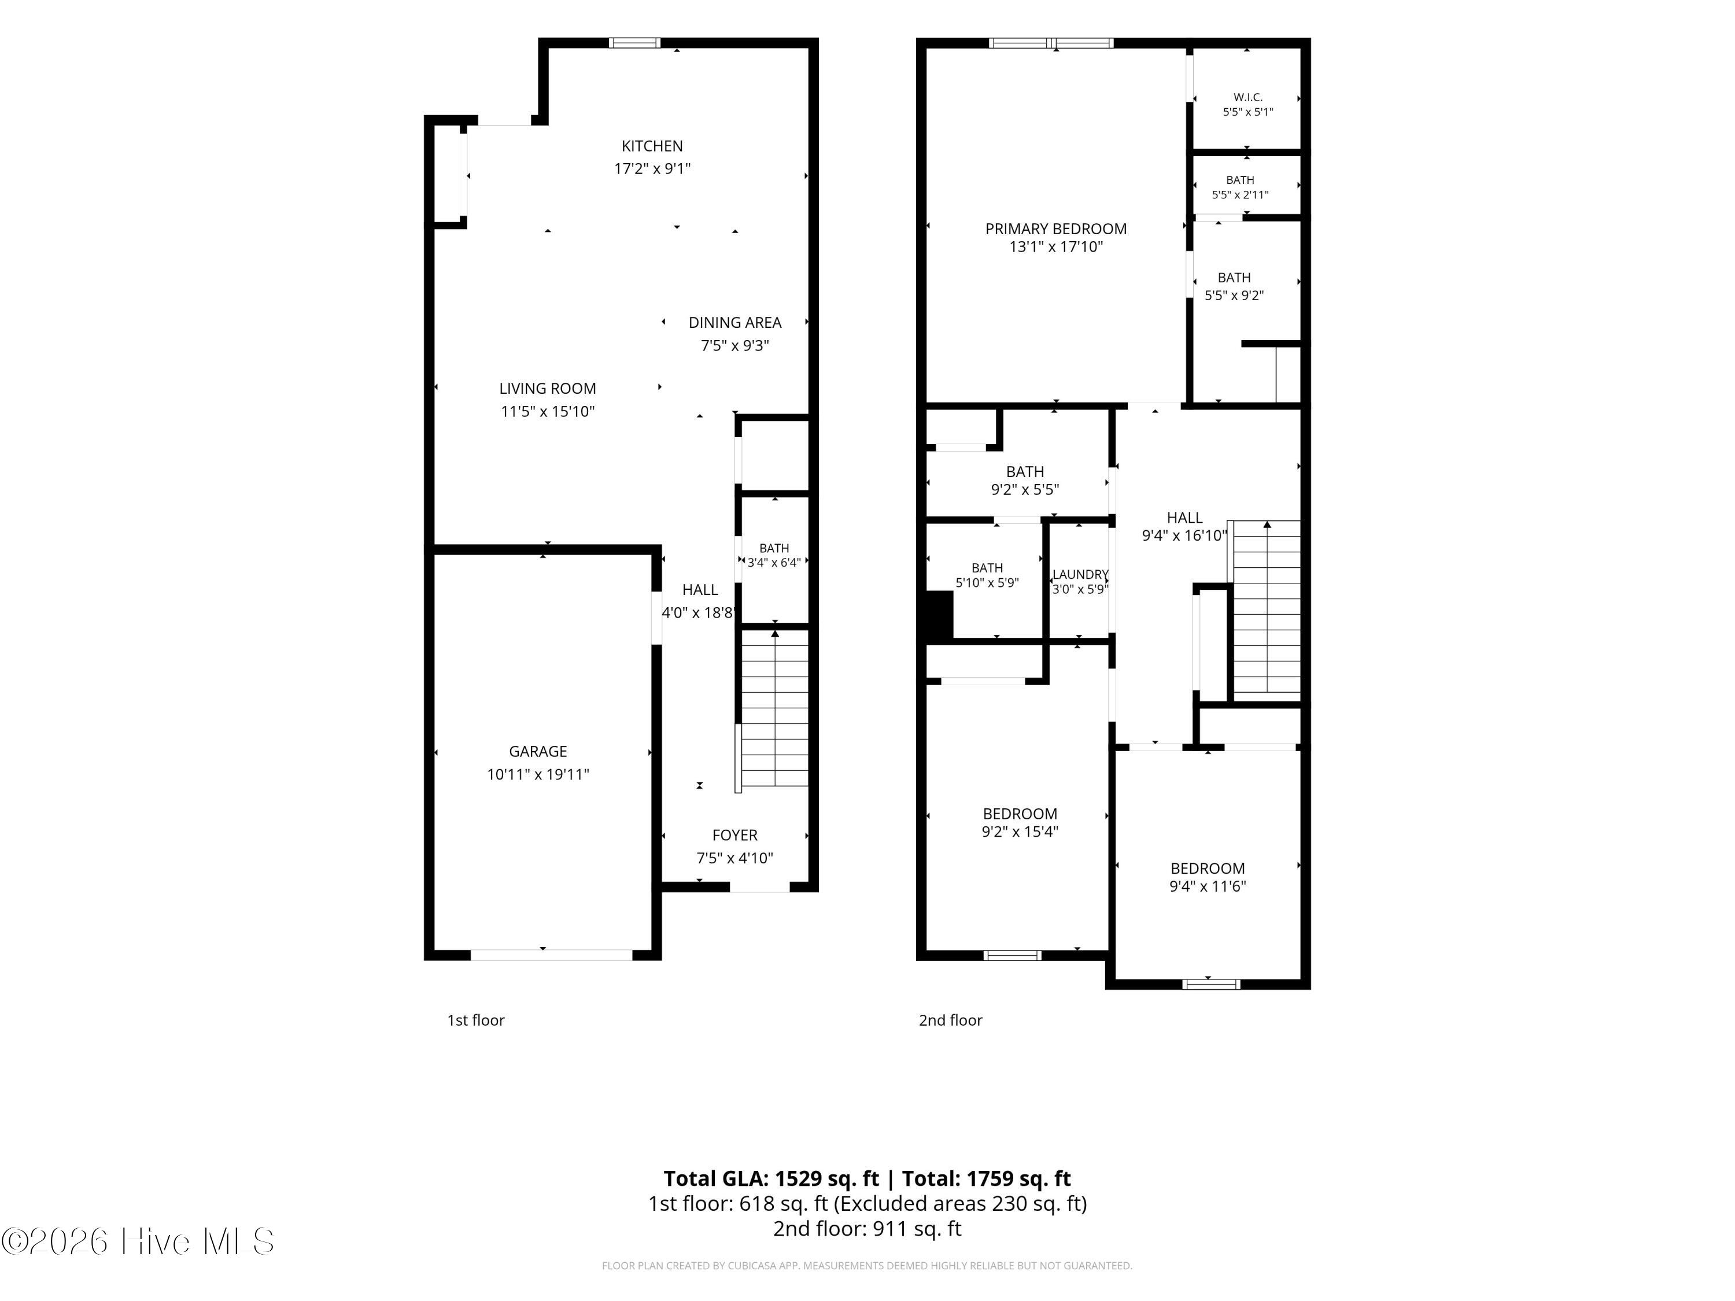



252 Great Egret Way Beaufort, NC 28516
3Bed
3Bath
1529Sqft
House Description
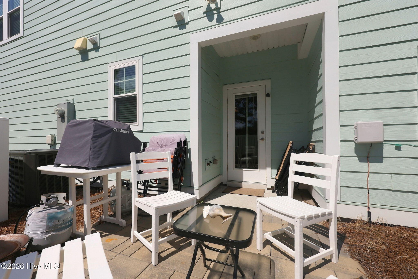
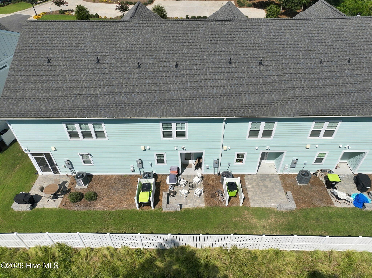
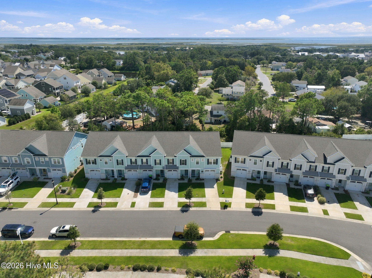
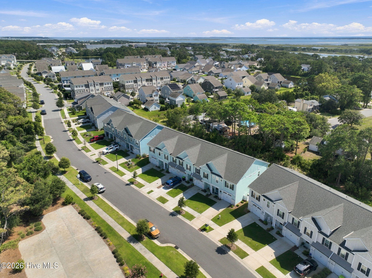
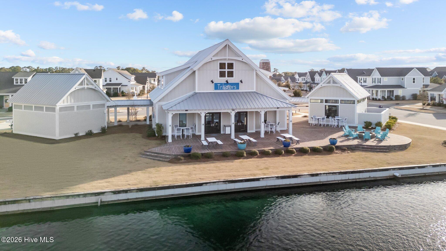
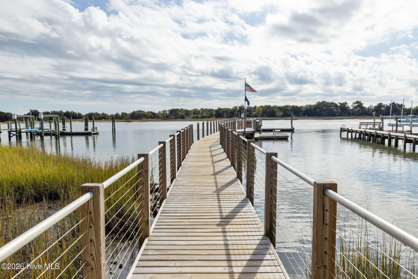
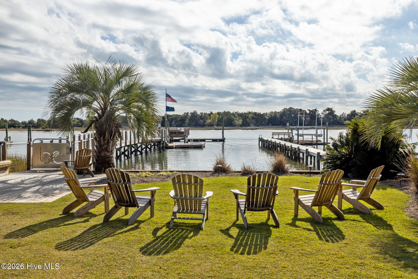
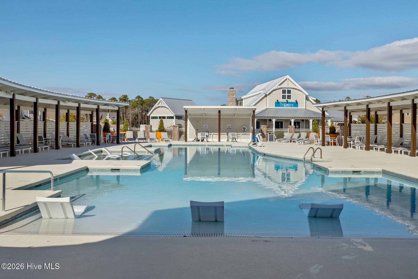
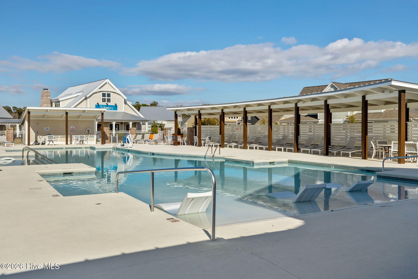
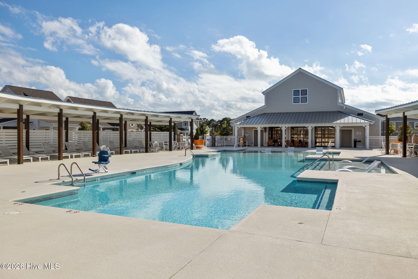
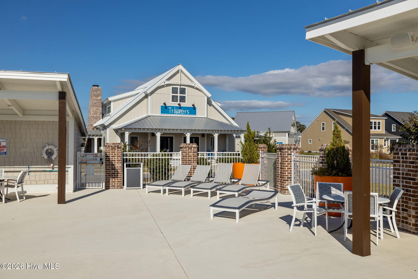
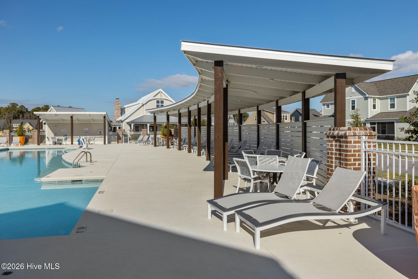
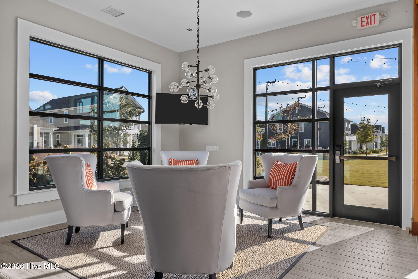
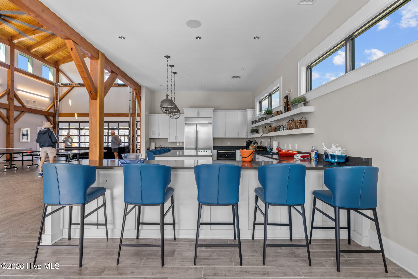
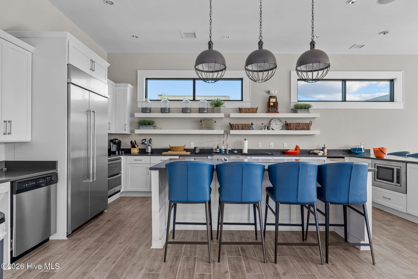
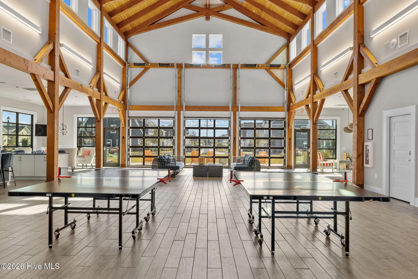
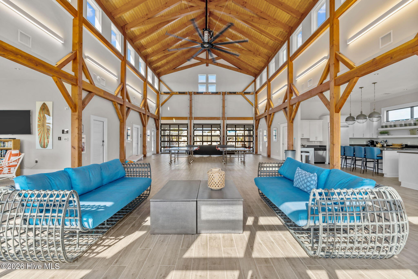
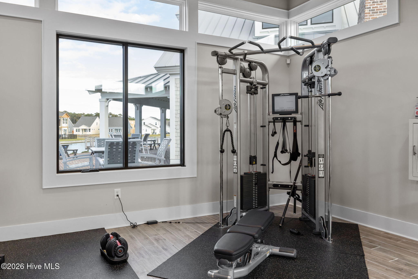
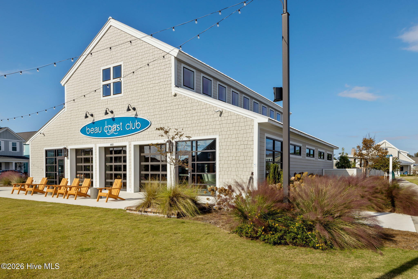
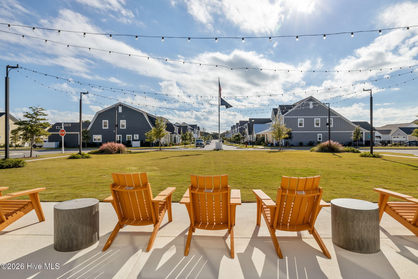
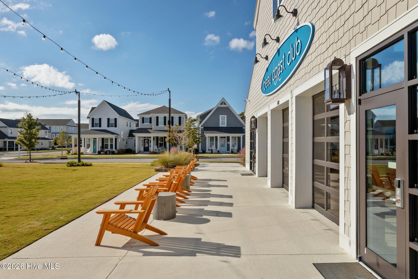
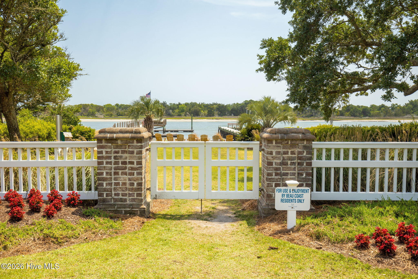
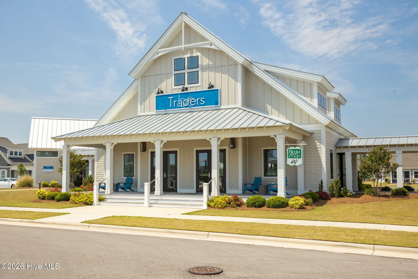
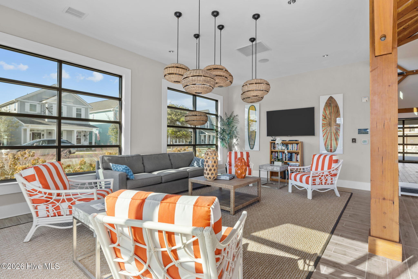
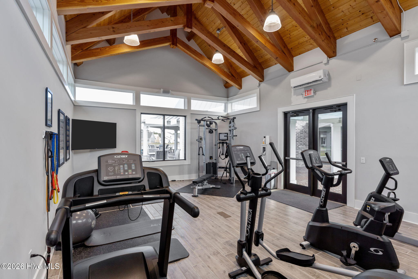
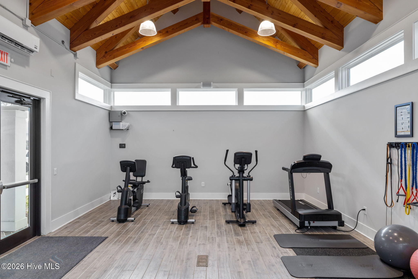
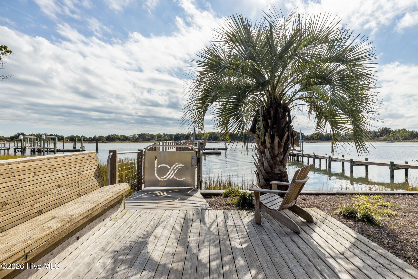
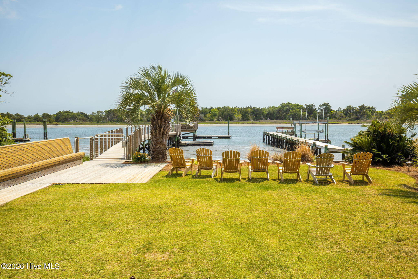
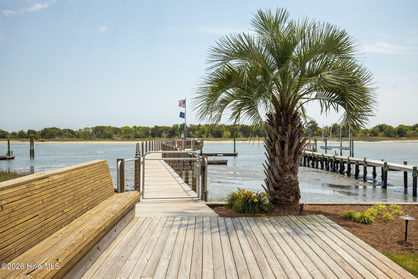
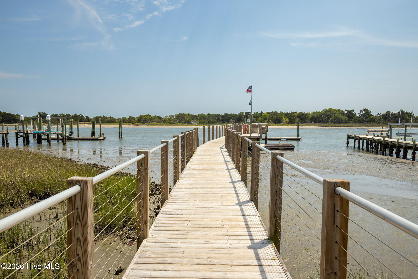
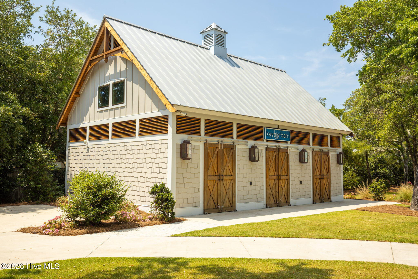
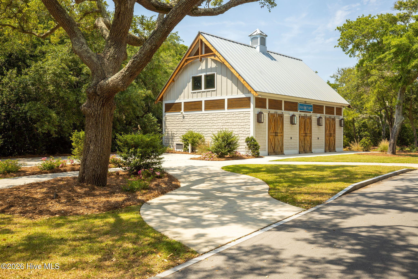
Enjoy easy coastal living at 252 Great Egret Way in Beau Coast, one of Beaufort's sought-after communities. This 3-bedroom, 2.5-bath townhome offers comfortable, low-maintenance living with a one-car garage and a private outdoor patio off the back, perfect for relaxing after a day on the water or around town. Living in Beau Coast is about more than just the home. The community offers an impressive collection of amenities, including a pool and clubhouse, fitness center, tennis courts, dog park, sidewalks, kayak storage, and a day dock. Head down to the waterfront sitting area in the evening, grab a seat, and watch the sun set over the water. And when you're ready to explore, downtown Beaufort is just minutes away. Spend an evening strolling the waterfront, shopping, dining, or enjoying local favorites like bites and a beer at Fishtowne Brew House. During the season, head downtown on Thursday evenings for Rock the Docks and live music along the waterfront. Whether you're looking for a primary residence, coastal getaway, or simply a place where neighborhood amenities and the Beaufort lifestyle are right outside your door, 252 Great Egret Way puts you in the middle of it all. Come experience what makes living in Beau Coast and Beaufort so special.
Highlights
Listing provided courtesy of: REAL Broker LLC
| Property Type | Residential |
| Lot/Acreage | 0.04 |
| Year Built | 2022 |
| County | Carteret |
| Area | Beau Coast HOA |
| Neighborhood | Beau Coast |
| Listing ID | 100603563 |
Interior Features
Bedrooms and Bathrooms
- Bedrooms: 3
- Bathrooms: 3
- Full Bathrooms: 2
- 1/2 Bathrooms: 1
Other
- Walk-in Closet(s)
- High Ceilings
- Entrance Foyer
- Kitchen Island
- Ceiling Fan(s)
- Furnished
- Pantry
- Walk-in Shower
- Blinds/Shades
- Eat-in Kitchen
- Smart Thermostat
- Walk-In Closet(s)
- Smoke Detector(s)
Appliances
- Electric OvenBuilt-In MicrowaveRefrigeratorDishwasher
- Air Cond: Central Air
- Floor: LVT/LVPCarpetTile
- Water: Public
Exterior Features
- Lot: Water Access CommLandscapedNear Golf CourseRecreation NearbyShopping NearbySprinklers in FrontSprinklers in Rear
- Lot Dimensions: 20 X 91 X 20 X 91
- Zoning: Residential
- Roof: Shingle
- Sewer: Municipal Sewer,City of Beaufort
- Others: Irrigation System Cluster Mailboxes Thermal Doors Thermal Doors
- Parking Features: On Street Additional Parking Garage
-
Schedule a Tour
-
