
Start an Offer
By starting an offer, you're only submitting an initial request to start the process, so there are no obligations. Tell us what you have in mind, and we will reach out to discuss details and assess the strength of your offer before proceeding.
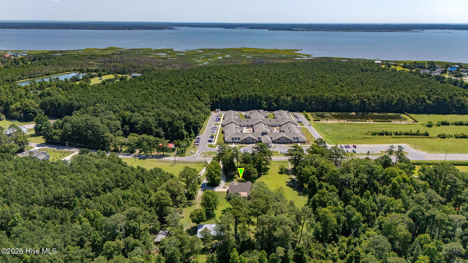
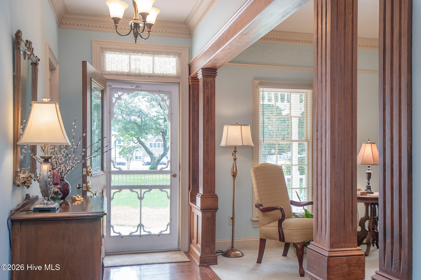
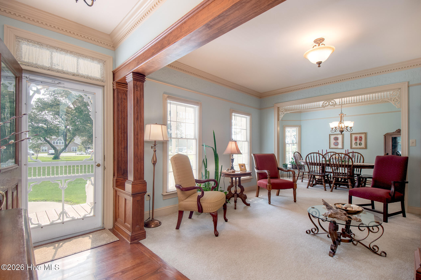
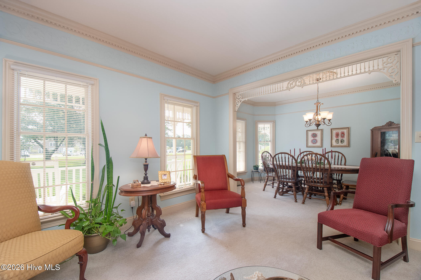
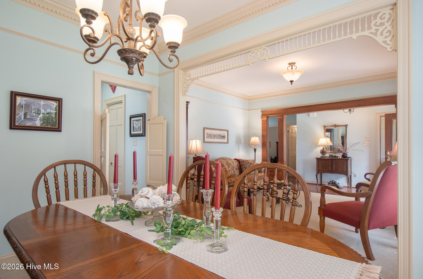
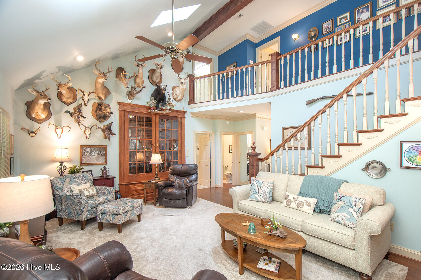
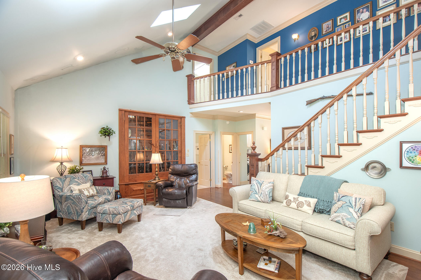
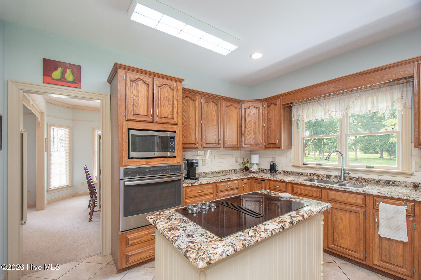
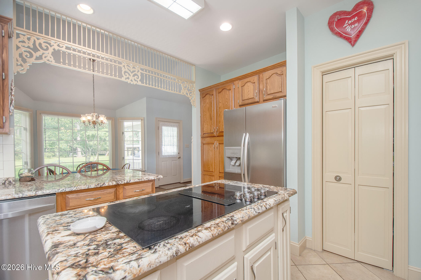
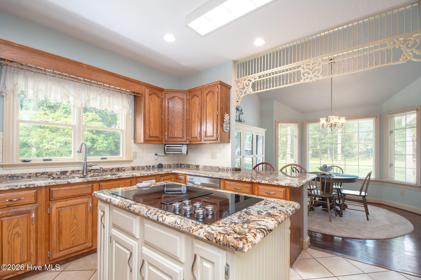
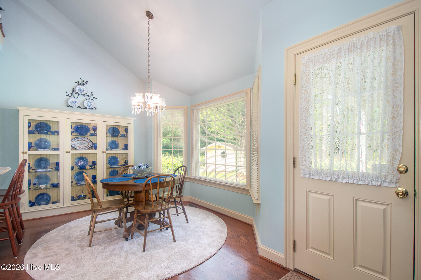
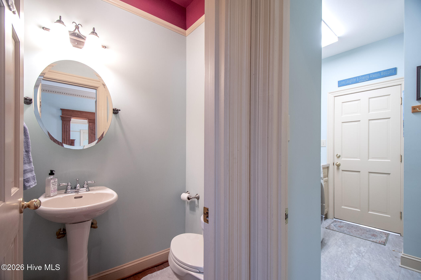
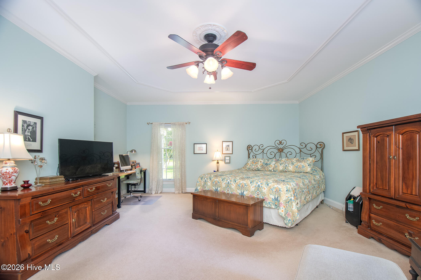
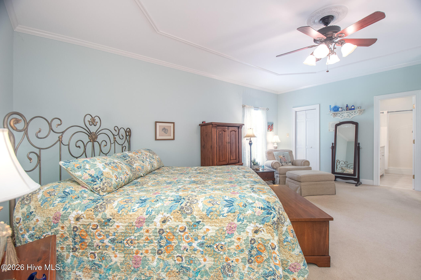
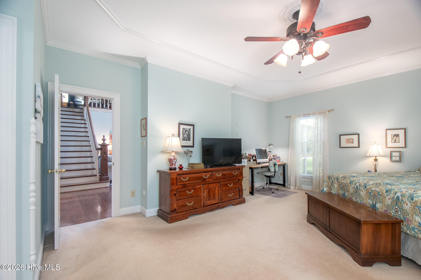
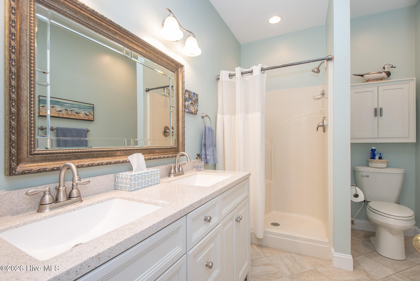
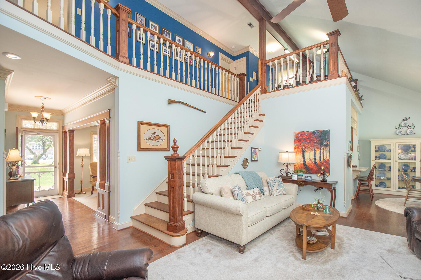
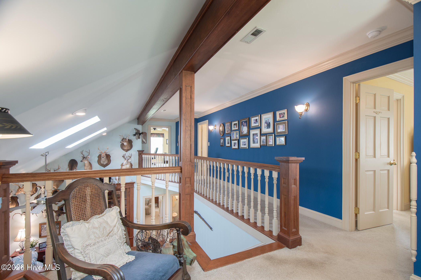
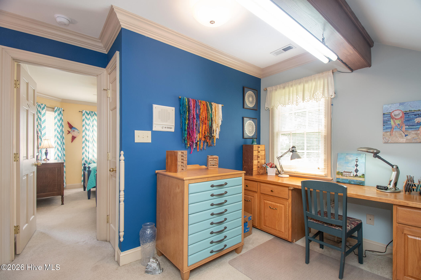
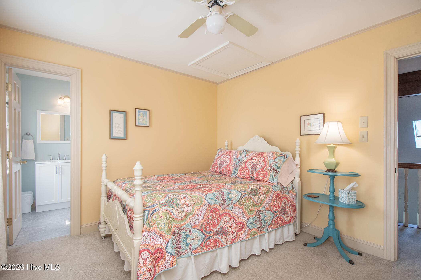
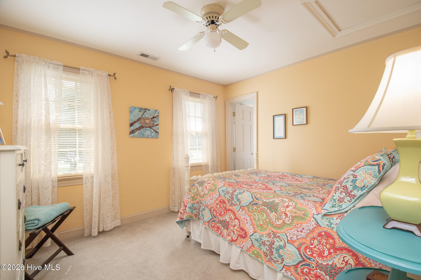
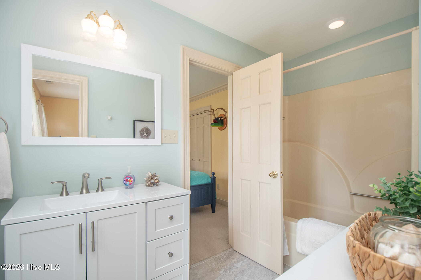
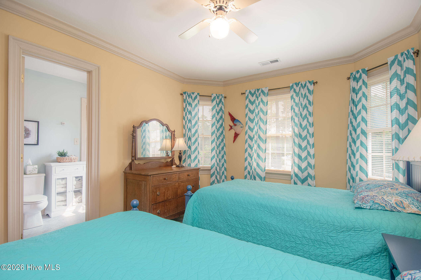
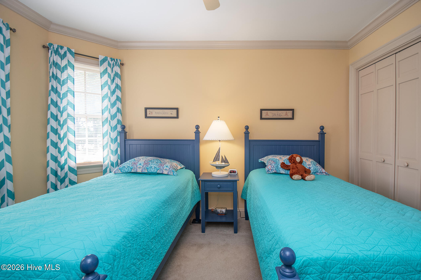
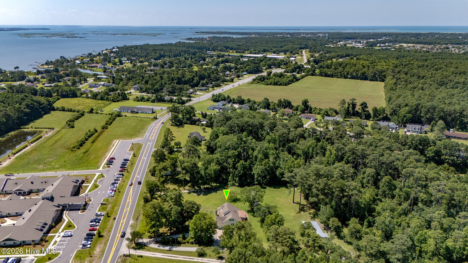
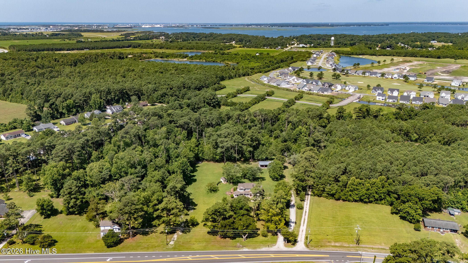
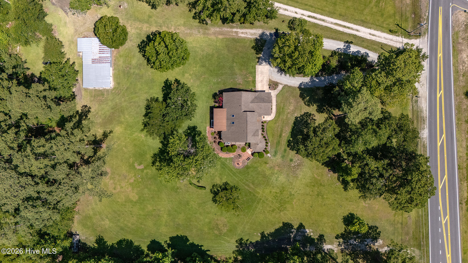
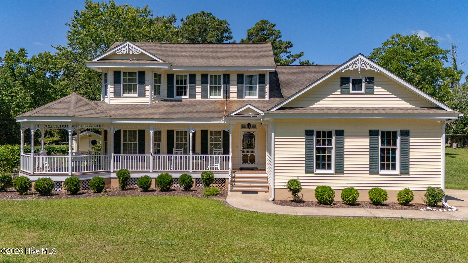
2437 Highway 70 Beaufort, NC 28516
3Bed
3Bath
2610Sqft
House Description
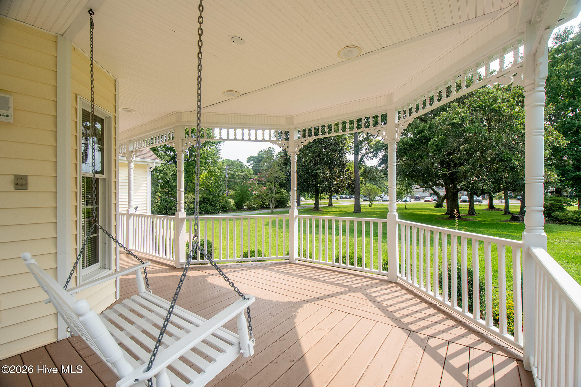
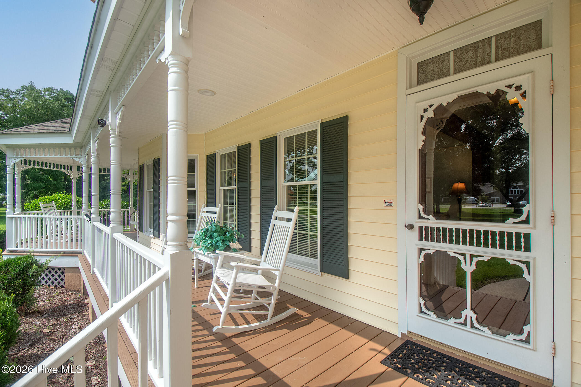
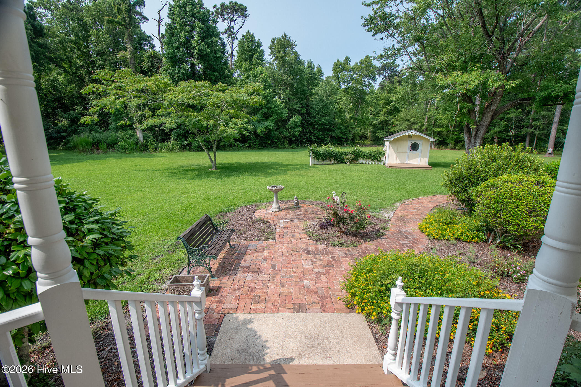
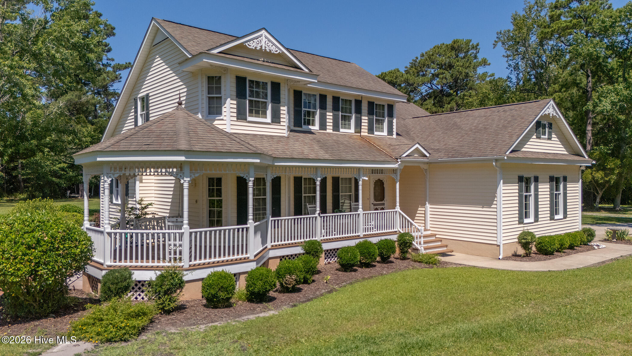
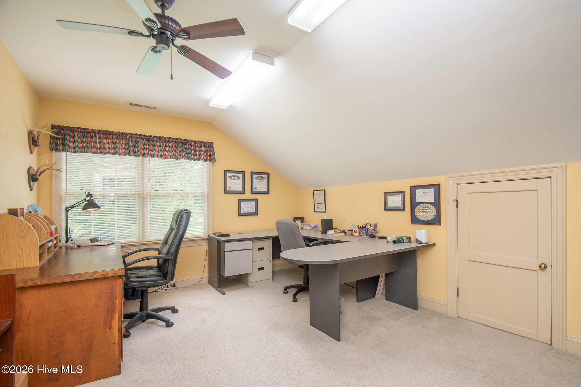
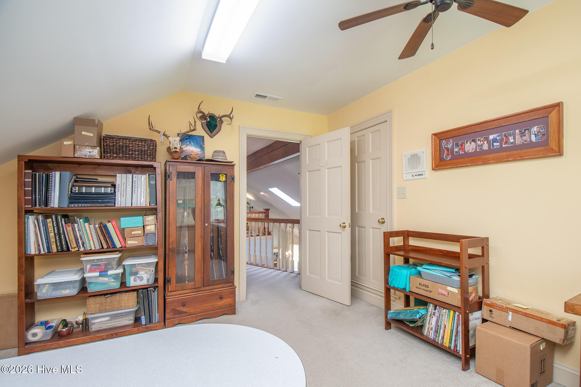
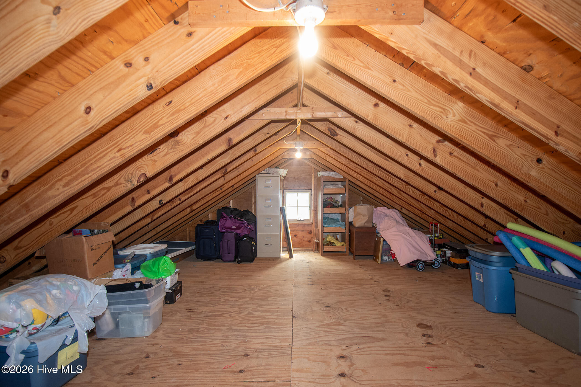
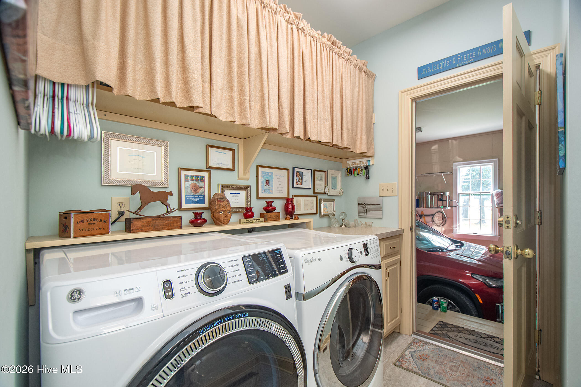
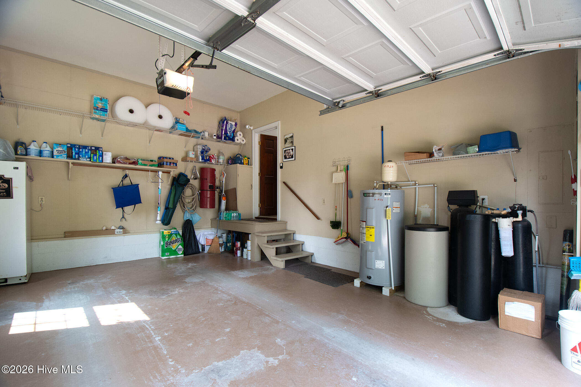
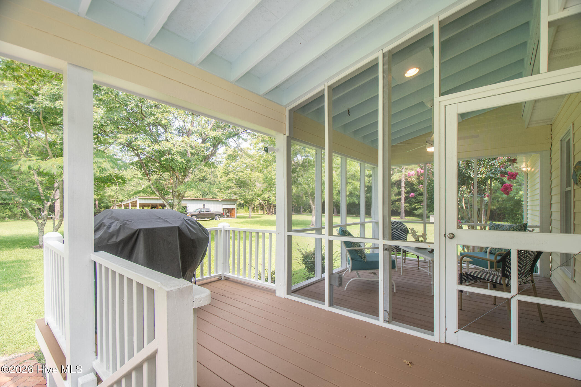
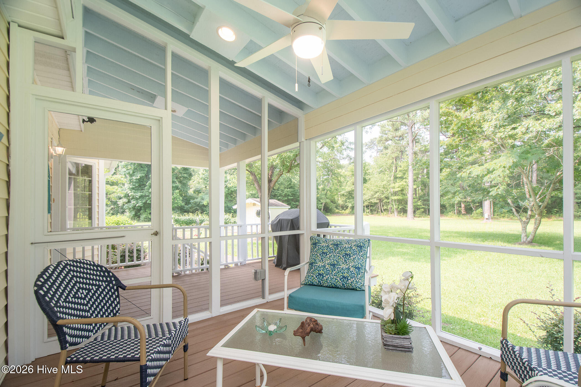
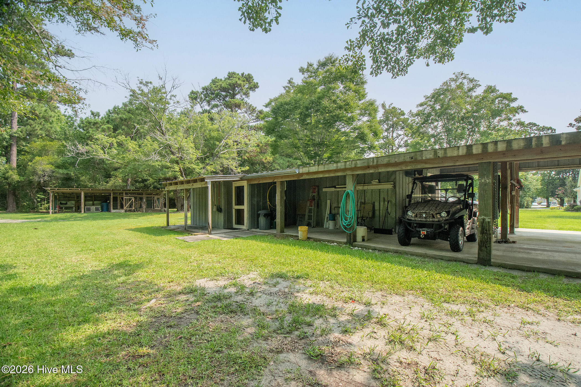
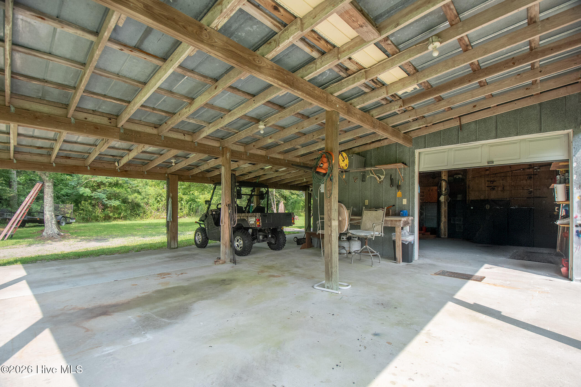
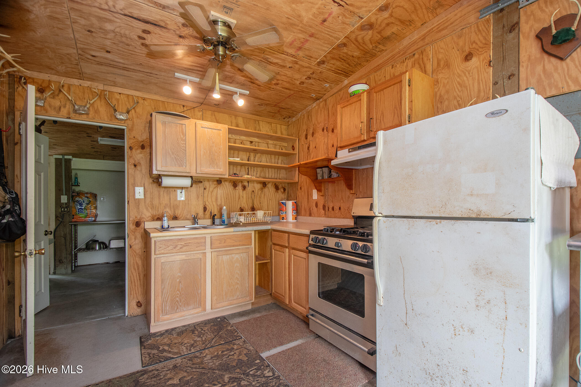
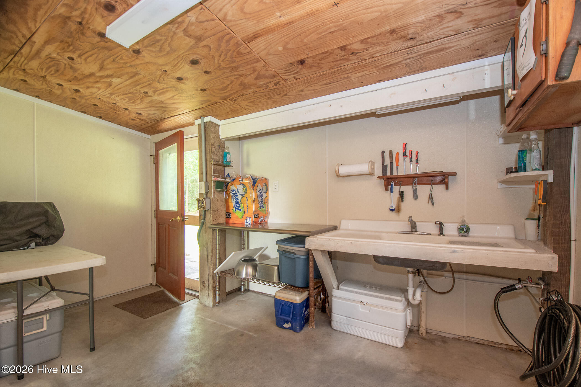
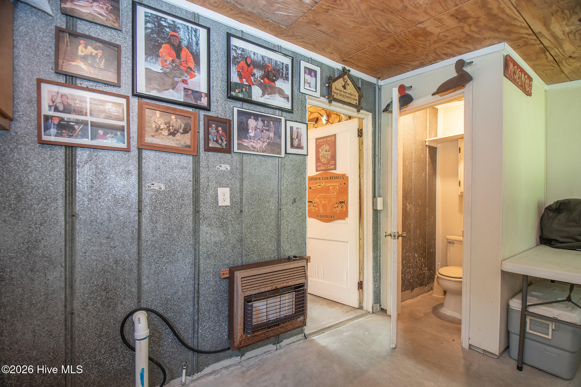
It's all in the details! Comfort and elegance meet in this beautifully crafted custom-built, one-owner home. Pine floors in the great room, detailed trim work, custom moldings, and built-ins showcase exceptional craftsmanship throughout. Designed for first-floor living, the spacious primary suite is on the main level along with a sun-filled great room, formal living and dining rooms, a well-appointed kitchen with abundant storage, and a bright breakfast area. Open living spaces are perfect for entertaining, while a generous office/flex room offers endless possibilities. Outside, enjoy beautifully landscaped gardens, a brick walkway and patio, and a grilling deck off the screened porch. The impressive detached workshop includes a kitchen, storage areas and tons of space for hobbies, gatherings, or entertaining - a great spot for cookouts and parties - all on over 2 acres of land! No HOA and no flood insurance required - plenty of space to build your own swimming pool and park all of your boats! Peaceful country living just minutes from historic downtown Beaufort. Schedule your showing today!
Highlights
Listing provided courtesy of: Eddy Myers Real Estate
| Property Type | Residential |
| Lot/Acreage | 2.36 |
| Year Built | 1993 |
| County | Carteret |
| Neighborhood | Not In Subdivision |
| Listing ID | 100590393 |
Interior Features
Bedrooms and Bathrooms
- Bedrooms: 3
- Bathrooms: 3
- Full Bathrooms: 2
- 1/2 Bathrooms: 1
Other
- Master Downstairs
- Central Vacuum
- Vaulted Ceiling(s)
- Entrance Foyer
- Ceiling Fan(s)
- Pantry
- Walk-in Shower
- Blinds/Shades
- Built-in Features
Appliances
- Electric CooktopBuilt-In Electric OvenWater SoftenerRefrigeratorDishwasher
- Air Cond: Central Air Ceiling Fan(s) Heat Pump
- Floor: LVT/LVPCarpetTileHardwood
- Water: WellPrivate
Exterior Features
- Lot Dimensions: 214 x 367 x 335 x 404
- Zoning: County-unzoned
- Roof: ShingleSee Remarks
- Sewer: Septic Tank
- Parking Features: Circular Driveway Golf Cart Parking Covered Garage Door Opener Unpaved Off Street Garage Parking Pad workshop parking pad
-
Schedule a Tour
-
