
Start an Offer
By starting an offer, you're only submitting an initial request to start the process, so there are no obligations. Tell us what you have in mind, and we will reach out to discuss details and assess the strength of your offer before proceeding.
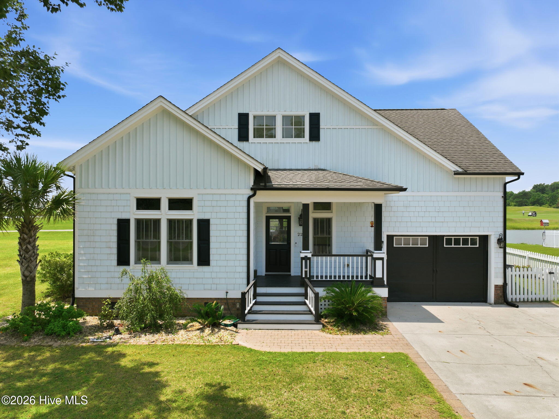
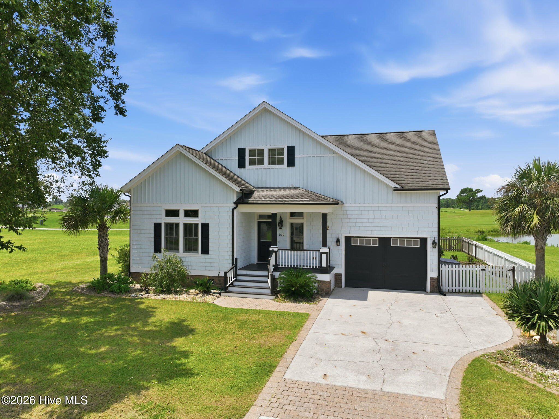
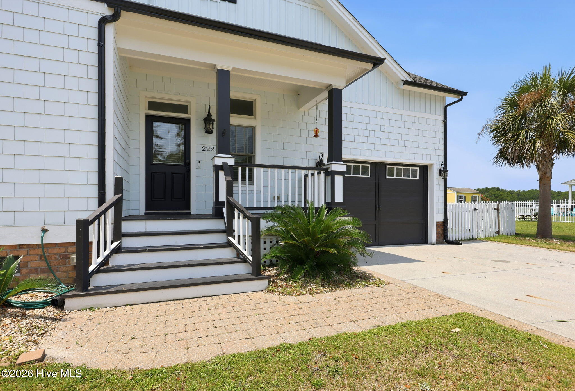
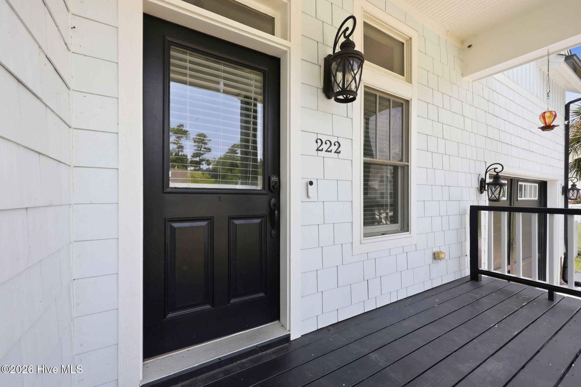
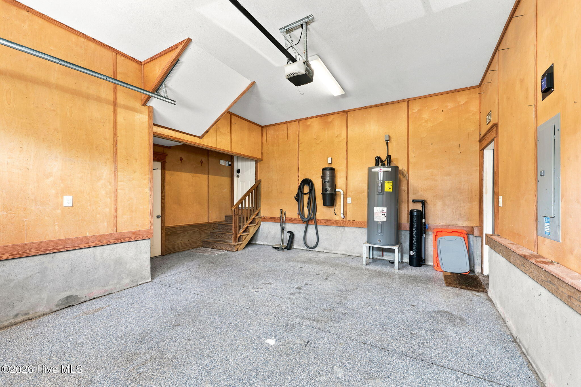
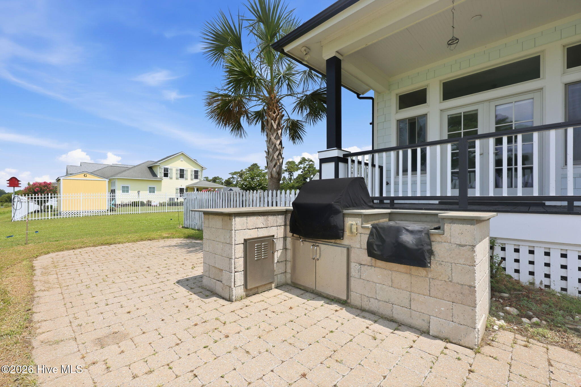
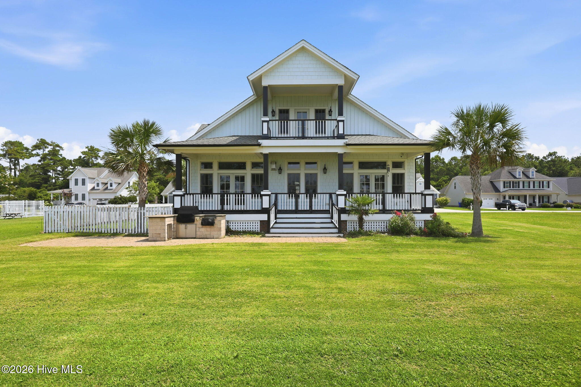
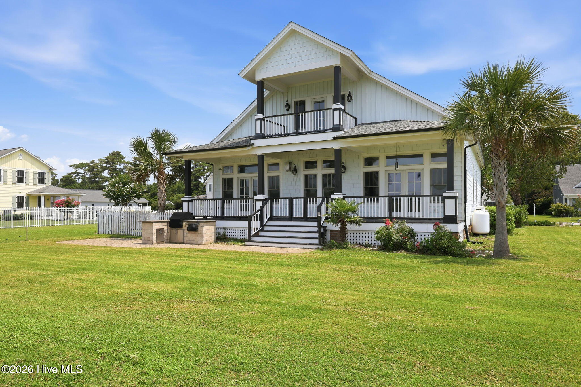
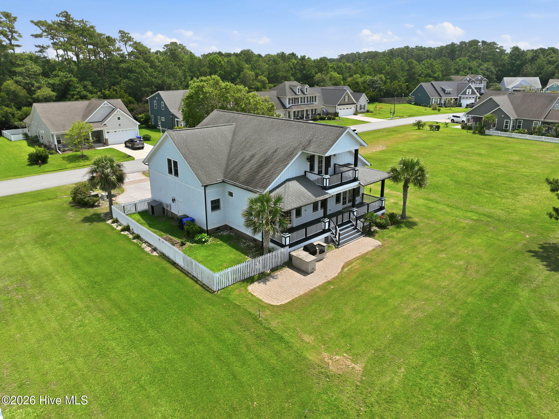
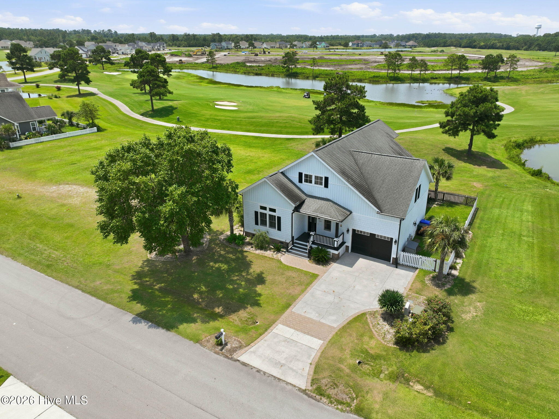
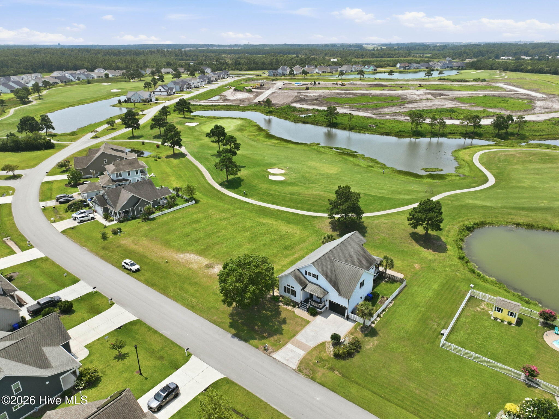
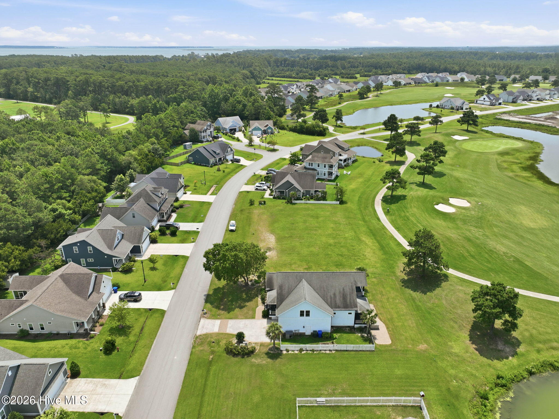
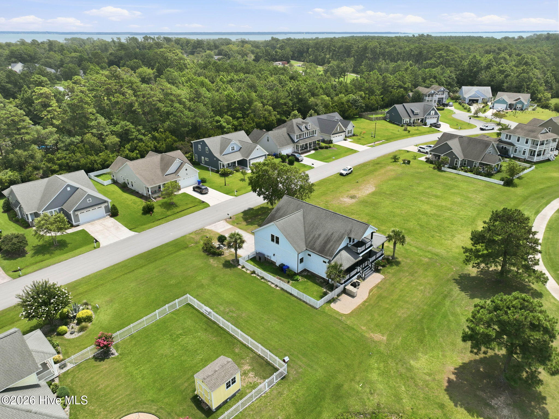
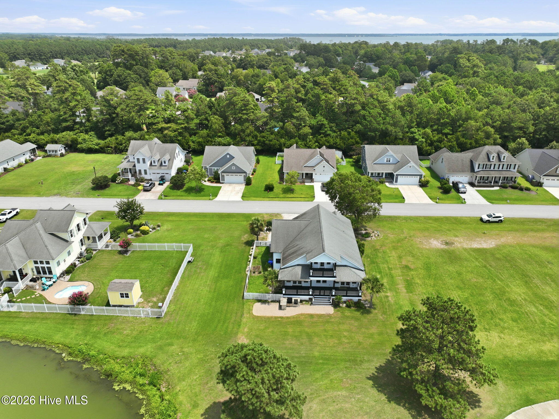
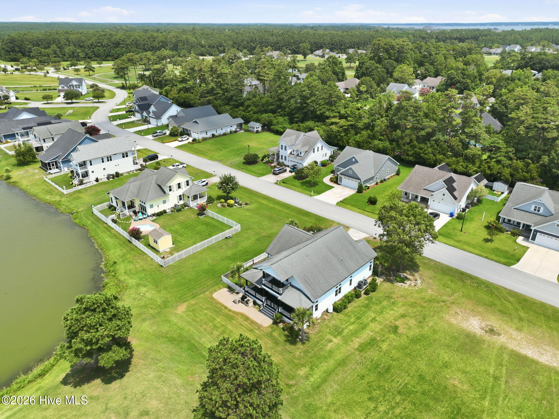
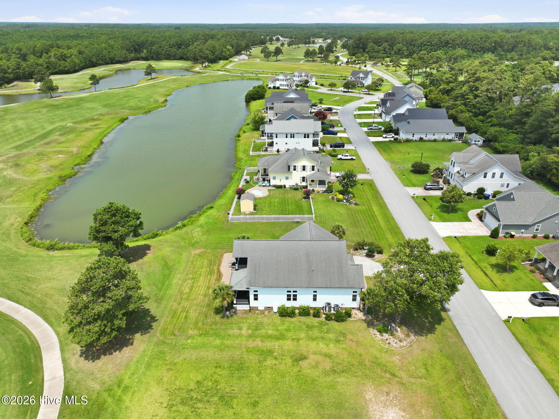
222 Taylorwood Drive Beaufort, NC 28516
3Bed
4Bath
2640Sqft
House Description
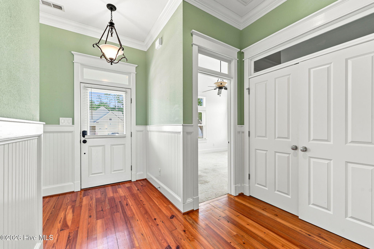
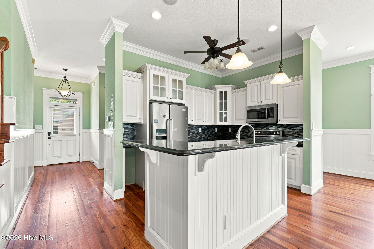
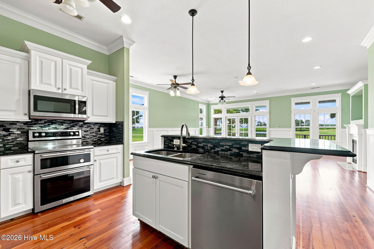
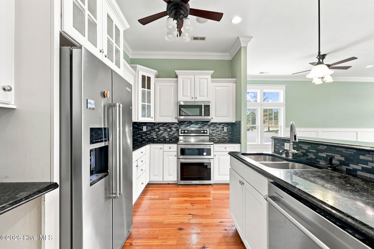
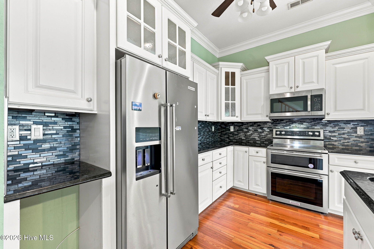
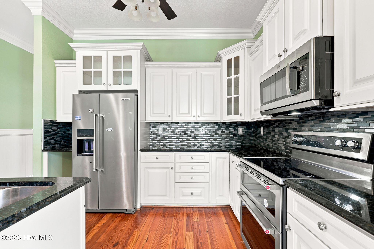
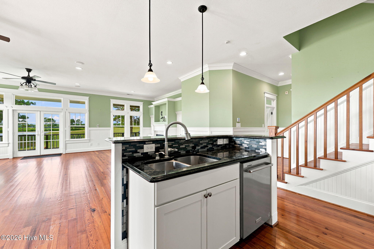
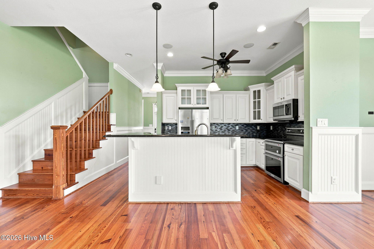
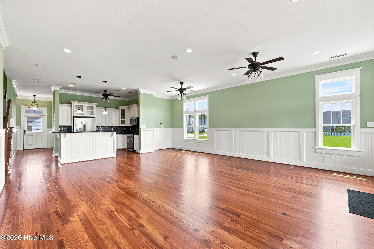
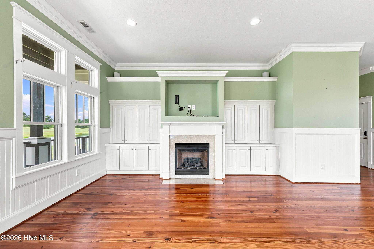
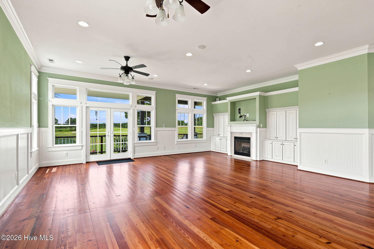
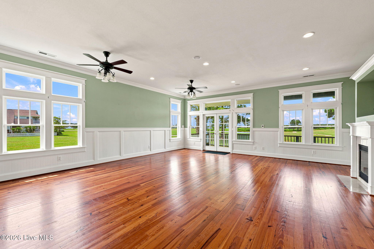
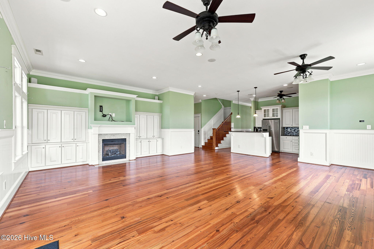
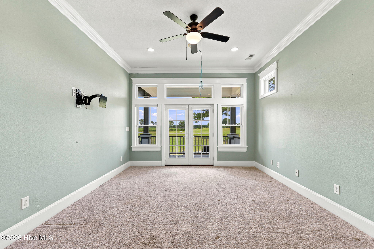
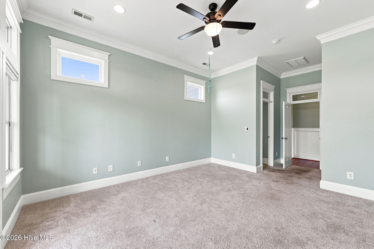
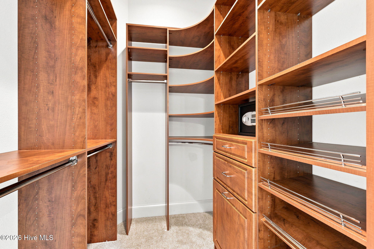
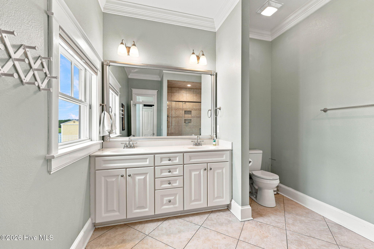
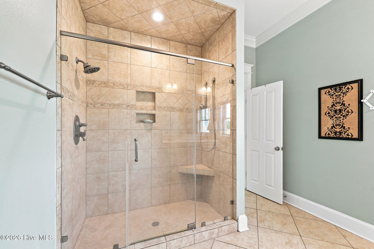
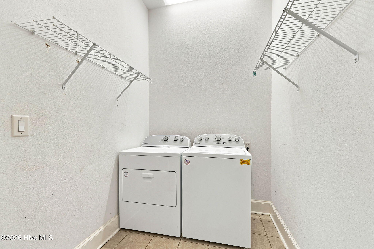
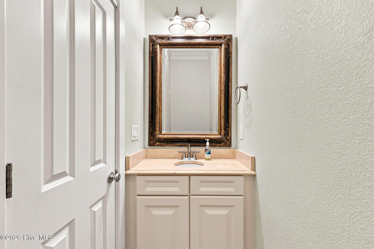
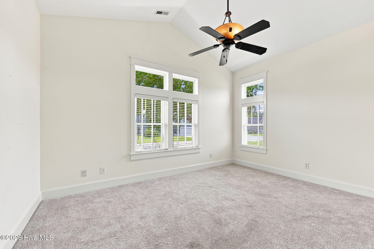
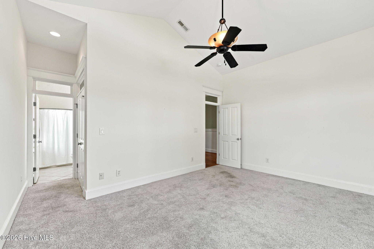
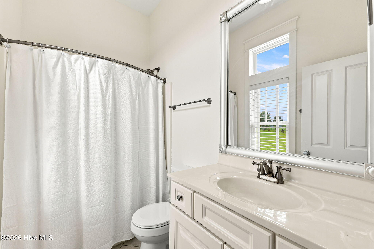
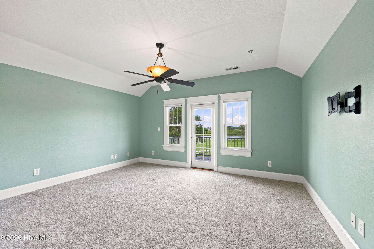
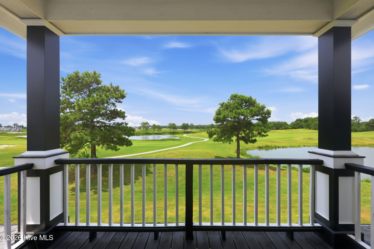
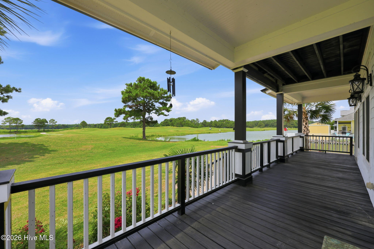
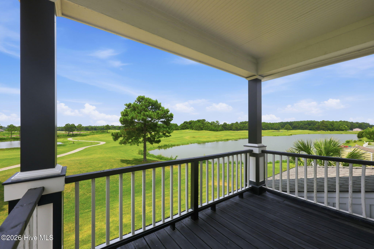
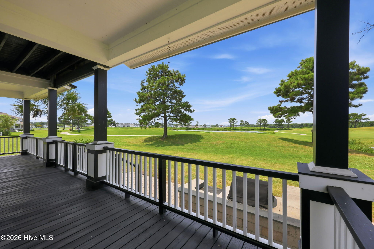
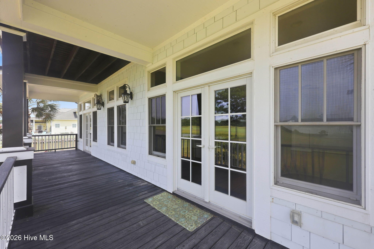
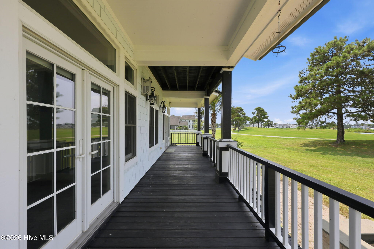
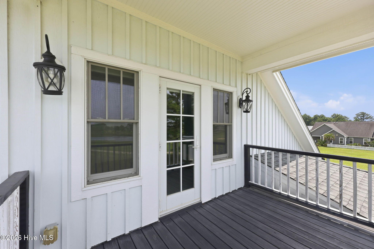
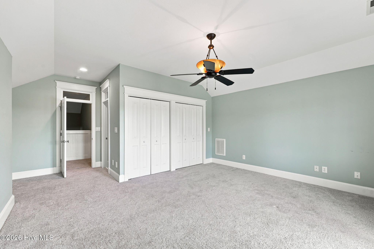
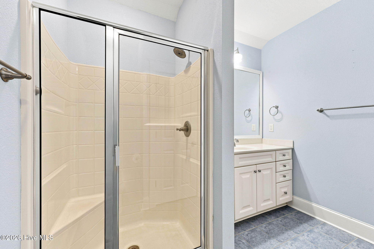
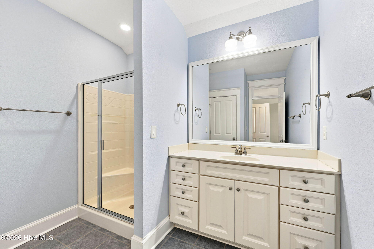
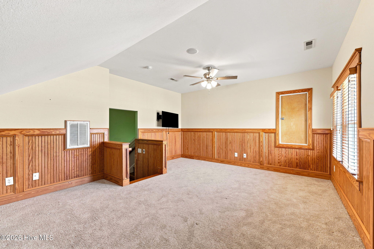
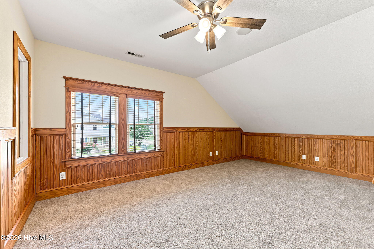
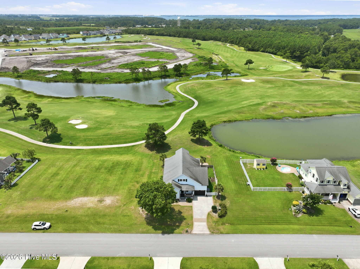
Custom craftsmanship, breathtaking golf course views, and timeless coastal elegance combine in this exceptional Beaufort Club home. Perfectly positioned overlooking the 4th fairway and tranquil lake, this meticulously maintained 2,640-square-foot custom-built residence offers expansive views, abundant natural light, and quality finishes that are evident throughout. The welcoming foyer opens to a spacious great room featuring beautiful heart pine flooring, custom painted wood wainscoting, and an open-concept design ideal for both everyday living and entertaining. The well-appointed kitchen flows seamlessly to the covered rear porch, creating the perfect space to relax while enjoying panoramic golf course and water views. The thoughtfully designed floor plan includes two main-level bedroom suites, each with a private bath, including one with direct access to the covered porch. Upstairs, you'll find a third private bedroom suite with its own covered porch overlooking the course, along with a generous bonus room that is ideal as a media room, office, or additional living space. Recent improvements provide peace of mind, including new HVAC systems, water heater, and kitchen appliances--all replaced within the past three years. Located just minutes from historic downtown Beaufort, waterfront dining, shopping, boating, and the Crystal Coast's beautiful beaches, Beaufort Club also offers an optional golf and pool membership, clubhouse, and the popular Blue Heron Restaurant.
Highlights
Listing provided courtesy of: Crystal Coast Realty Group
| Property Type | Residential |
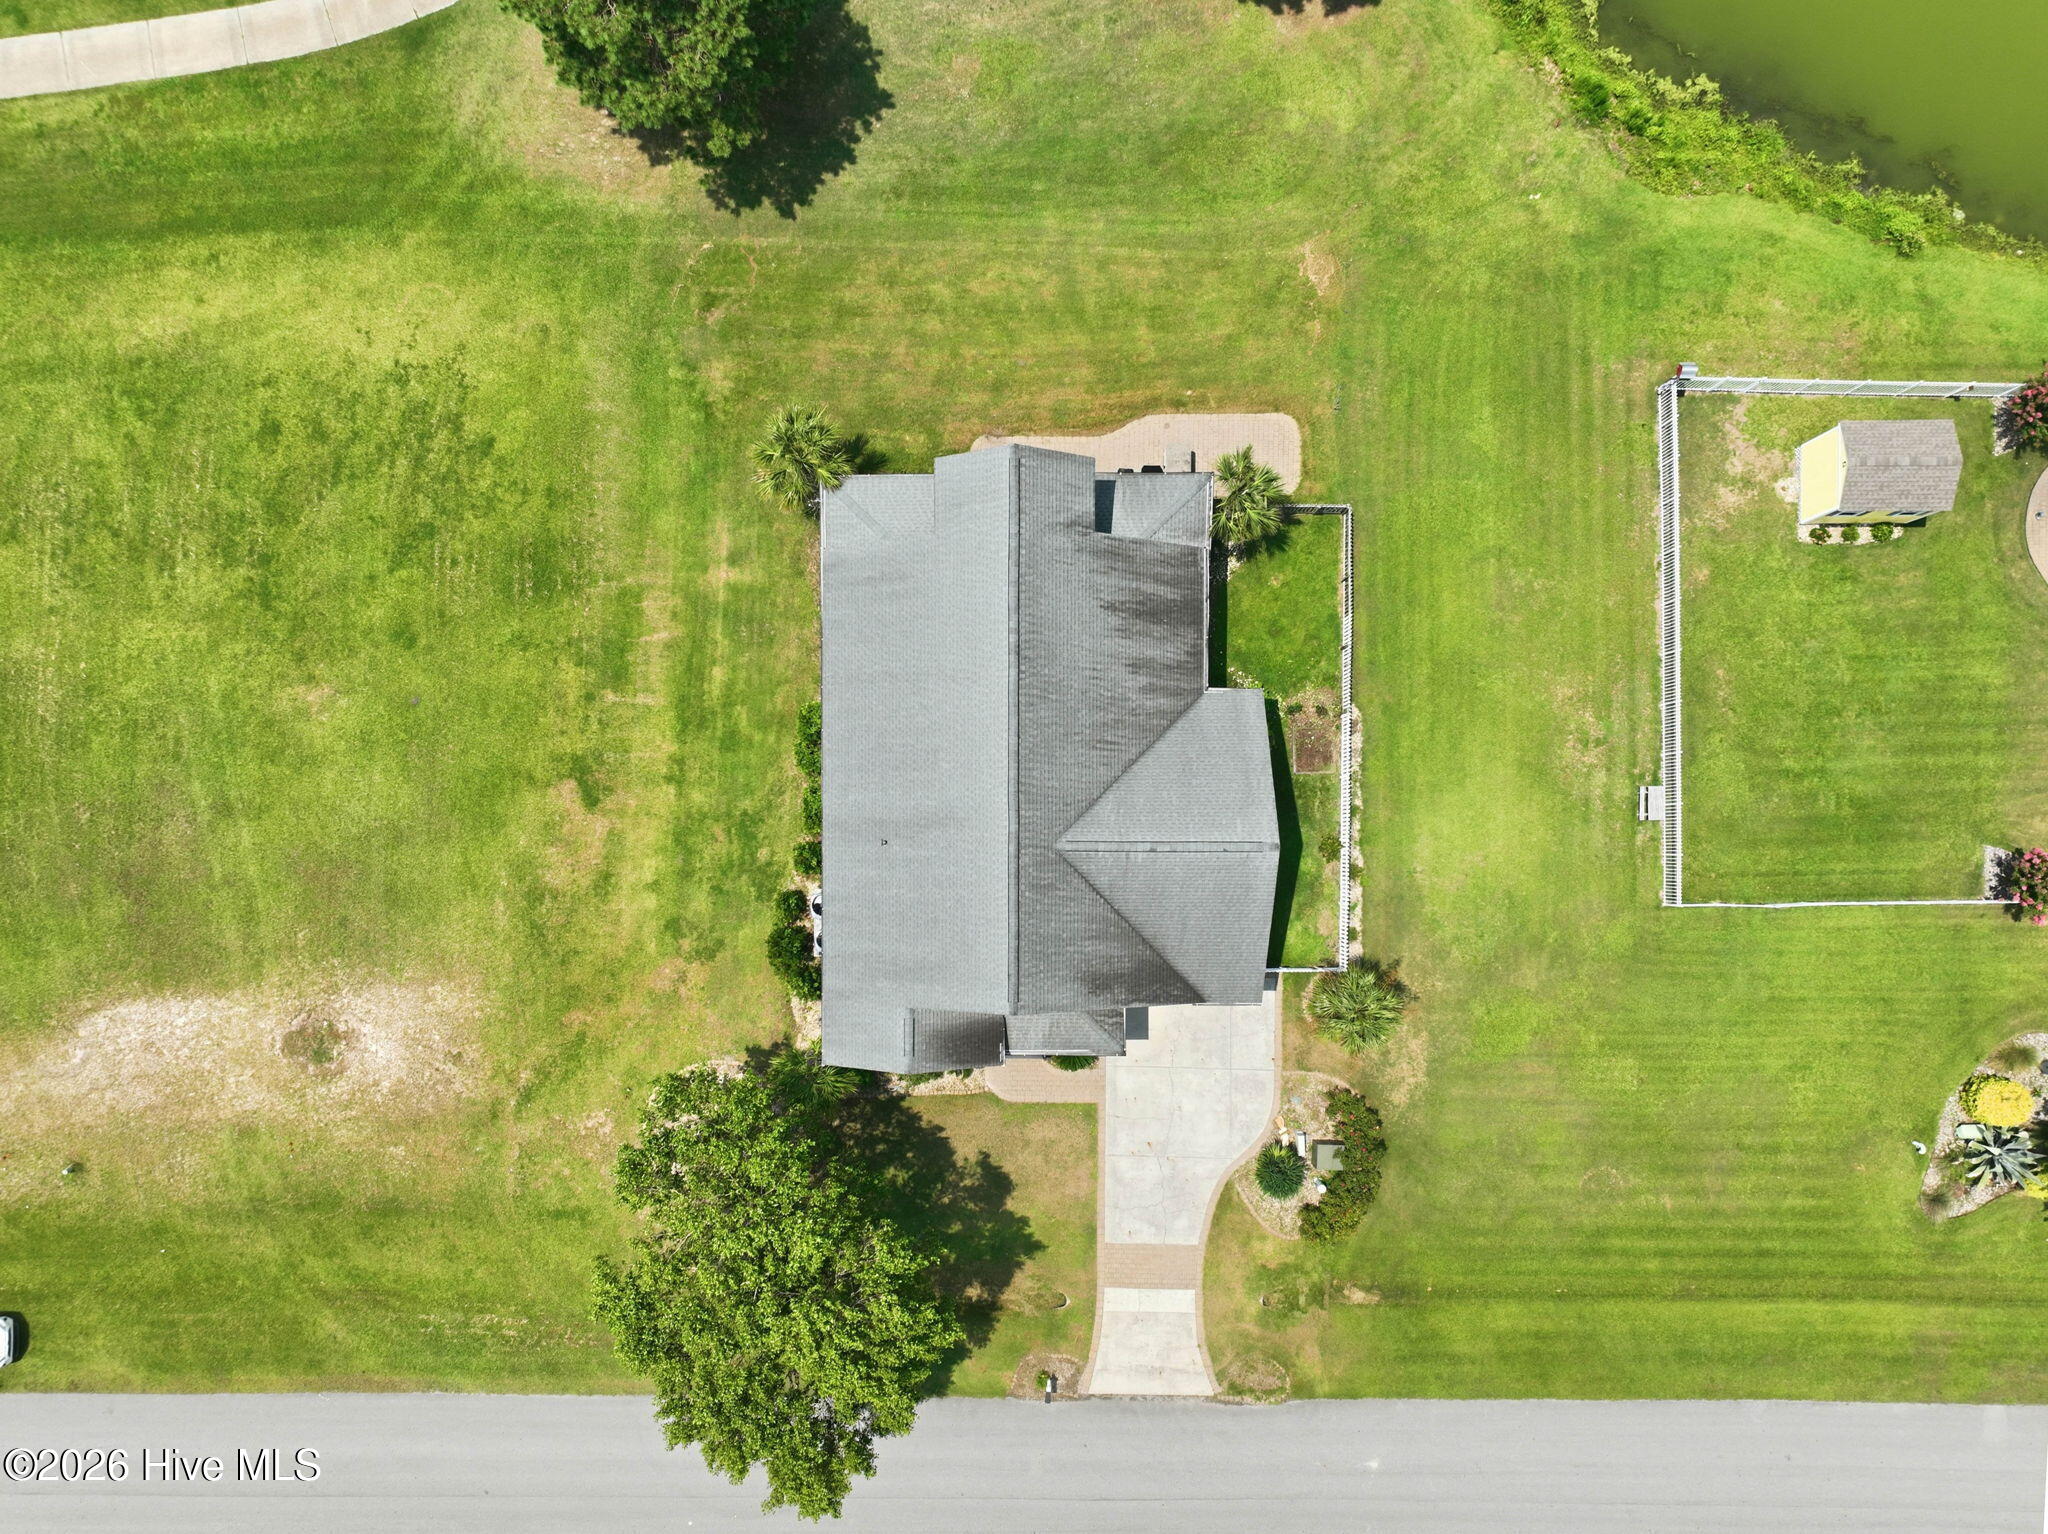
| Lot/Acreage | 0.17 |
| Year Built | 2008 |
| County | Carteret |
| Area | Premiere Management |
| Neighborhood | Beaufort Club |
| Listing ID | 100590075 |
Interior Features
Bedrooms and Bathrooms
- Bedrooms: 3
- Bathrooms: 4
- Full Bathrooms: 3
- 1/2 Bathrooms: 1
Other
- Master Downstairs
- Central Vacuum
- High Ceilings
- Gas Log
- Gas Log
Appliances
- Electric OvenRefrigeratorDishwasher
- Air Cond: Heat Pump
- Floor: CarpetTileWood
- Water: Public
Exterior Features
- Lot Dimensions: 75 X100
- Zoning: PUD
- Roof: Shingle
- Sewer: Municipal Sewer
- Parking Features: Garage Door Opener Garage
-
Schedule a Tour
-

Jennifer Lee Figueredo
View agent profile For Jennifer Lee Figueredo Email For Jennifer Lee Figueredo