
Start an Offer
By starting an offer, you're only submitting an initial request to start the process, so there are no obligations. Tell us what you have in mind, and we will reach out to discuss details and assess the strength of your offer before proceeding.
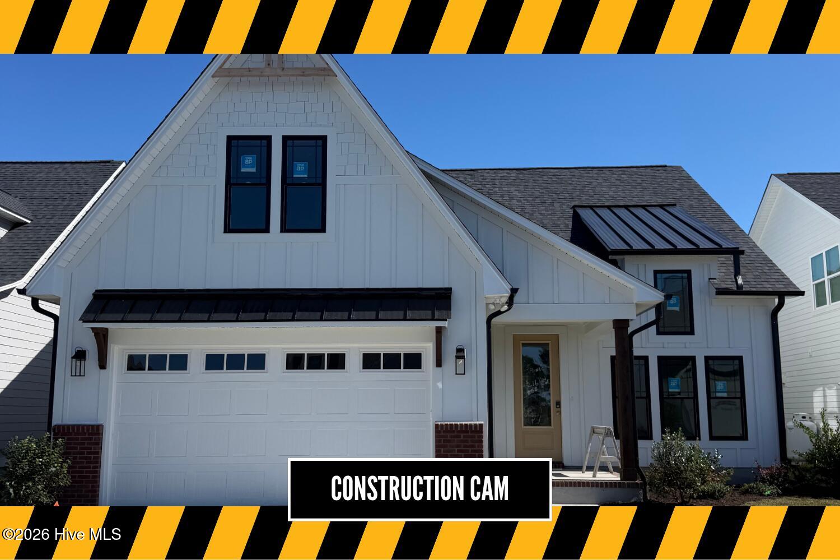
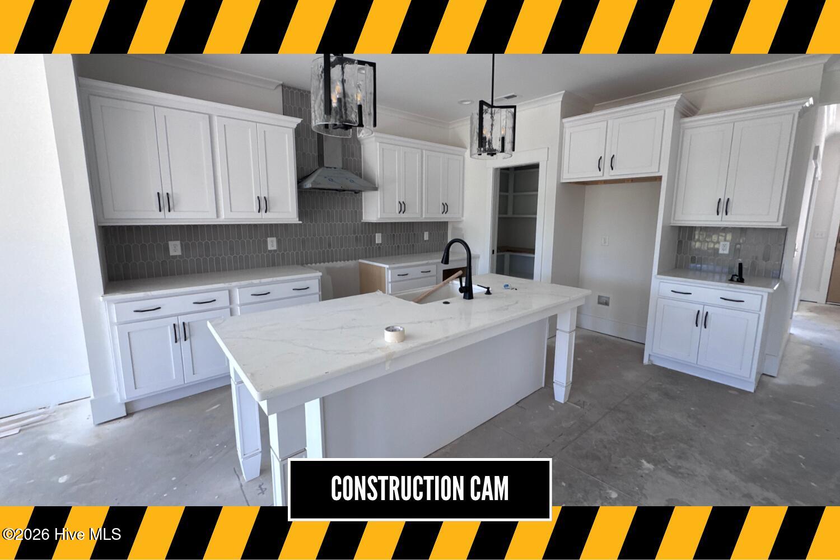
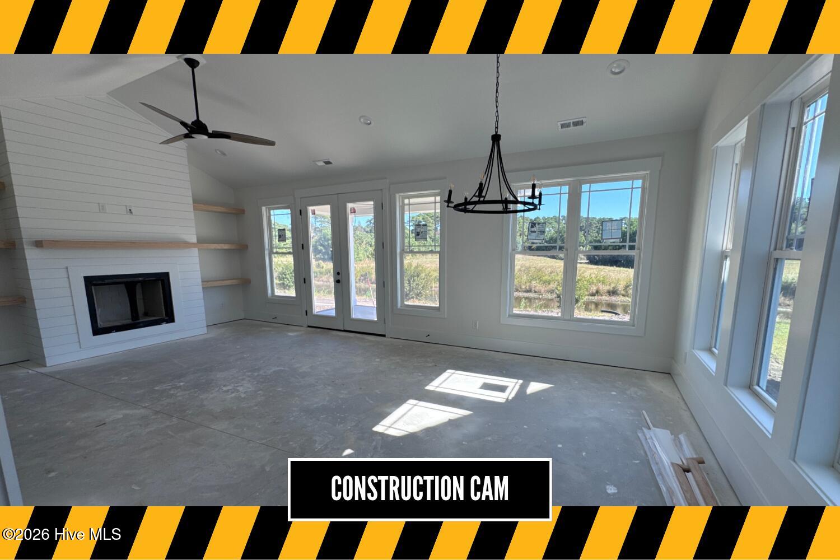
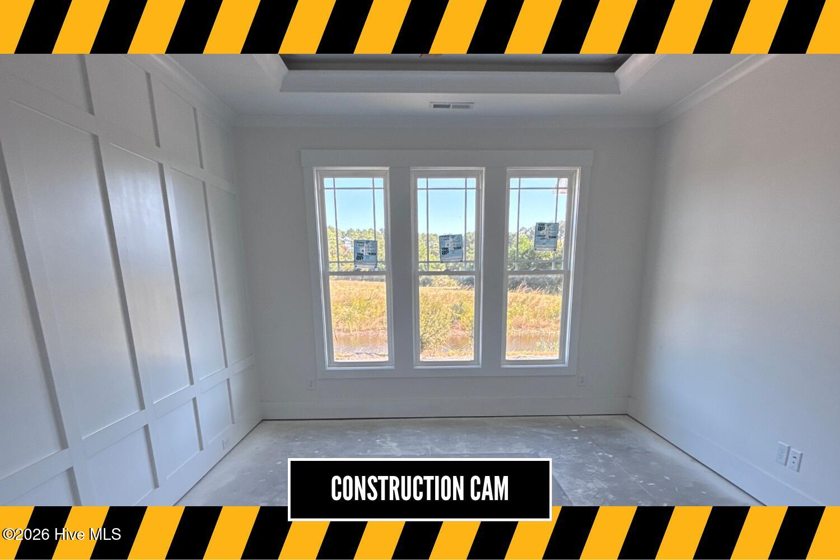
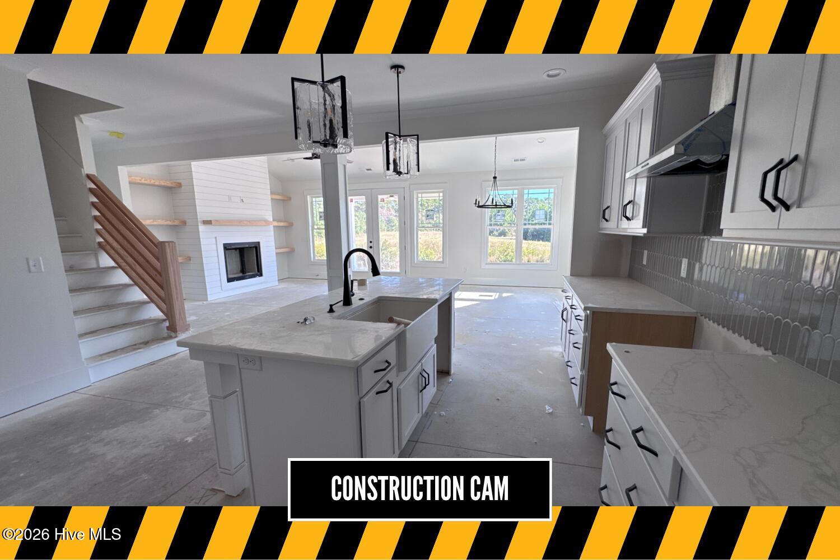
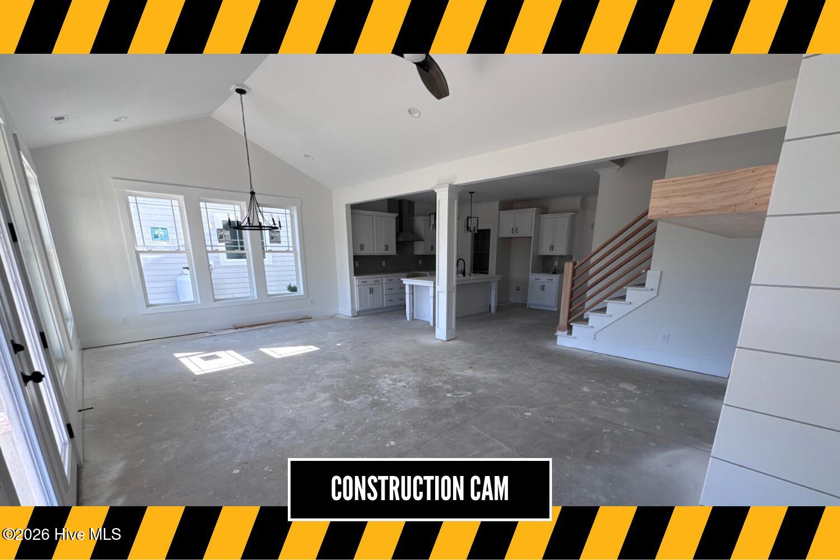
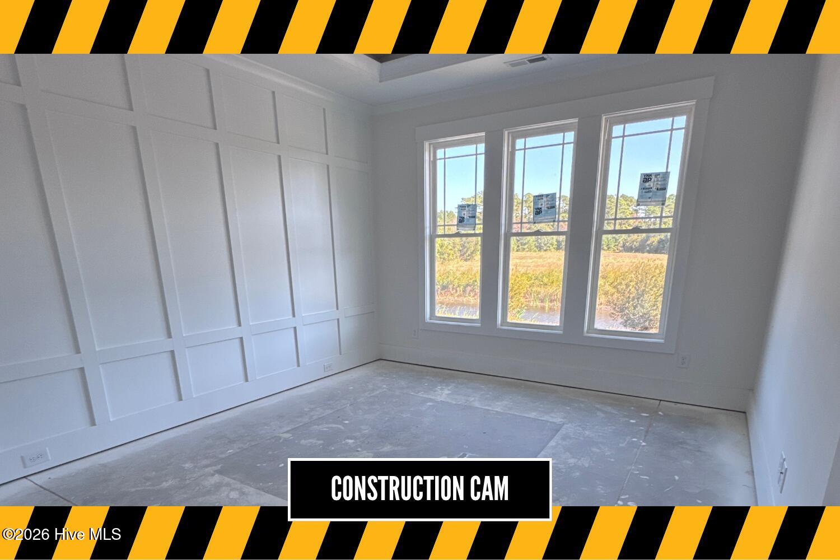
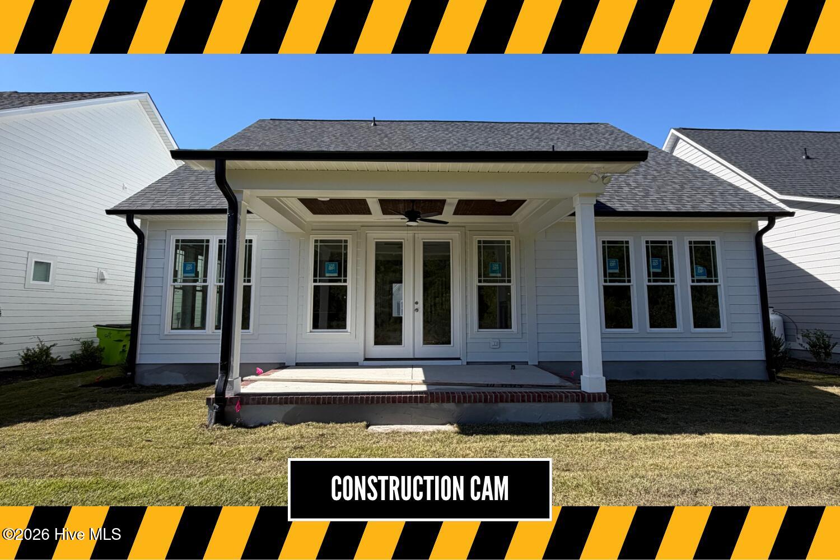





216 Windswept Lane Beaufort, NC 28516
4Bed
3Bath
2535Sqft
House Description
Step into refined comfort at 216 Windswept Lane, a spacious home offering more than 2,500 square feet of well-planned living space, including a versatile upstairs bonus room. Featuring 3 bedrooms, a flexible fourth bedroom or office, and 3 bathrooms, this floor plan blends openness, privacy, and room to grow. On the main level, the vaulted living and dining area creates a bright, airy gathering space that connects effortlessly to the kitchen and its walk-in pantry. The primary suite offers a private retreat with an en-suite bath and generous walk-in closet, while a dramatic flex room near the foyer, with vaulted ceilings, adapts beautifully as a home office, study, or fourth bedroom. A full bath, dedicated laundry room, and mudroom entry from the garage keep daily routines simple and organized. Upstairs, two generously sized bedrooms share a full bath, and one features its own walk-in closet. The standout bonus room offers endless possibilities as a media room, playroom, hobby space, or home gym. Outdoor living is just as inviting, with a covered front porch offering classic curb appeal and a rear patio ready for morning coffee or evening gatherings. A two-car garage adds ample storage and convenience. 216 Windswept Lane delivers a harmonious blend of comfort, style, and smart design. The Malchace floor plan with bonus room offers the space you need and the thoughtful details you'll appreciate, creating a home that is both welcoming and beautifully functional.
Highlights
Listing provided courtesy of: Keller Williams Crystal Coast
| Property Type | Residential |
| Lot/Acreage | 0.12 |
| Year Built | 2026 |
| County | Carteret |
| Area | Beaufort Club HOA |
| Neighborhood | Beaufort Club |
| Listing ID | 100612268 |
Interior Features
Bedrooms and Bathrooms
- Bedrooms: 4
- Bathrooms: 3
- Full Bathrooms: 3
Other
- Master Downstairs
- Walk-in Closet(s)
- Vaulted Ceiling(s)
- Tray Ceiling(s)
- High Ceilings
- Entrance Foyer
- Kitchen Island
- Ceiling Fan(s)
- Pantry
- Walk-in Shower
- Built-in Features
- Gas Log
- Walk-In Closet(s)
- Gas Log
Appliances
- Built-In MicrowaveBuilt-In Electric OvenDishwasherGas Range
- Air Cond: Zoned Heat Pump
- Floor: LVT/LVPCarpetTile
- Water: Public
Exterior Features
- Lot Dimensions: See Plat
- Zoning: PUD
- Roof: Shingle
- Sewer: Municipal Sewer,City of Beaufort
- Others: Irrigation System Cluster Mailboxes DP50 Windows
- Parking Features: Garage Faces Front Attached Off Street
-
Schedule a Tour
-

Mary Cheatham King Real Estate team
View agent profile For Mary Cheatham King Real Estate team Email For Mary Cheatham King Real Estate team