
Start an Offer
By starting an offer, you're only submitting an initial request to start the process, so there are no obligations. Tell us what you have in mind, and we will reach out to discuss details and assess the strength of your offer before proceeding.
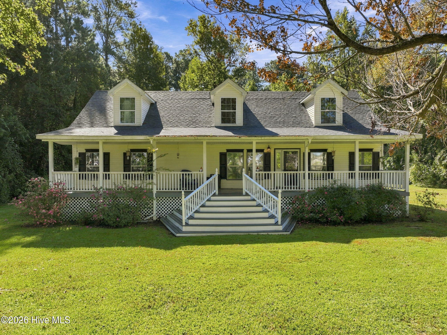
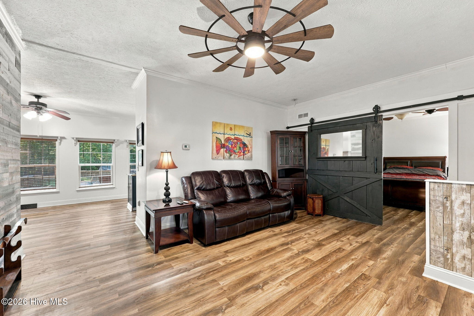
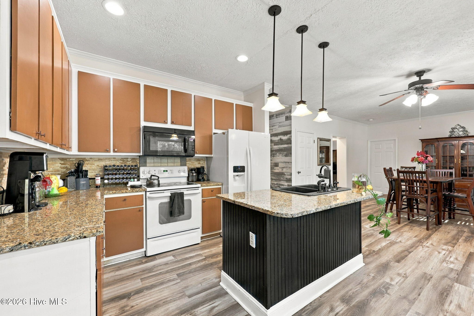
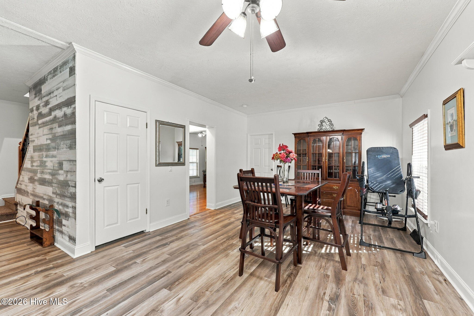
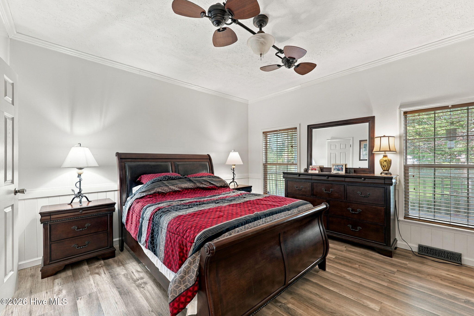
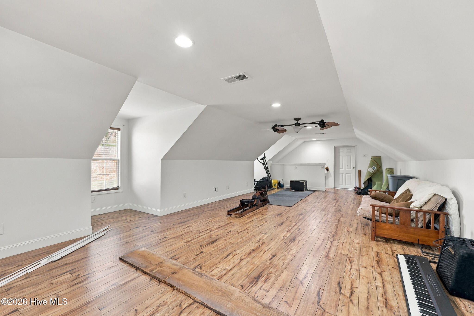
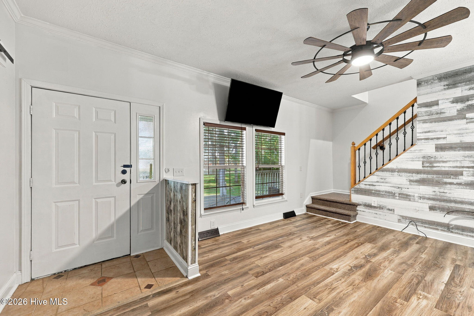
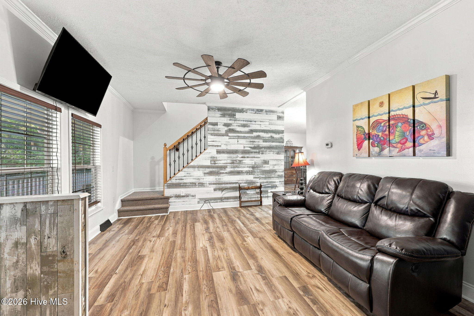
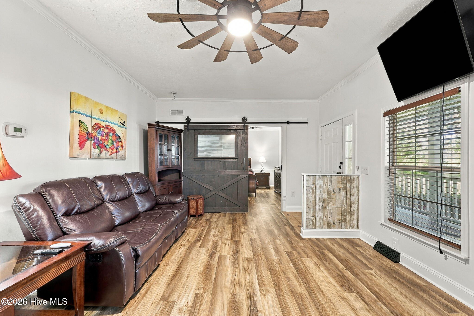
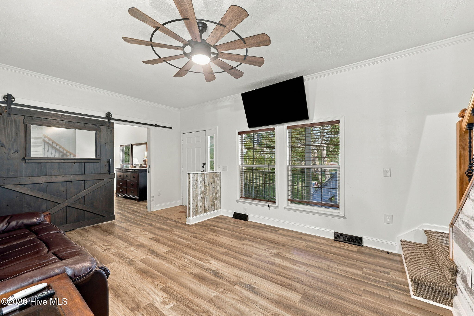
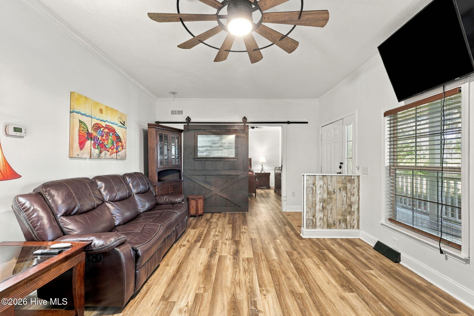
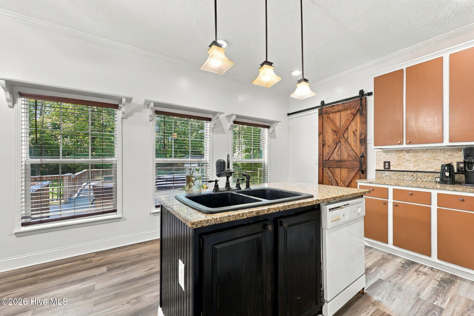
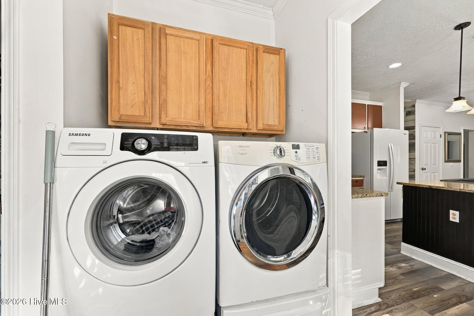
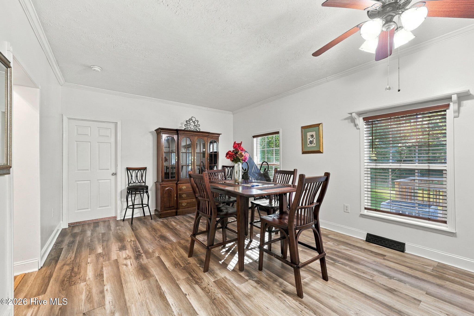
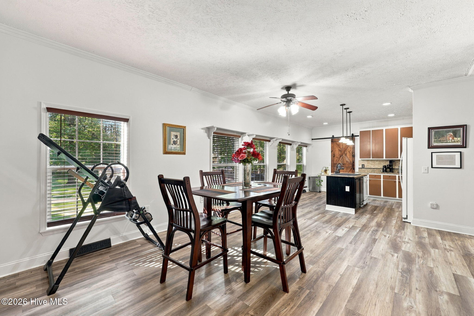
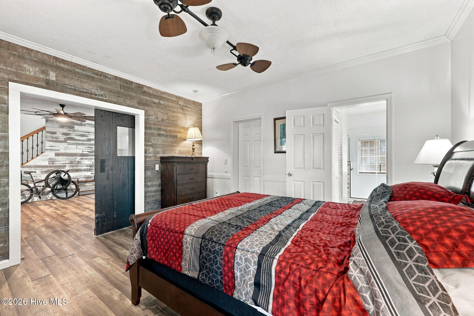
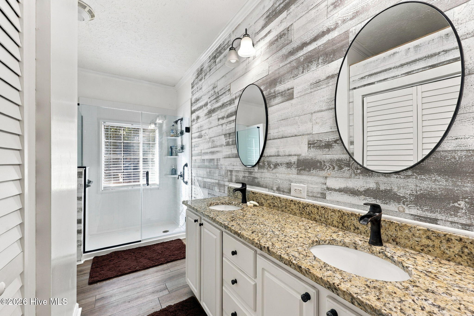
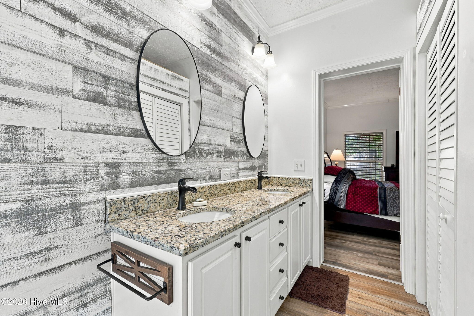
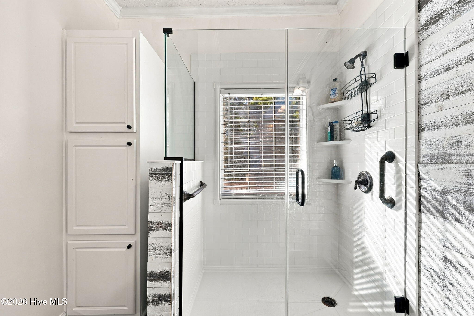
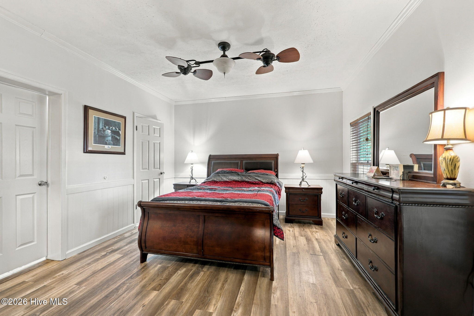
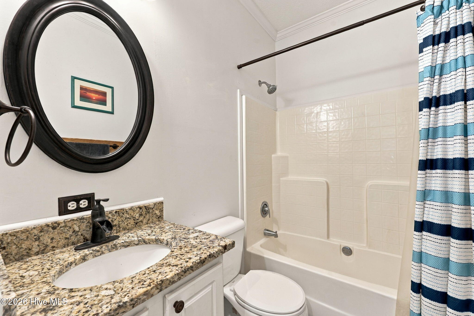
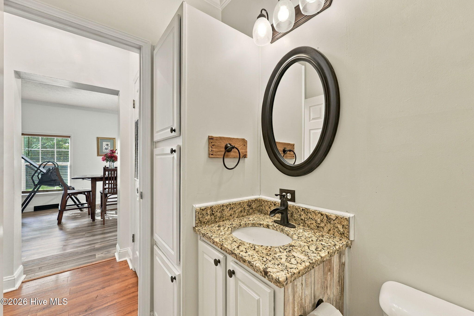
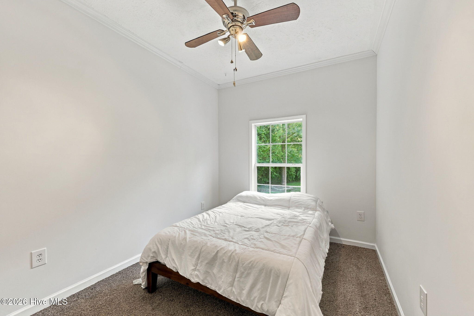
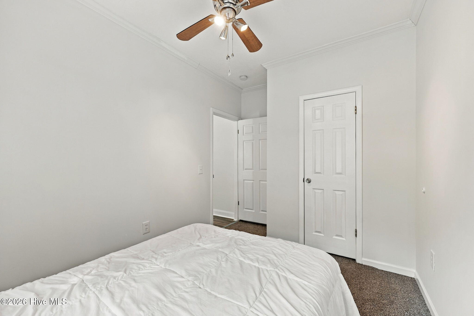
215 Jonaquins Drive Beaufort, NC 28516
3Bed
2Bath
2161Sqft
House Description
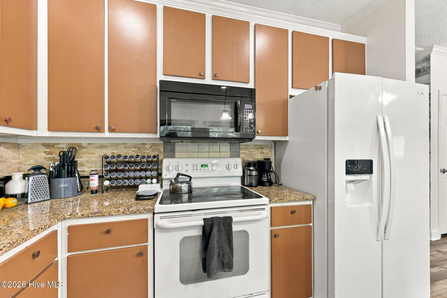
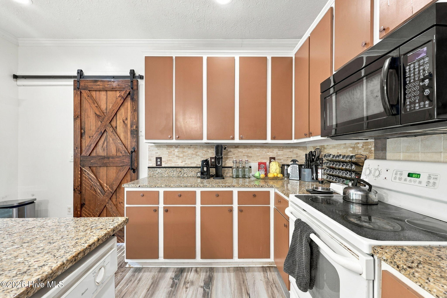
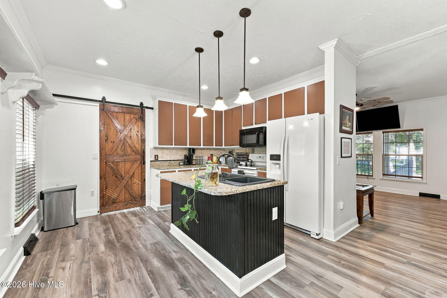
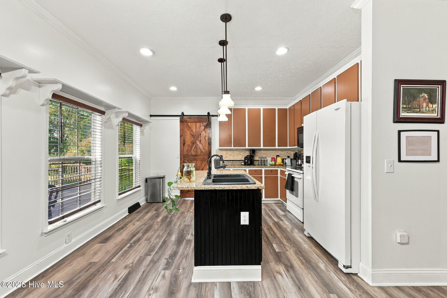
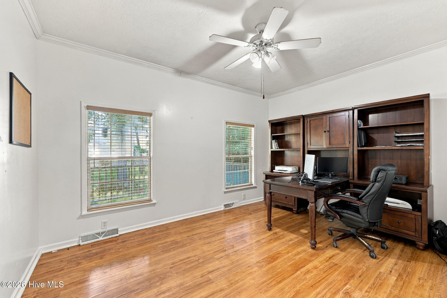
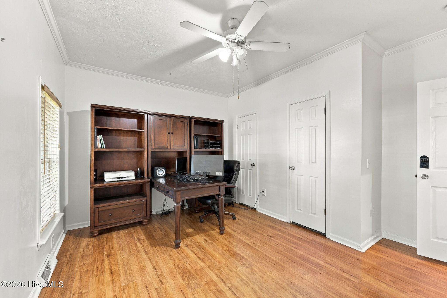
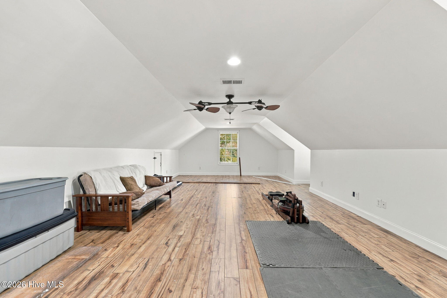
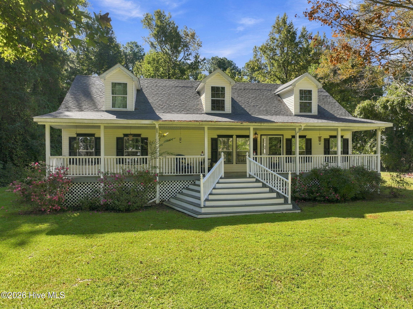
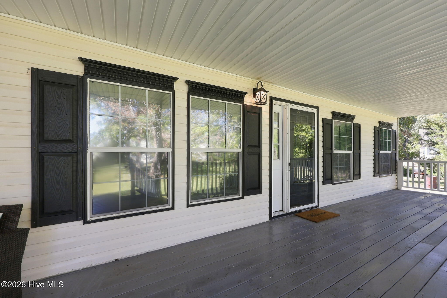
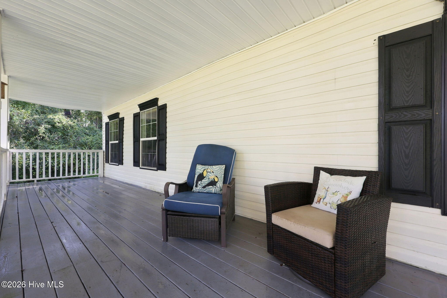
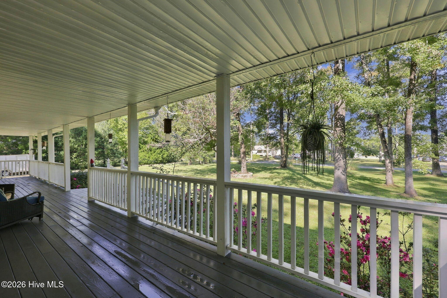
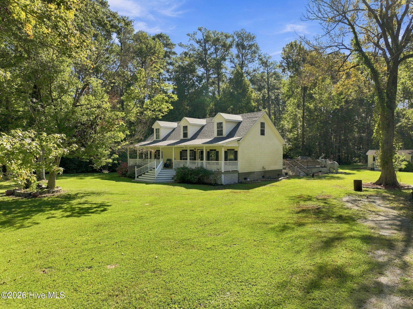
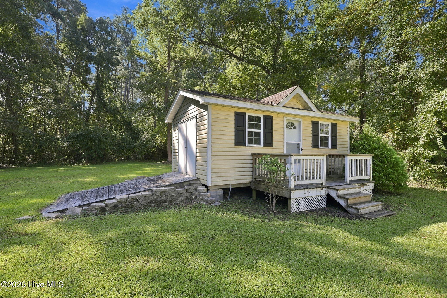
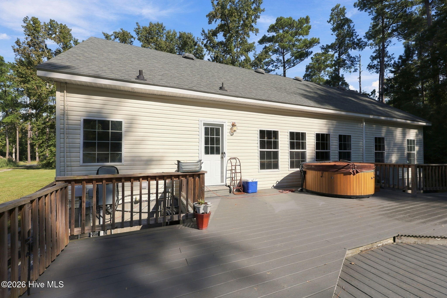
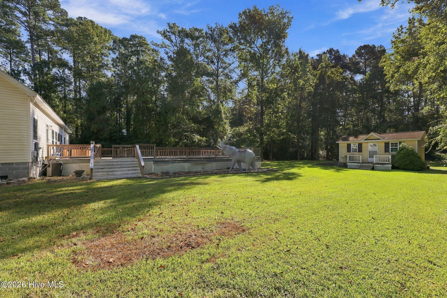
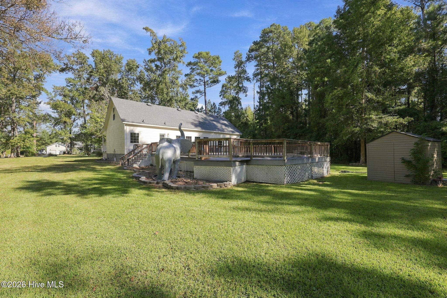
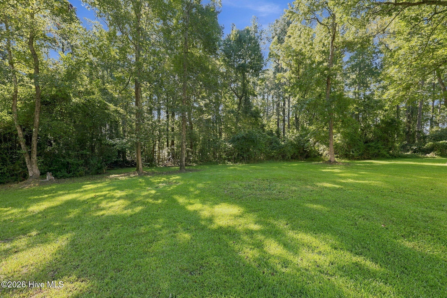
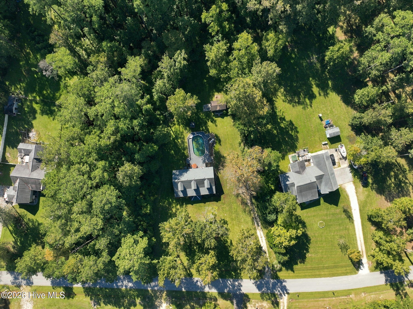
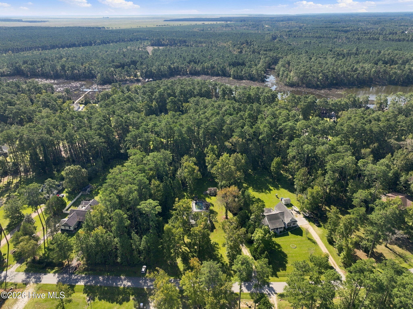
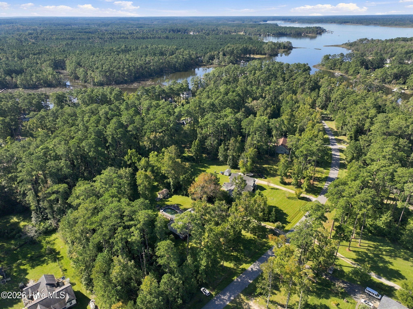
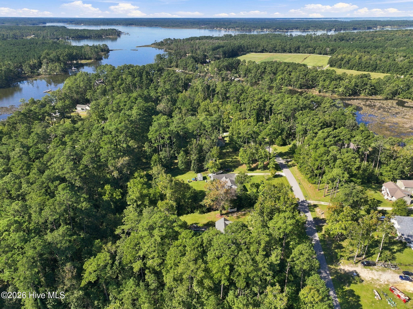
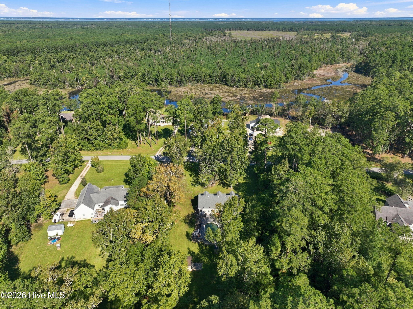
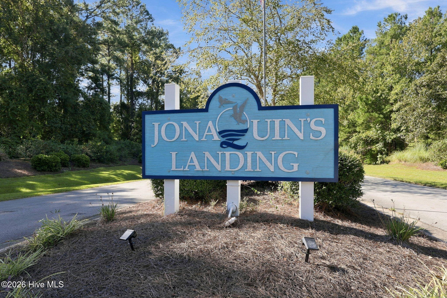
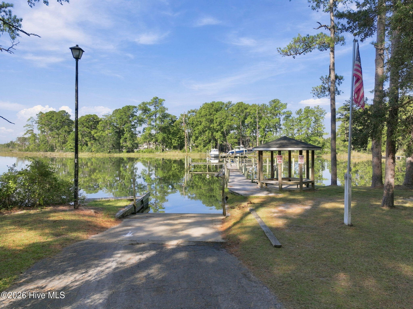
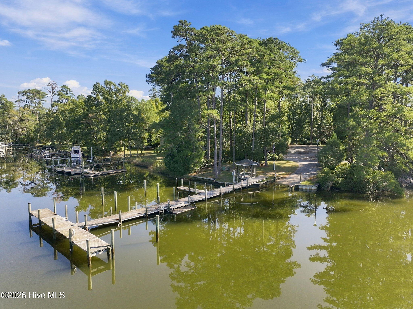
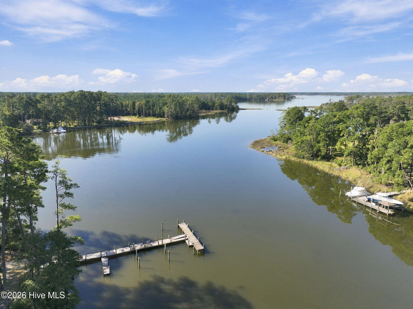
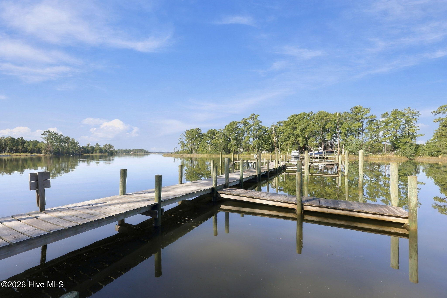
Imagine early mornings on the wide front porch with only the quiet rustle of mature trees as you get ready for you morning walk around the neighborhood loop. Your boat's is just minutes away at the community ramp parked for the day until your ready. Nestled across a rare two-acre double lot in Jonaquins Landing, this coastal retreat delivers true elbow room and privacy rarely found this close to the water. Inside, everyday living is centered on the main level, featuring three bedrooms, two full baths, and an open kitchen with an island designed for gathering. Upstairs, the finished bonus space adapts to your lifestyle--whether that means an expansive media room, creative studio, or dedicated home office--flanked by abundant walk-in storage. Outside is where coastal living shines: spend sunny afternoons around the 18' x 33' pool set into a custom deck, tinker in the detached workshop, or hitch up the boat for an afternoon on the local waterways. With a community day dock around the corner and Historic Downtown Beaufort, local dining, and Crystal Coast beaches all within easy reach, this is more than a home--it is your everyday coastal escape.
Highlights
Listing provided courtesy of: Keller Williams Crystal Coast
| Property Type | Residential |
| Lot/Acreage | 2.25 |
| Year Built | 2004 |
| County | Carteret |
| Area | Jonaquins Landing HOA |
| Neighborhood | Jonaquin Landing |
| Listing ID | 100609735 |
Interior Features
Bedrooms and Bathrooms
- Bedrooms: 3
- Bathrooms: 2
- Full Bathrooms: 2
Other
- Walk-in Closet(s)
- Ceiling Fan(s)
- Walk-in Shower
- Blinds/Shades
- Walk-In Closet(s)
Appliances
- Built-In MicrowaveRefrigeratorRangeDishwasher
- Air Cond: Heat Pump
- Floor: LVT/LVPCarpetVinyl
Exterior Features
- Lot: Interior Lot
- Lot Dimensions: 195x130x377x130x35x331
- Zoning: Unzoned
- Roof: Architectural Shingle
- Sewer: Septic Tank
- Parking Features: Unpaved
-
Schedule a Tour
-

Holland Shepard Group Team
View agent profile For Holland Shepard Group Team Email For Holland Shepard Group Team