
Start an Offer
By starting an offer, you're only submitting an initial request to start the process, so there are no obligations. Tell us what you have in mind, and we will reach out to discuss details and assess the strength of your offer before proceeding.
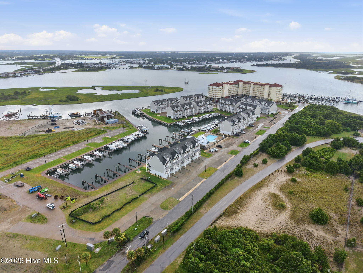
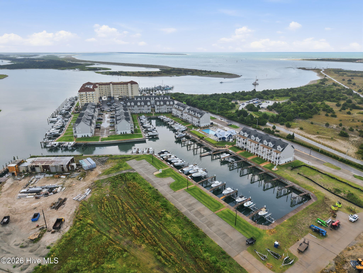
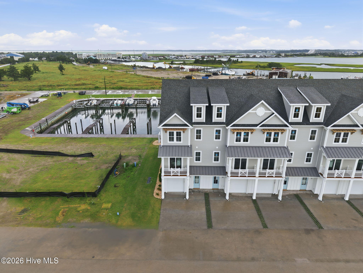
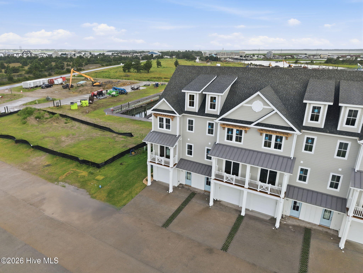
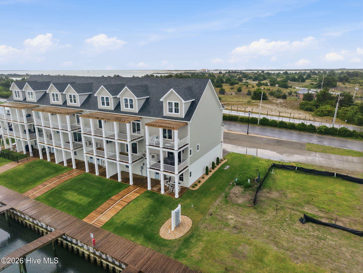
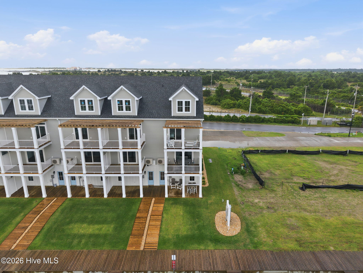
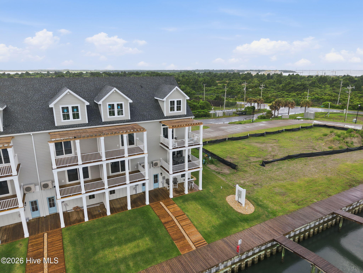
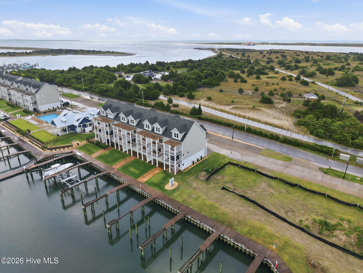
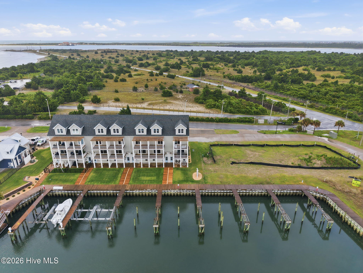
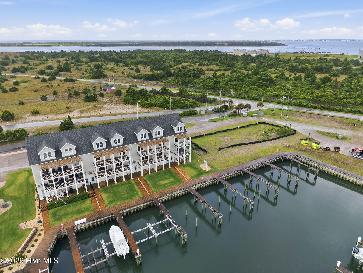
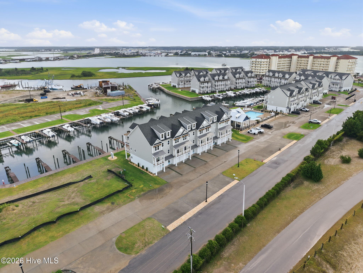
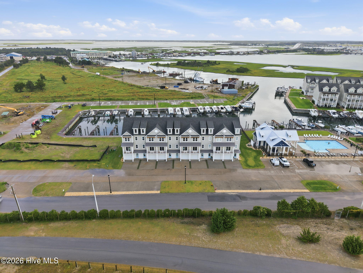
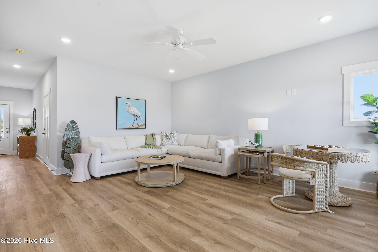
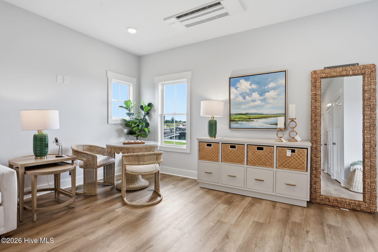
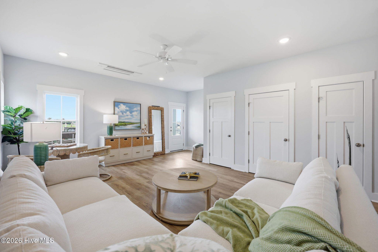
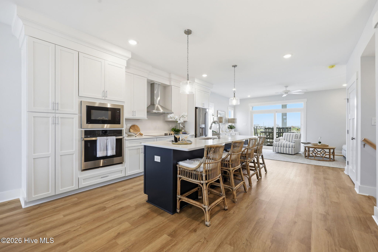
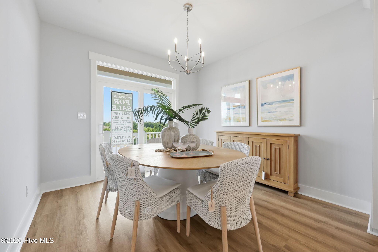
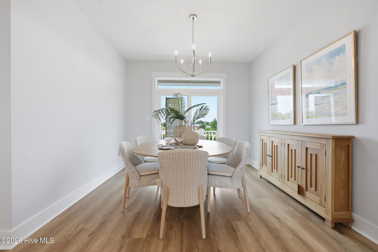
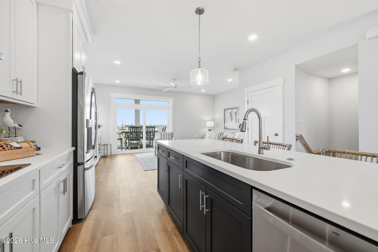
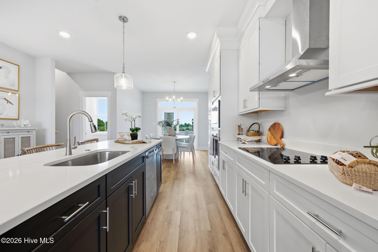
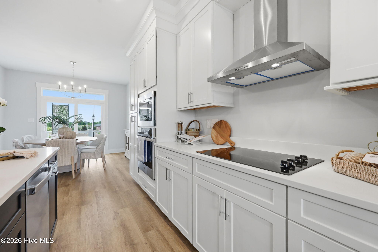
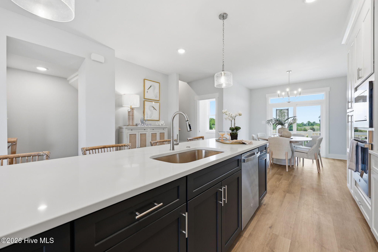
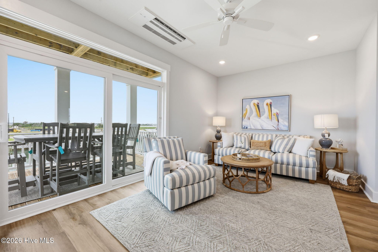
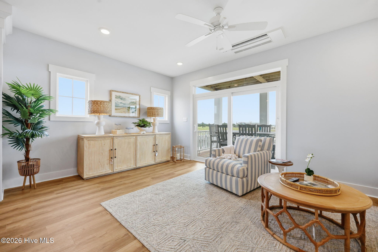
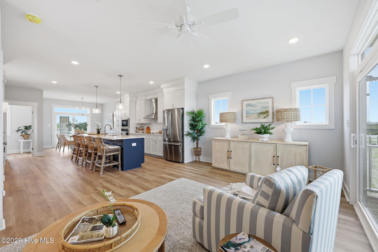
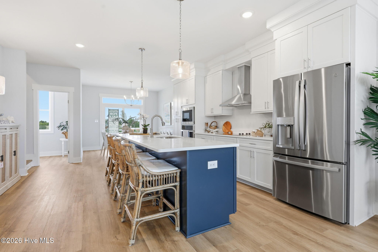
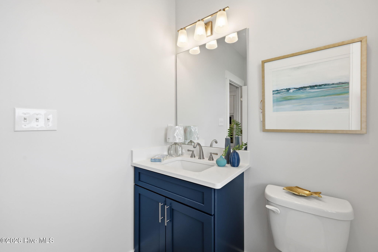
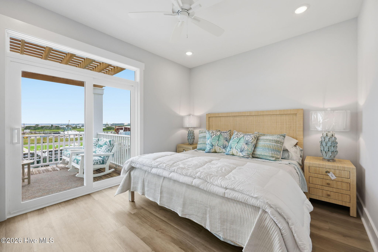
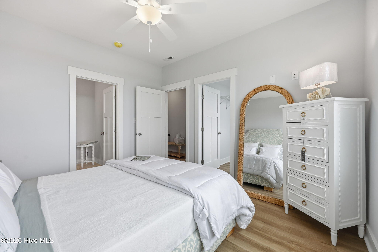
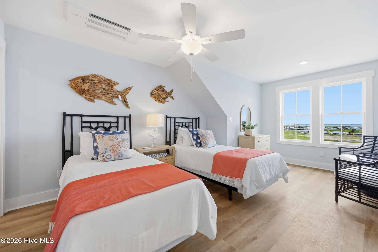
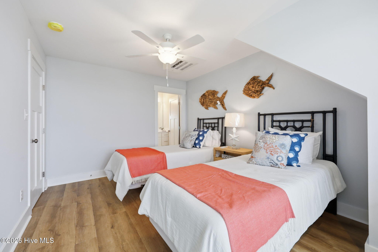
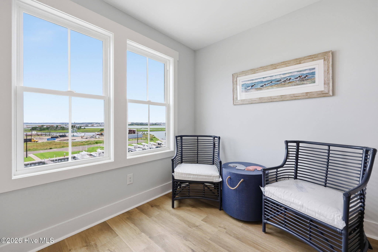
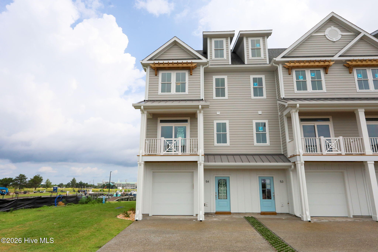
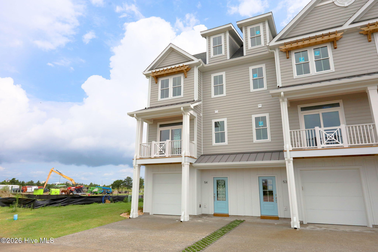
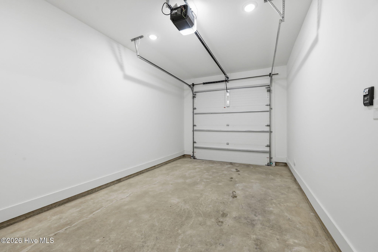
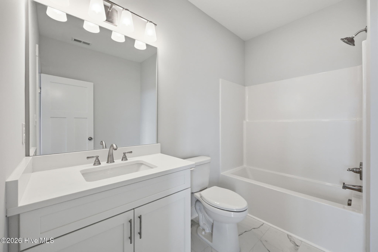
200 Olde Towne Yacht Club Drive 50 Beaufort, NC 28516
200 Olde Towne Yacht Club Drive 50 Beaufort, NC 28516
4Bed
4Bath
2428Sqft
House Description
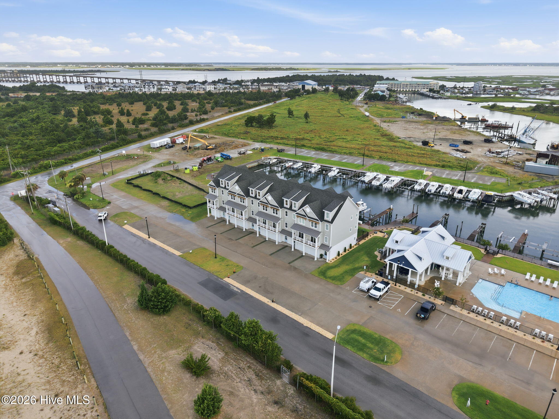
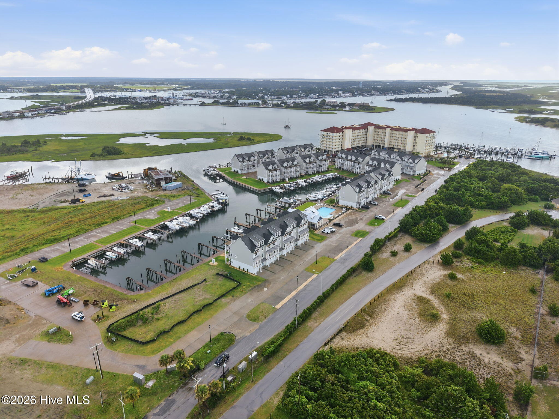
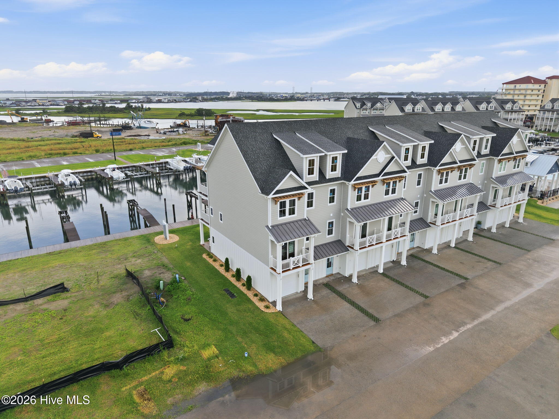
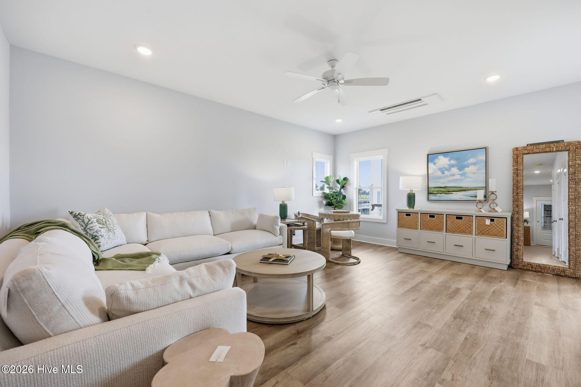
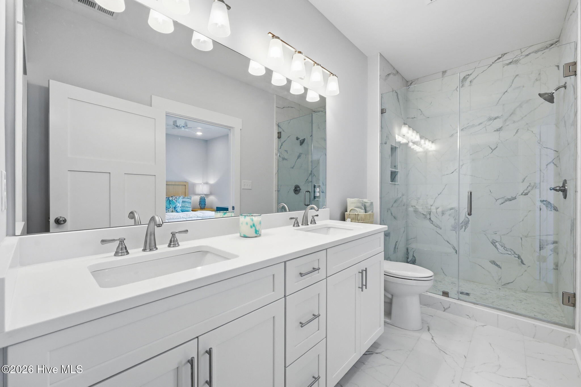
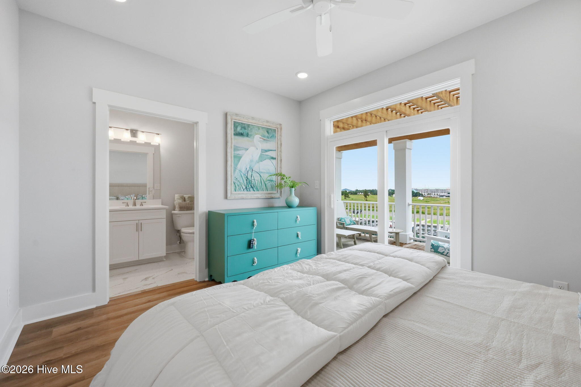
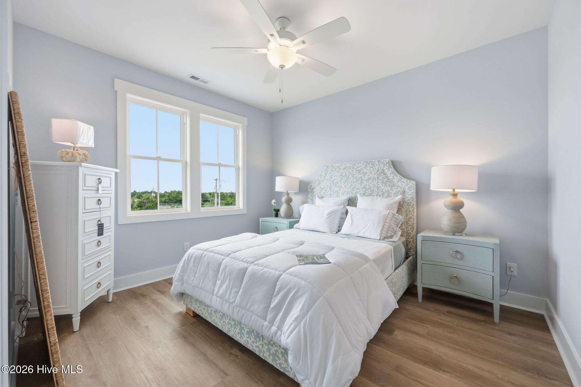
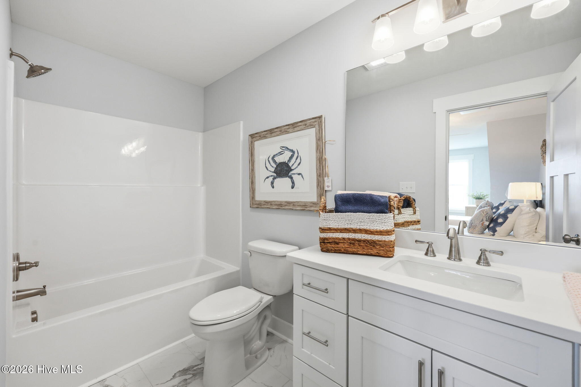
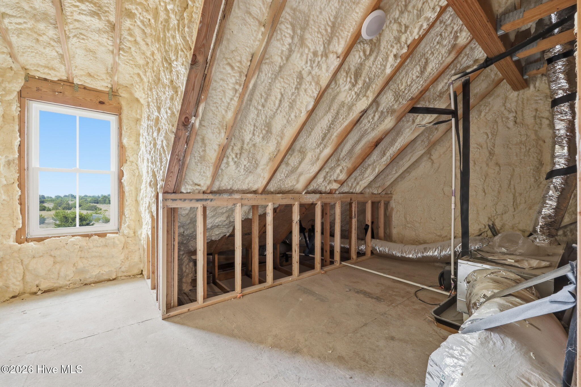
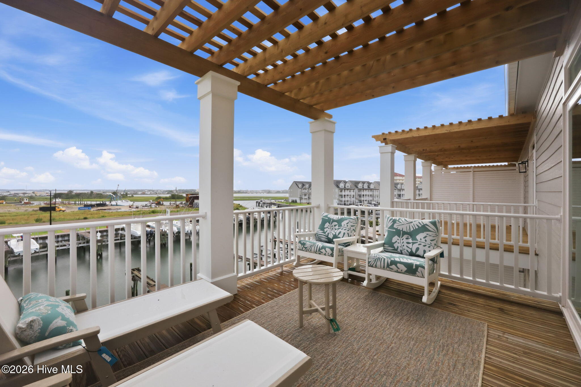
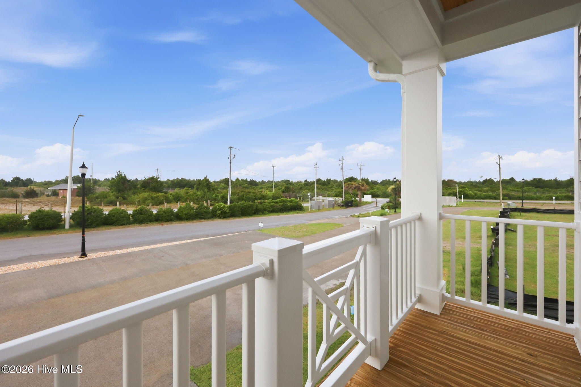
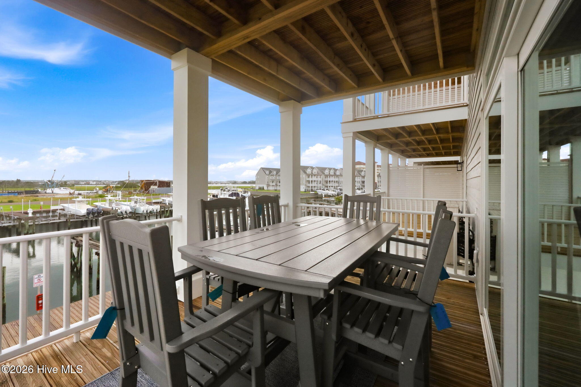
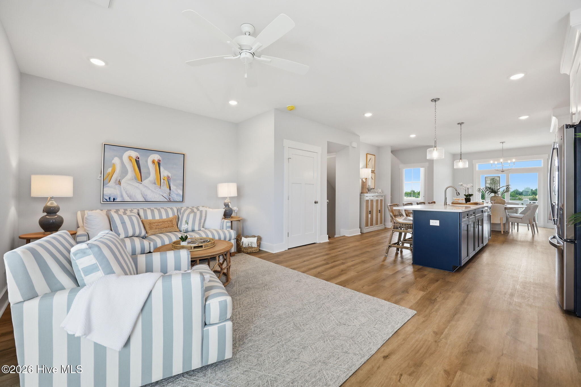
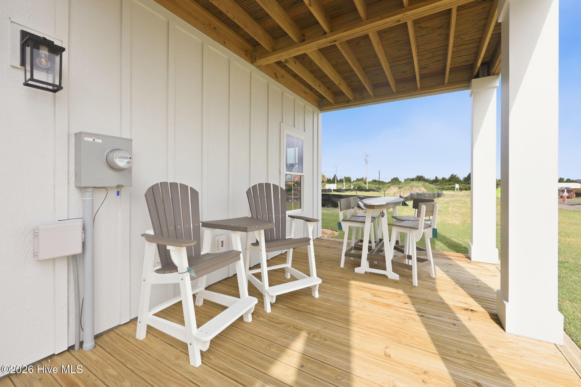
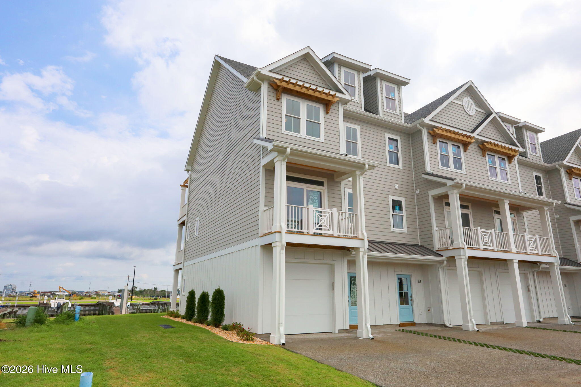
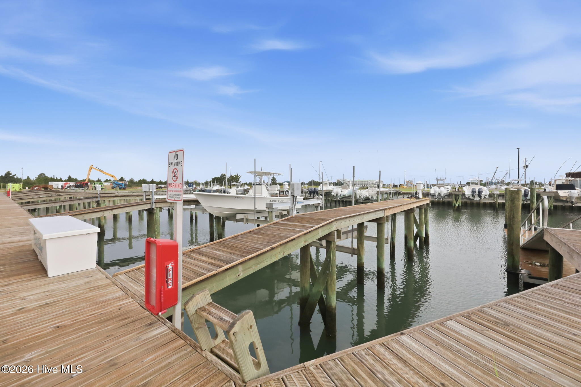
Coastal living at its finest at Inlet Cove. This 3 -bedroom, 3.5-bath townhome offers more than 2400 sq ft with an open-concept main living area, kitchen with quartz counters, stainless appliances, large island and LVP flooring throughout. Step out onto any of the multiple porches to take in marina views and the coastal breezes. The primary suite features walk-in closet, tiled shower, double vanity. Exceptional low-maintenance living, with the HOA covering exterior maintenance, landscaping, insurance. Community amenities include pool, day docks and community beach access. Fourth bedroom/bathroom and elevator upgrades available. Boat slips available for purchase to townhome owners. Just minutes from historic downtown Beaufort's waterfront dining and shops, area beaches, and Cape Lookout. Whether it's a full-time home, a second home, or an investment, Unit 50 is ready for you to enjoy the Crystal Coast lifestyle.
Highlights
Listing provided courtesy of: Chalk & Gibbs Inc
| Property Type | Residential |
| Lot/Acreage | 0.03 |
| Year Built | 2026 |
| County | Carteret |
| Area | Management Services |
| Neighborhood | Inlet Cove Townhomes |
| Listing ID | 100609909 |
Interior Features
Bedrooms and Bathrooms
- Bedrooms: 4
- Bathrooms: 4
- Full Bathrooms: 3
- 1/2 Bathrooms: 1
Other
- Walk-in Closet(s)
- Entrance Foyer
- Kitchen Island
- Ceiling Fan(s)
- Smart Thermostat
- Walk-In Closet(s)
- WiFi Thermostat
- Wired for Data
Appliances
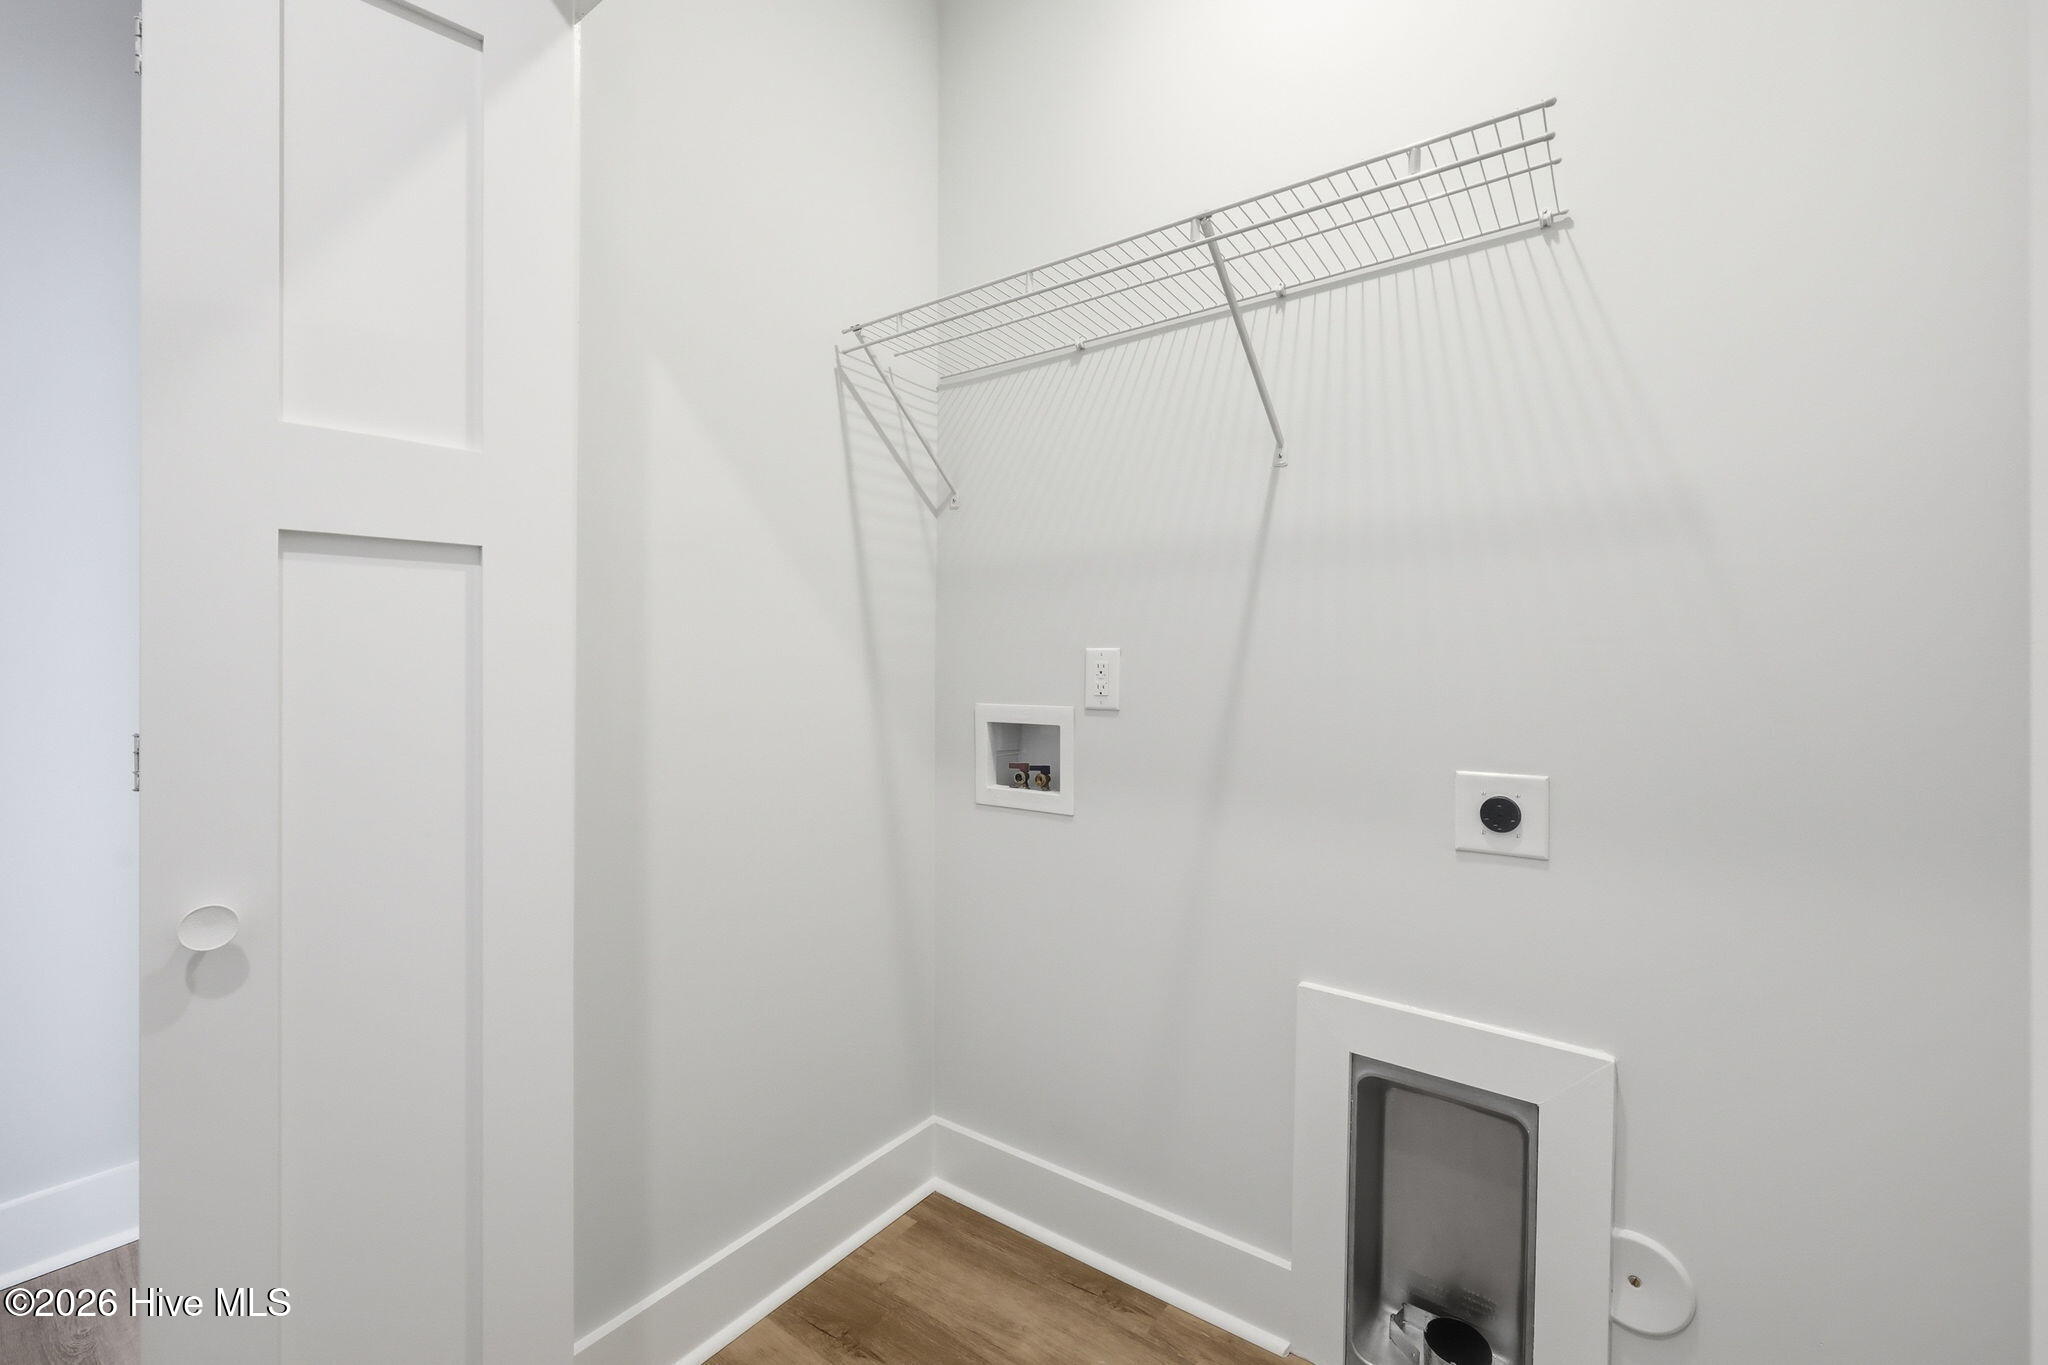
- Electric CooktopBuilt-In MicrowaveBuilt-In Electric OvenRefrigeratorDishwasher
- Air Cond: Ceiling Fan(s) Heat Pump
- Floor: LVT/LVP
- Water: Public
Exterior Features
- Lot: Boat DockPierWater Access CommWater Depth 4+Landscaped
- Lot Dimensions: 23x83
- Zoning: PD
- Roof: Architectural ShingleMetal
- Sewer: Municipal Sewer,City of Morehead City
- Others: Irrigation System Cluster Mailboxes DP50 Windows Thermal Doors Thermal Doors
- Parking Features: Garage Faces Front Additional Parking Concrete Lighted On Site Garage
-
Schedule a Tour
-
