
Start an Offer
By starting an offer, you're only submitting an initial request to start the process, so there are no obligations. Tell us what you have in mind, and we will reach out to discuss details and assess the strength of your offer before proceeding.
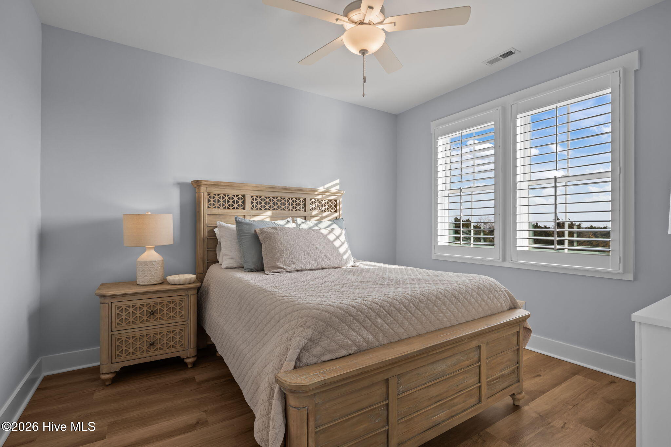
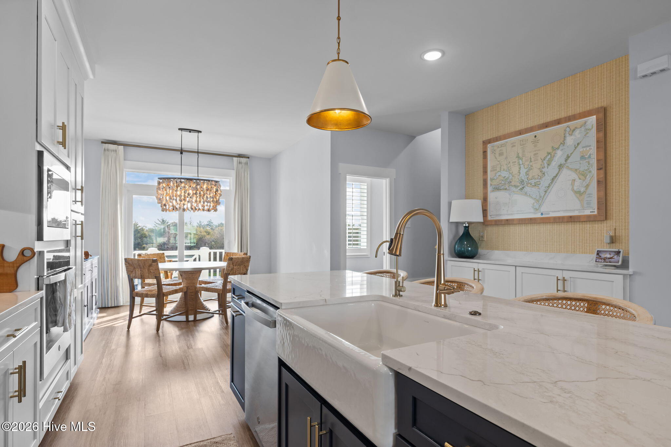
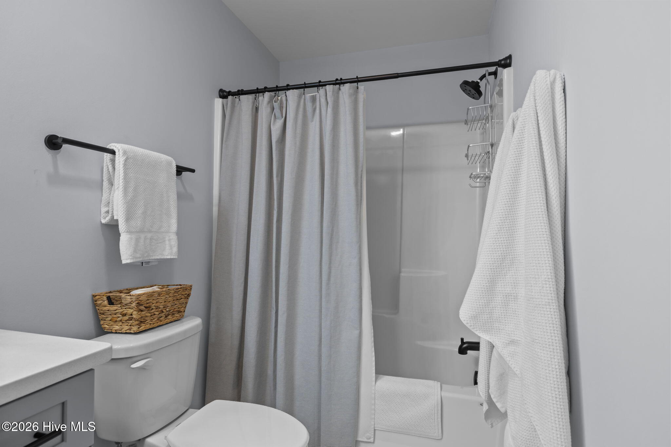
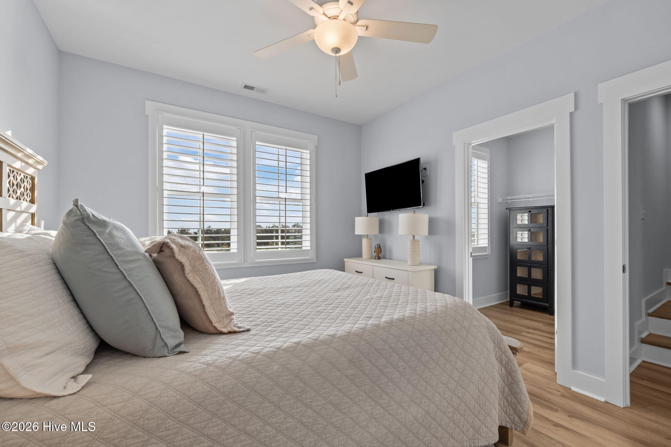
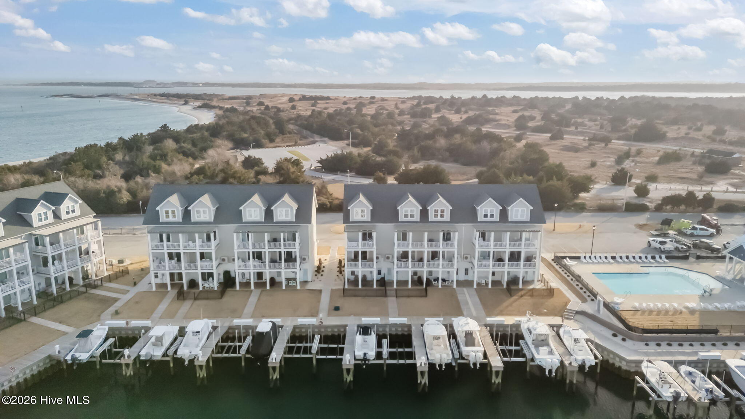
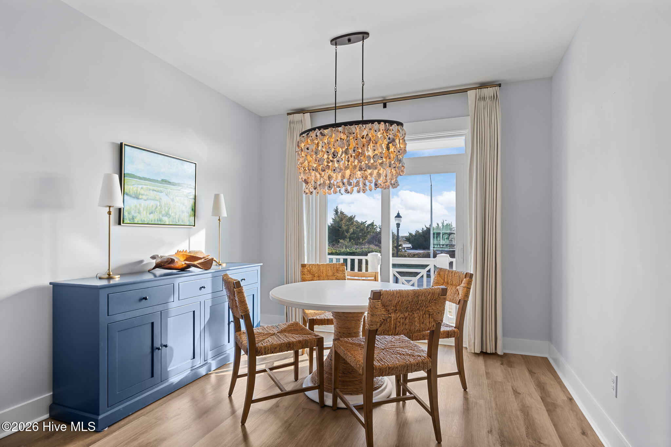
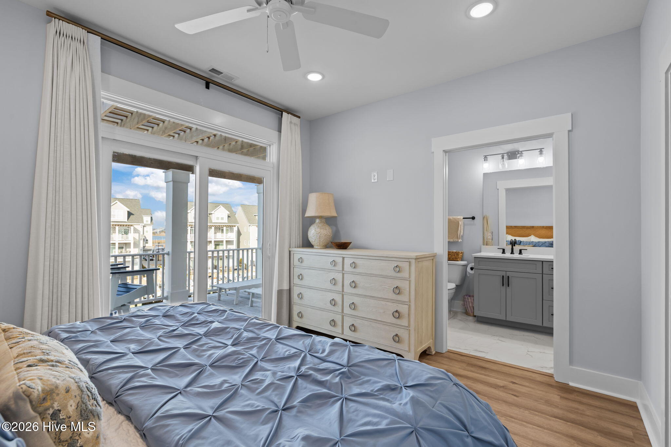
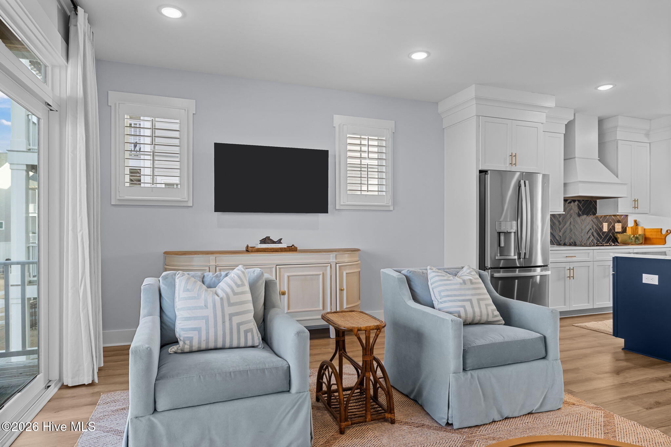
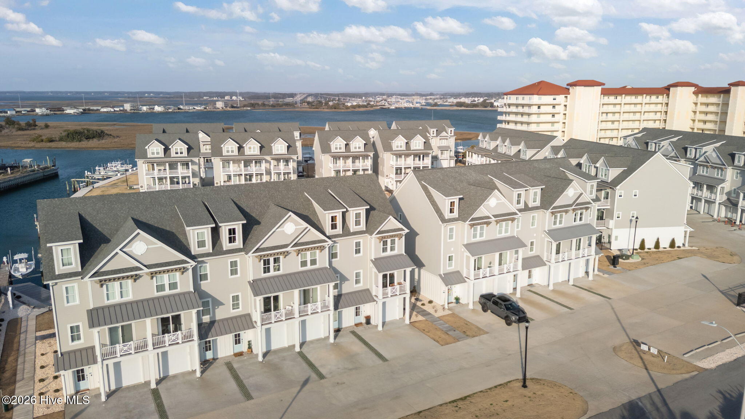
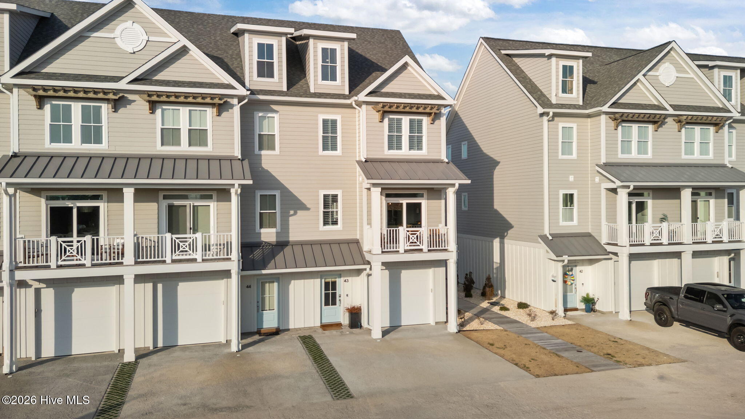
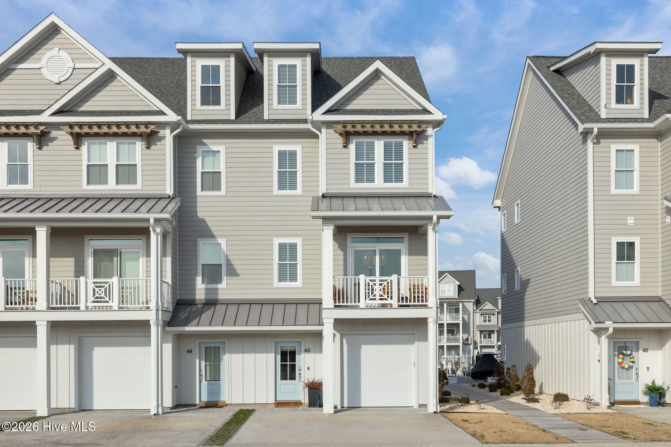
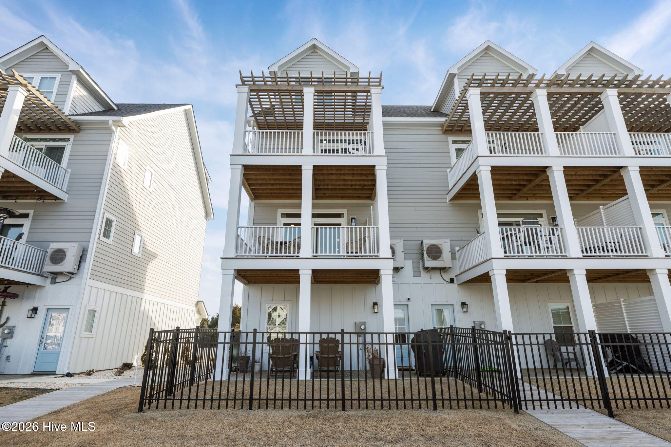
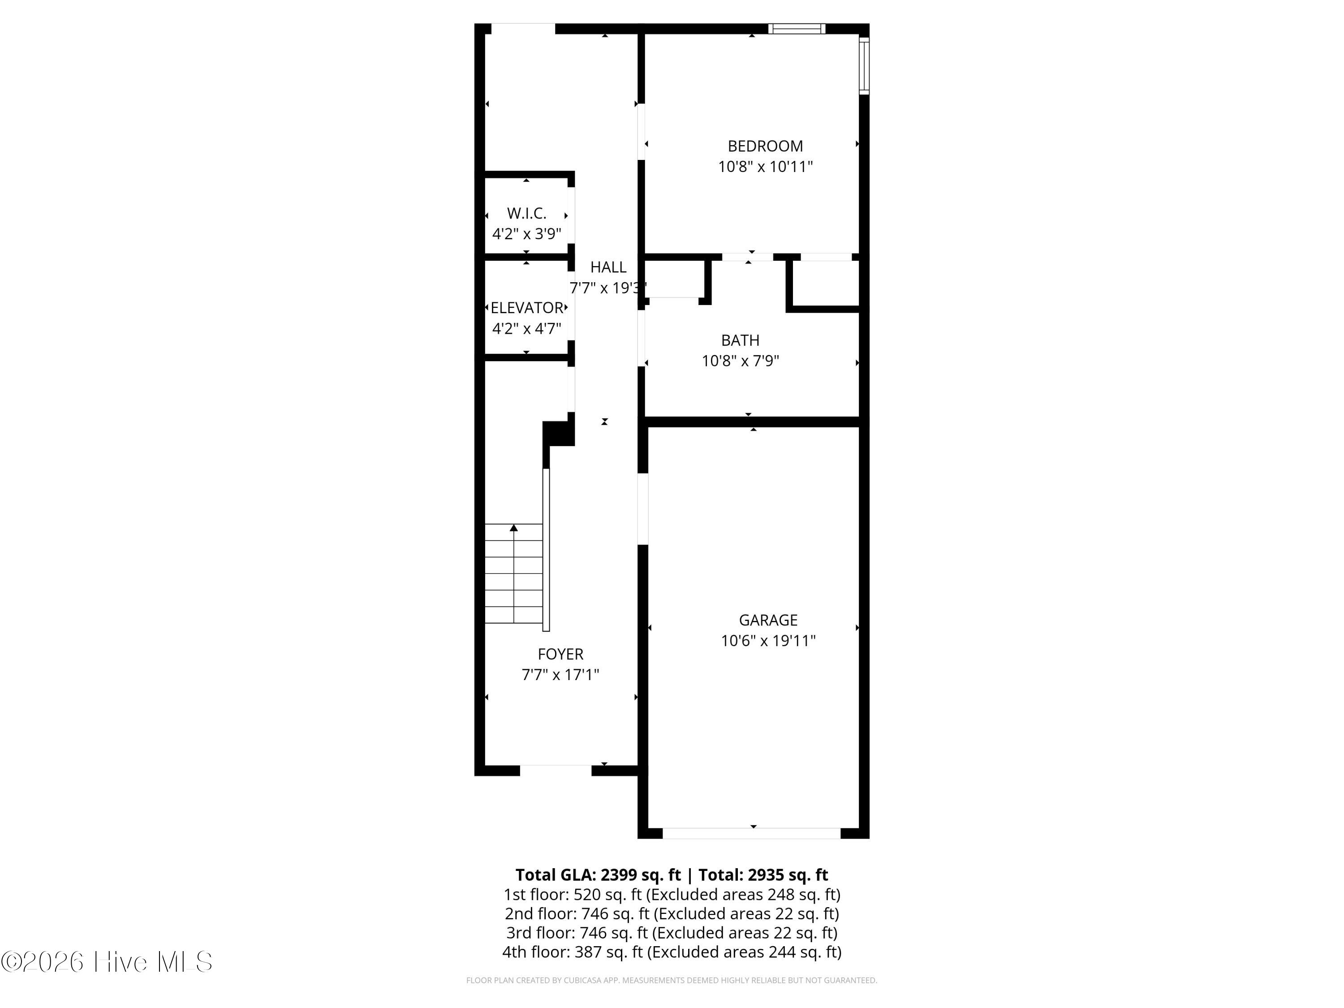
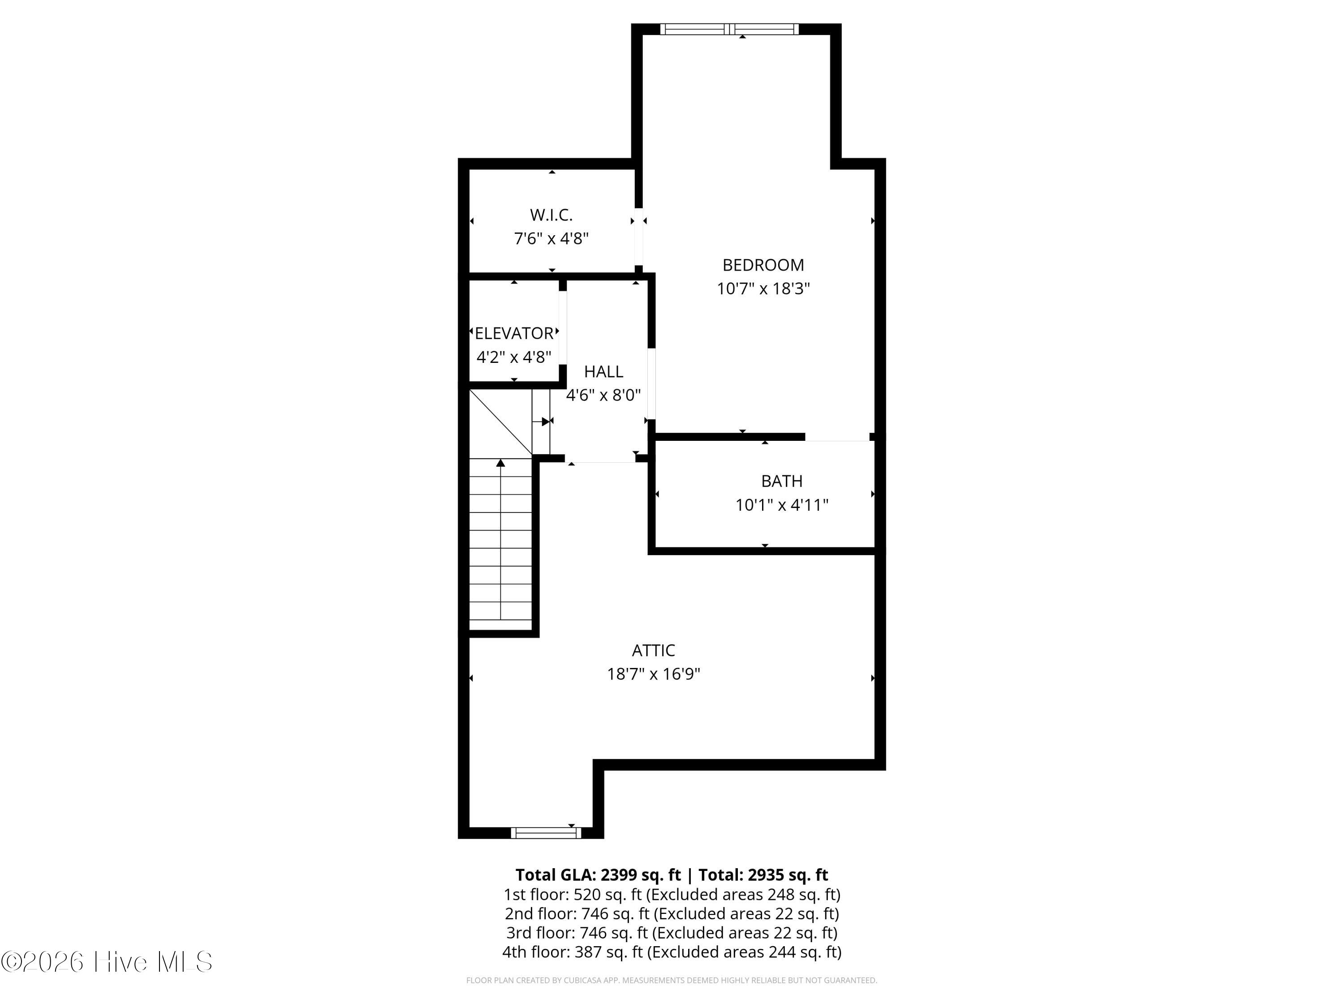
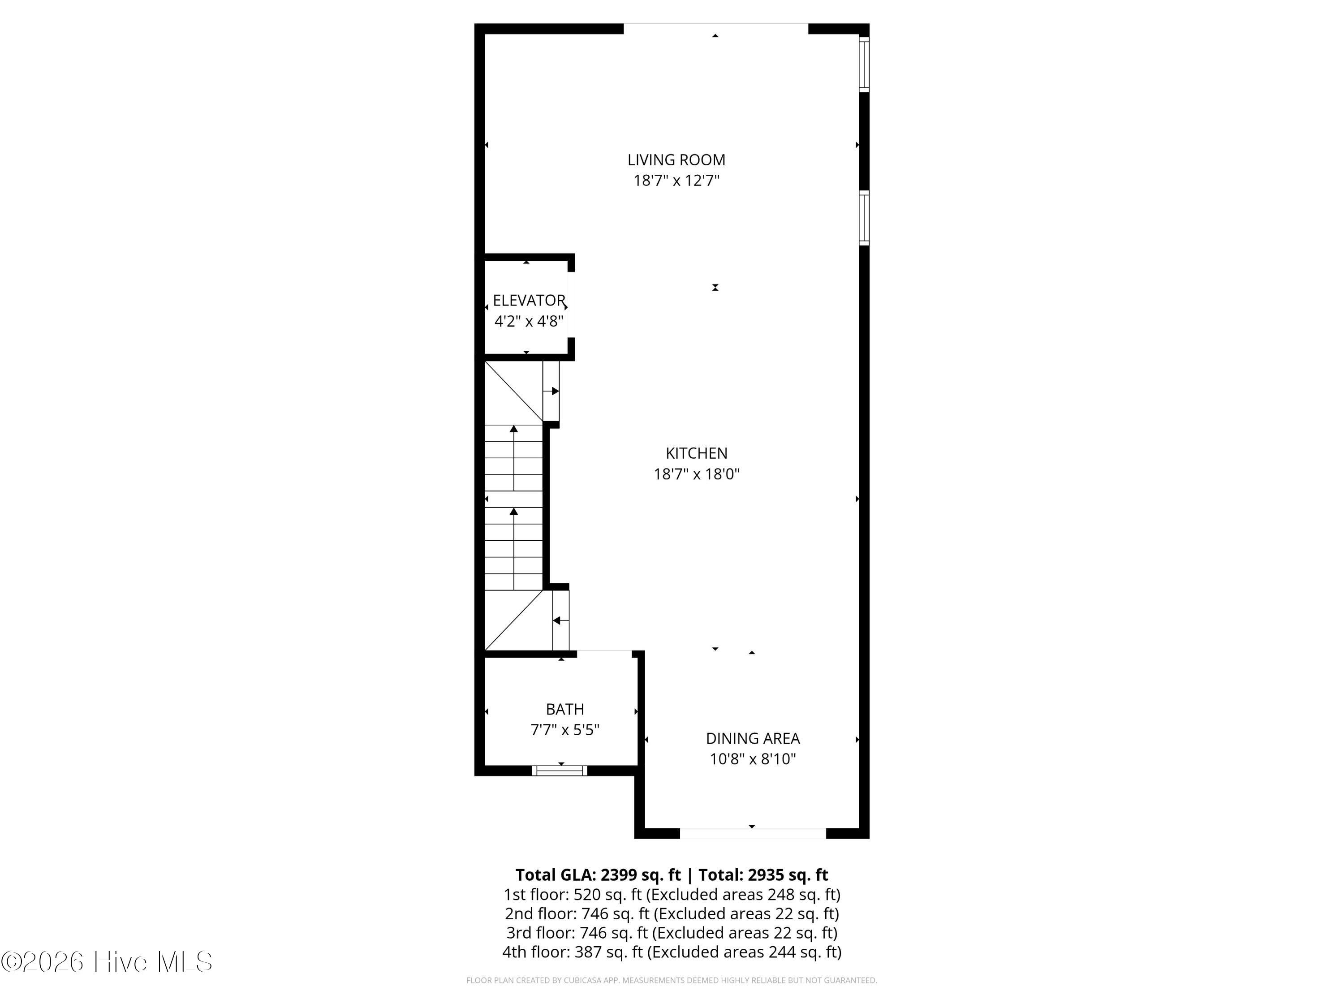
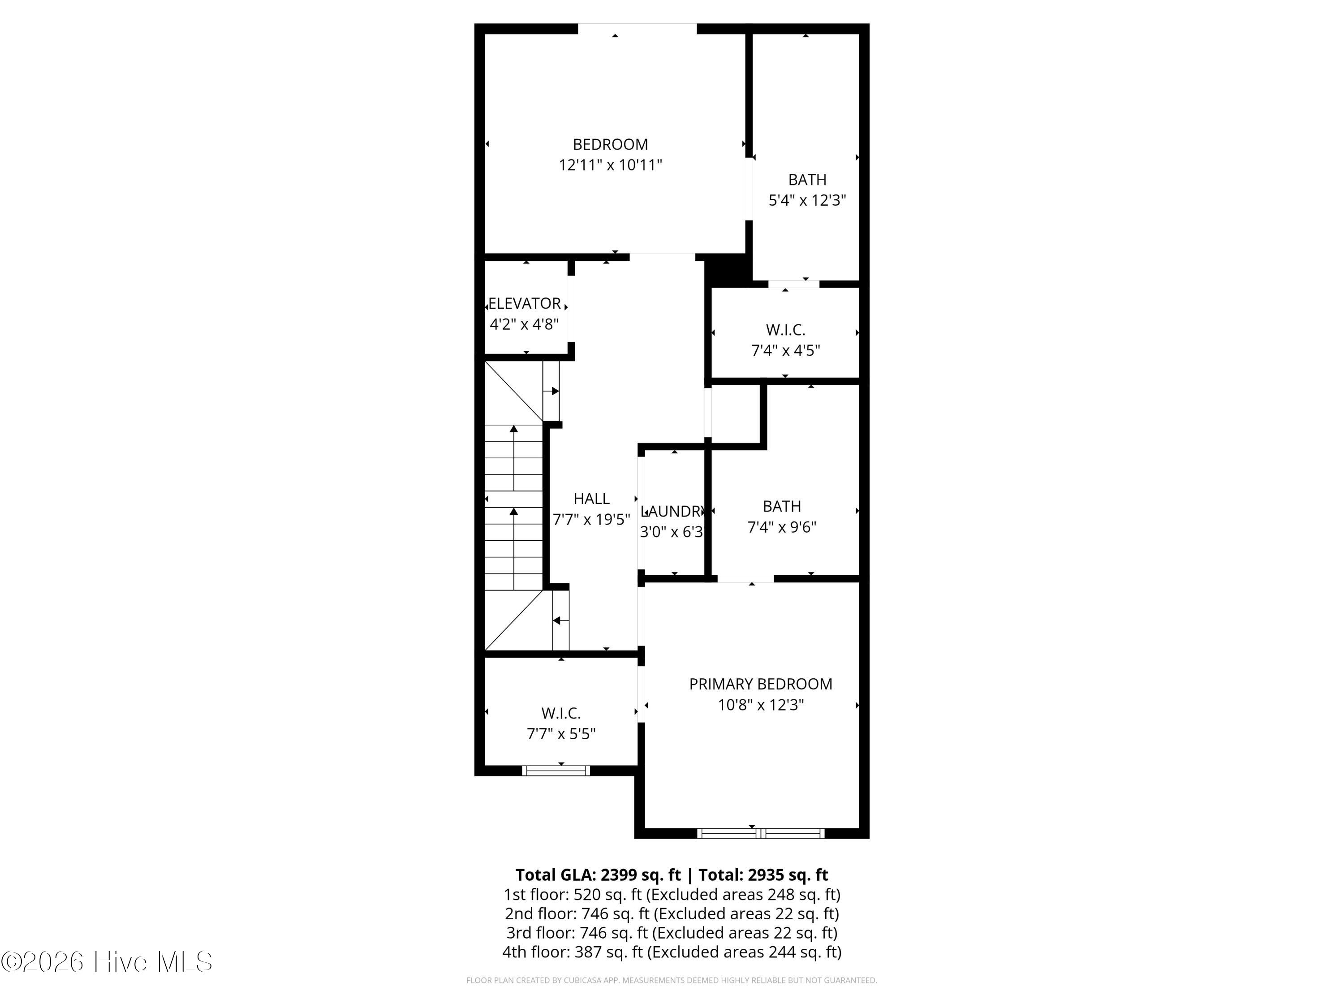
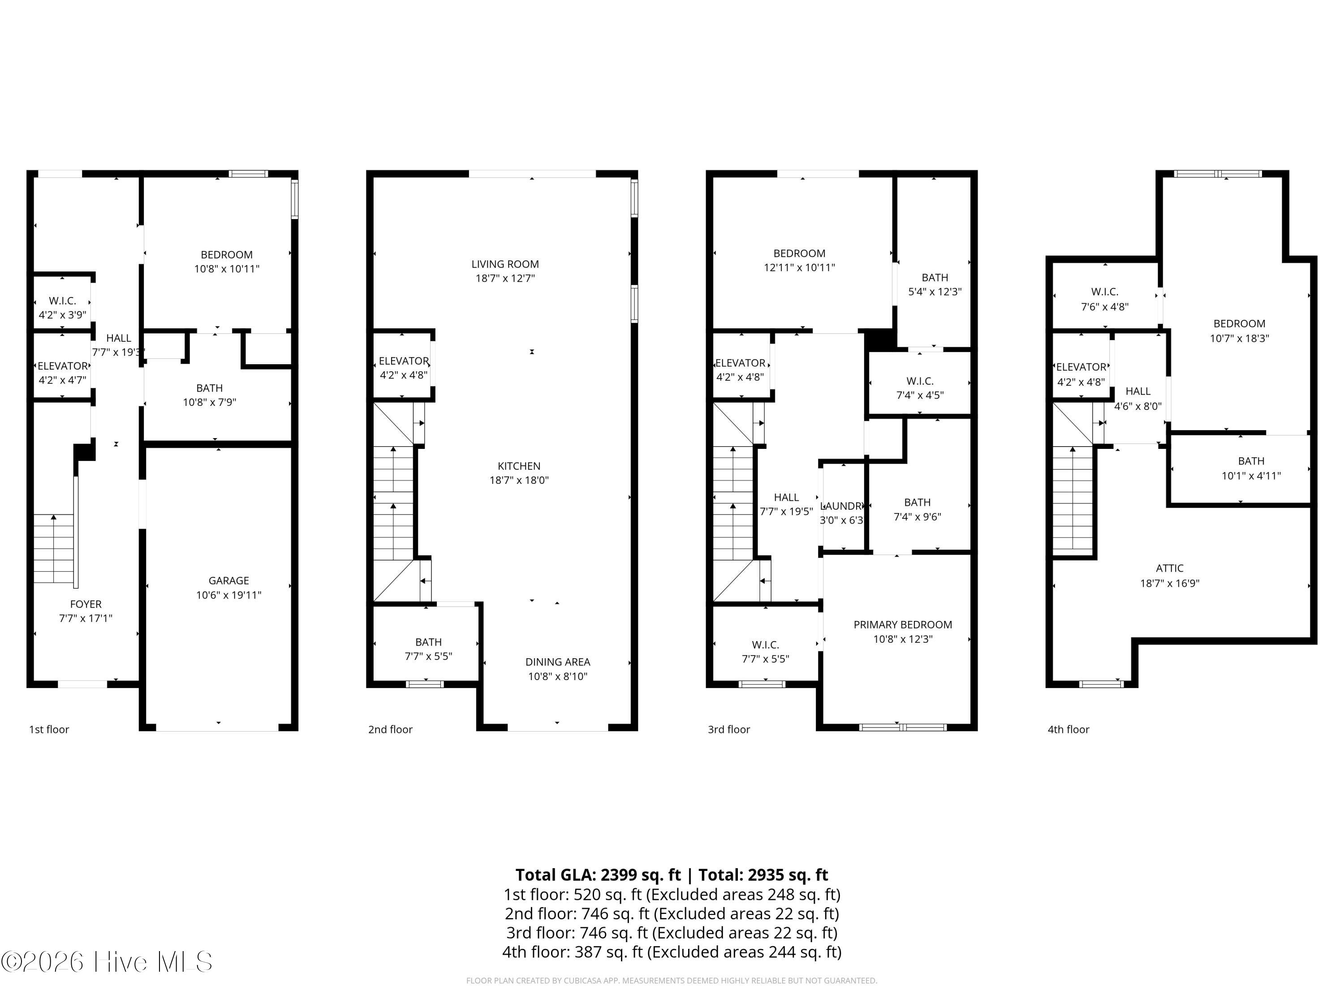
200 Olde Towne Yacht Club Drive 43 Beaufort, NC 28516
200 Olde Towne Yacht Club Drive 43 Beaufort, NC 28516
4Bed
5Bath
2428Sqft
House Description

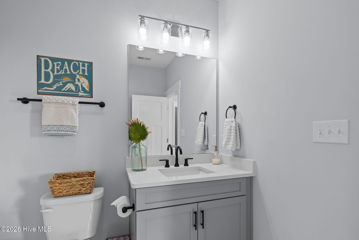
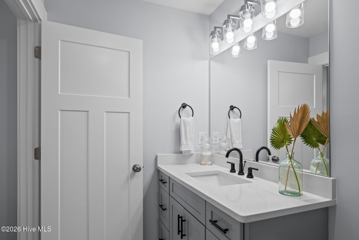
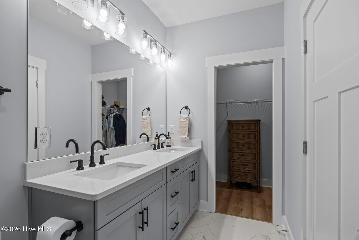
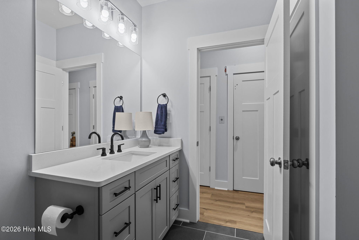
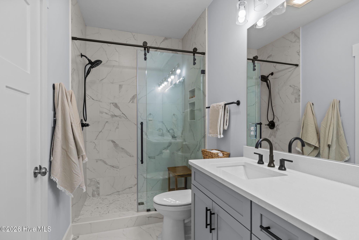
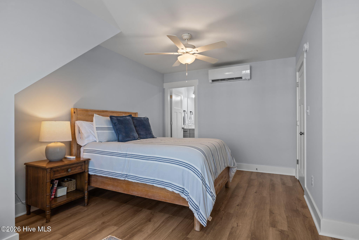
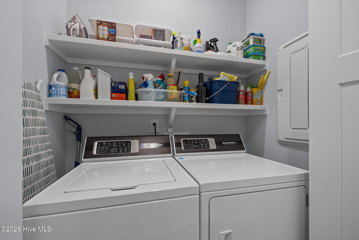
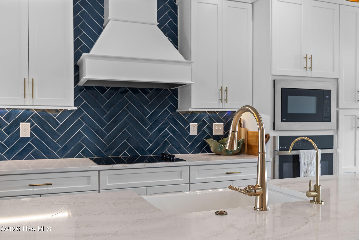
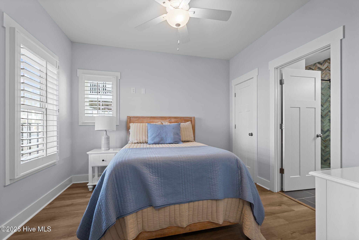
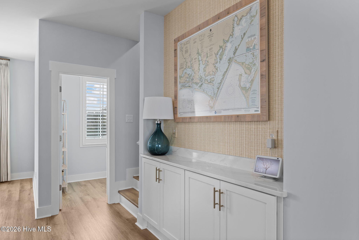
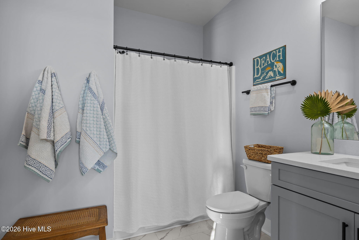
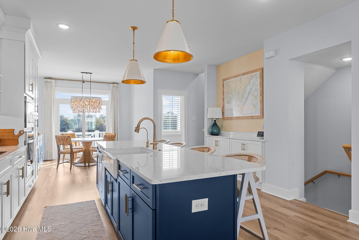
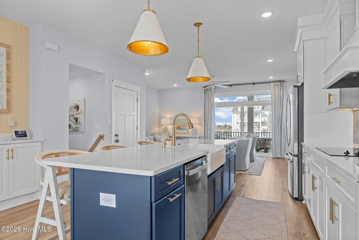
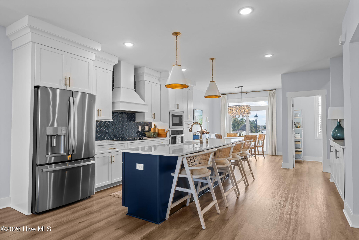
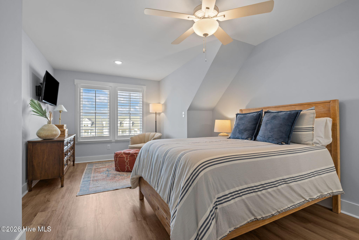
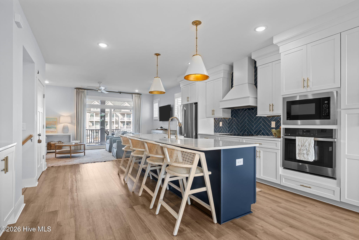
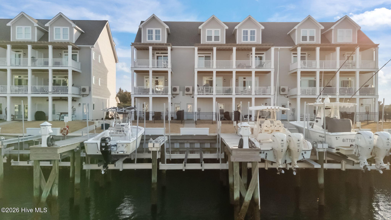
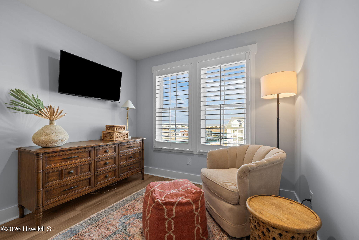
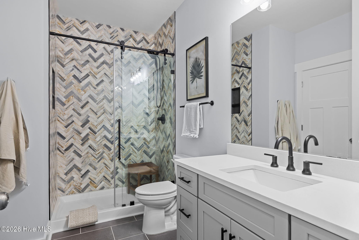
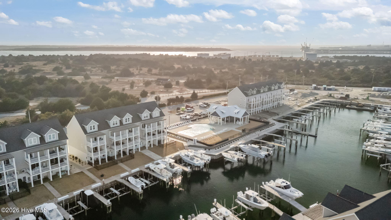
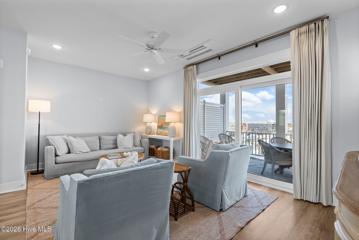
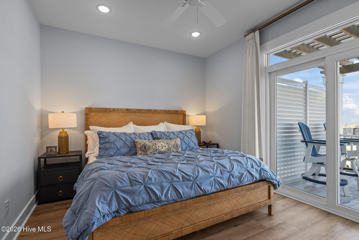
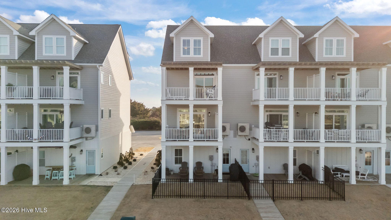
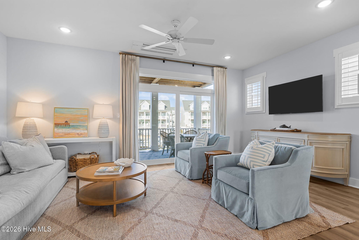
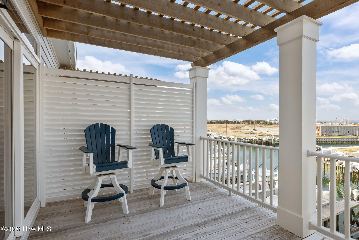
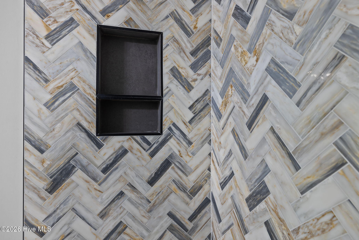
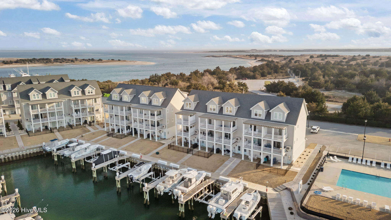
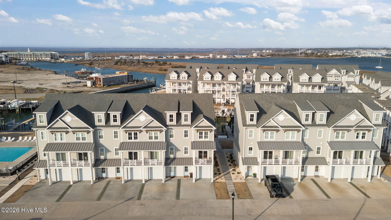
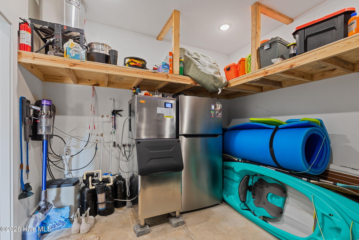
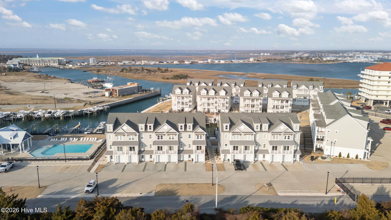
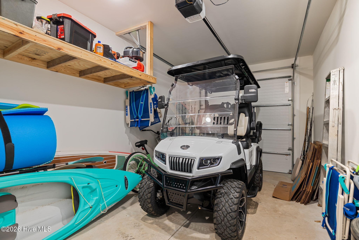
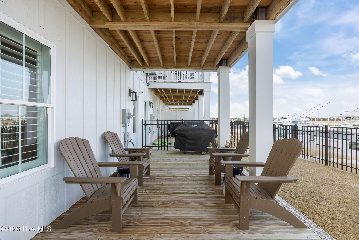
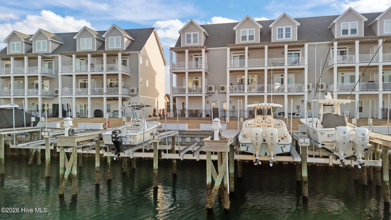
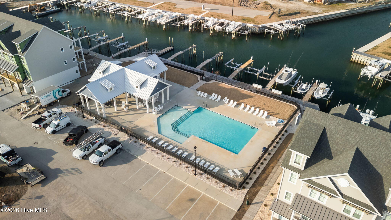
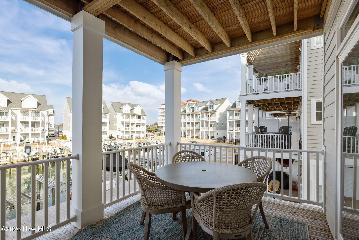
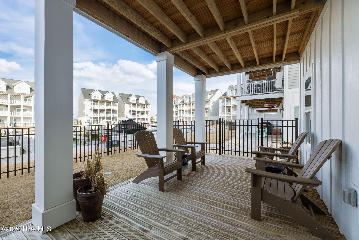
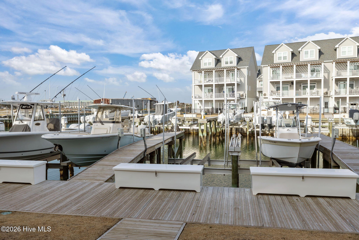
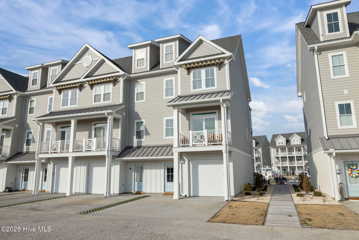
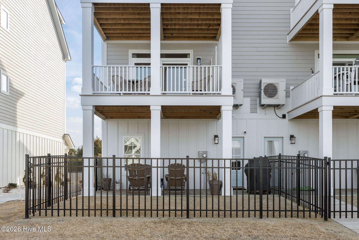
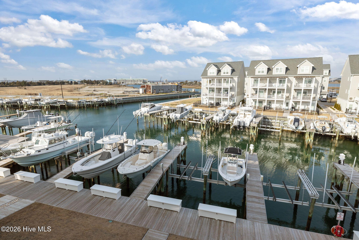
Experience effortless coastal luxury in this one-year-old marina front townhome in one of the area's newest and most desirable waterfront communities on the Crystal Coast, Inlet Cove. Designed for both comfort and entertaining, this stunning 4-bedroom, 4.5-bath residence comes fully furnished inside and out, making it completely move-in ready. From the moment you step inside, you'll appreciate the gorgeous décor, upgraded kitchen, and thoughtful finishes throughout, creating a refined yet relaxed coastal retreat. Boaters will love the lifestyle this home offers, with a 36' boat slip available for purchase with the unit and convenient access to open water for endless days on the sound and ocean. The community features a pool and day dock, providing the perfect setting to unwind and enjoy the waterfront surroundings. Additional enhancements include a custom cabinetry, garage, laundry and closet shelving, a water softener system, built-in ice maker, and elevated finishes throughout. Whether you're searching for a primary residence, second home, or investment opportunity, this property delivers an exceptional coastal experience and truly embodies a boater's paradise. A must see.
Highlights
Listing provided courtesy of: Chalk & Gibbs Inc
| Property Type | Residential |
| Lot/Acreage | 0.04 |
| Year Built | 2025 |
| County | Carteret |
| Area | Inlet Cove Owners Association |
| Neighborhood | Inlet Cove Townhomes |
| Listing ID | 100555769 |
Interior Features
Bedrooms and Bathrooms
- Bedrooms: 4
- Bathrooms: 5
- Full Bathrooms: 4
- 1/2 Bathrooms: 1
Other
- Walk-in Closet(s)
- Kitchen Island
- Elevator
- Ceiling Fan(s)
- Furnished
- Walk-in Shower
- Blinds/Shades
- Built-in Features
- Walk-In Closet(s)
- Wired for Data
Appliances
- Electric CooktopBuilt-In MicrowaveBuilt-In Electric OvenRefrigerator
- Air Cond: Heat Pump
- Floor: LVT/LVPTile
- Water: Public
Exterior Features
- Lot: Boat DockWater Access CommWater Depth 4+
- Lot Dimensions: 23x83
- Zoning: PD
- Roof: Architectural ShingleMetal
- Sewer: Municipal Sewer,City of Morehead City
- Others: Irrigation System Cluster Mailboxes DP50 Windows End Unit Storm Window(s)
- Parking Features: Garage Faces Front Attached Detached Concrete Garage Door Opener On Site
-
Schedule a Tour
-
