
Start an Offer
By starting an offer, you're only submitting an initial request to start the process, so there are no obligations. Tell us what you have in mind, and we will reach out to discuss details and assess the strength of your offer before proceeding.

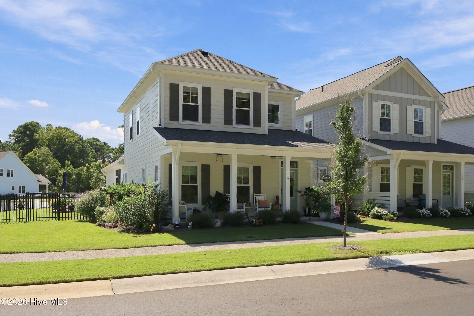
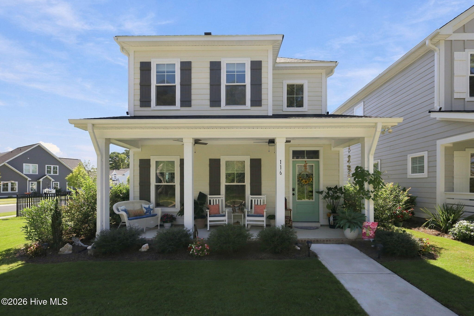
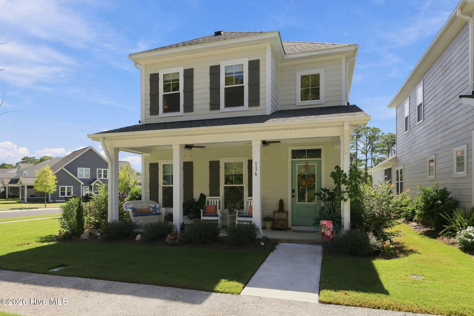
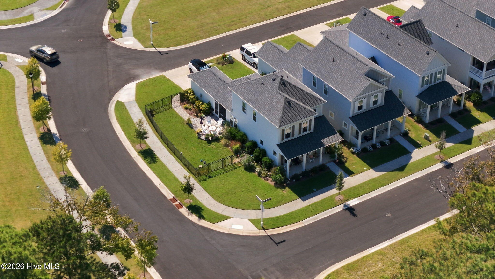
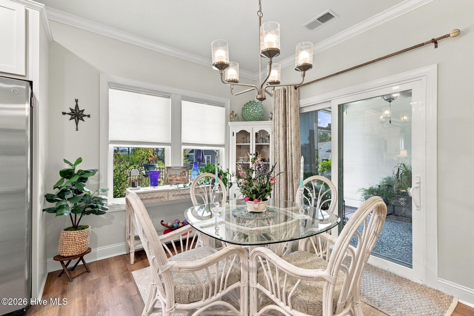
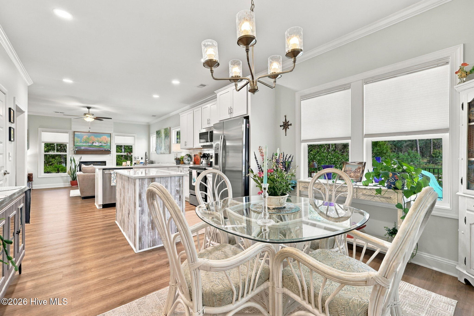
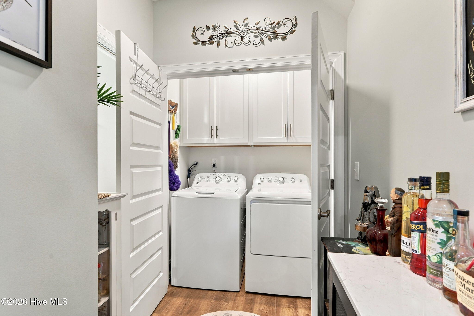
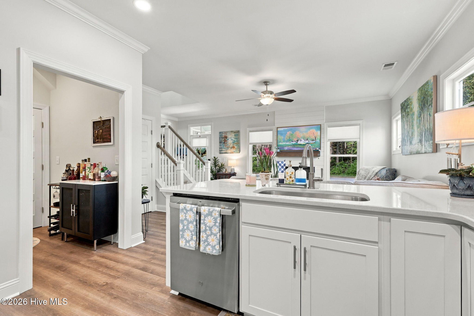
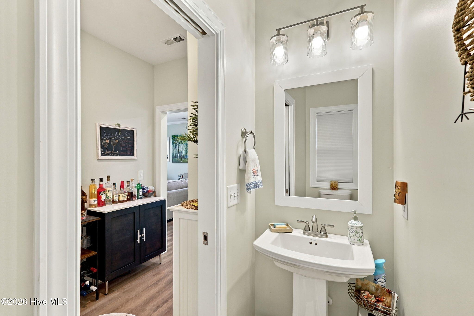
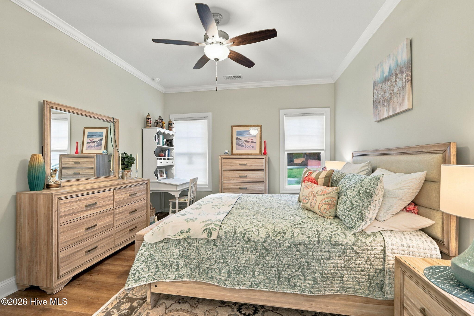
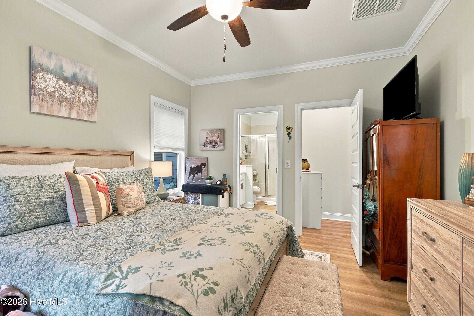
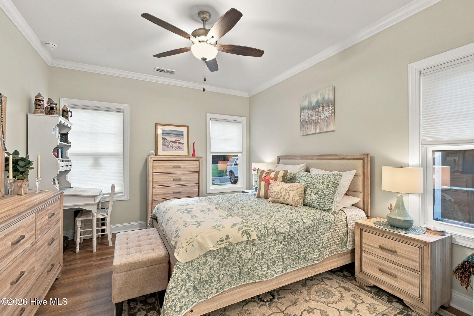
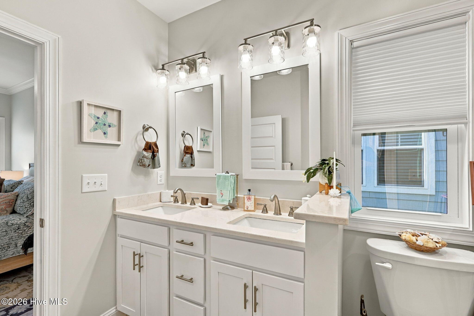
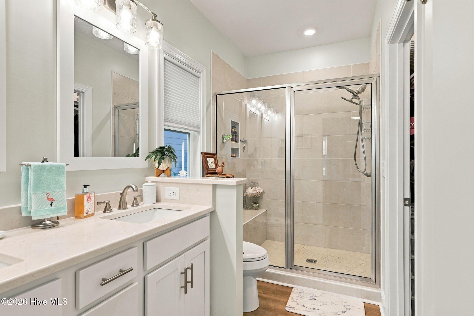
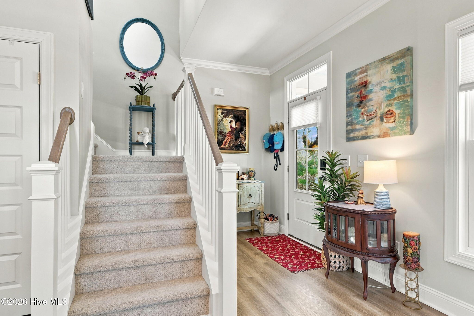
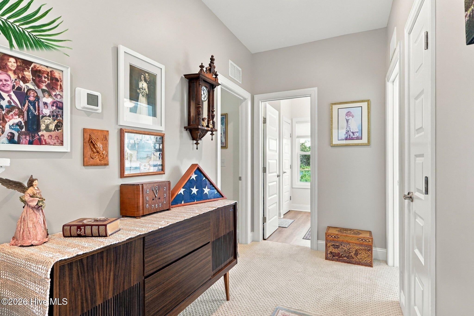
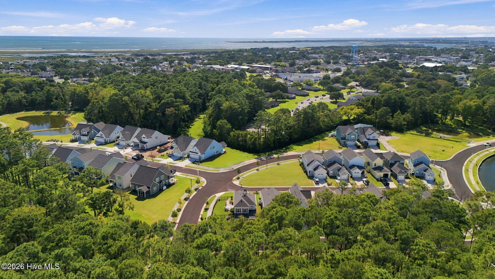
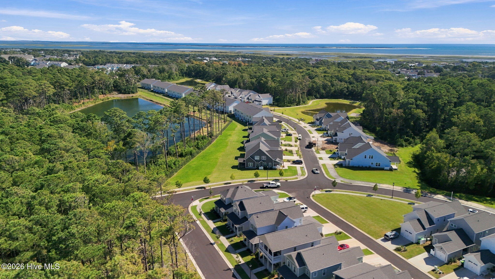
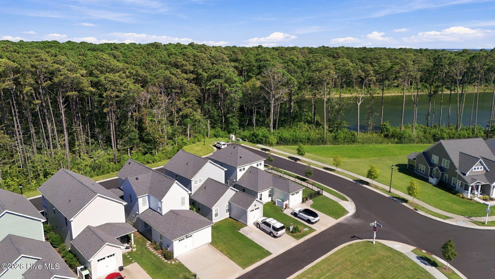
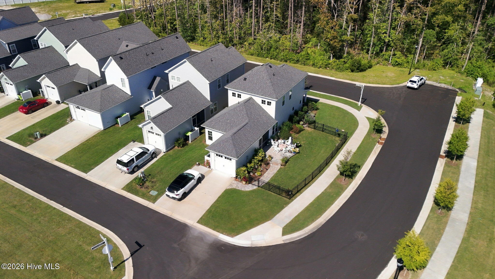
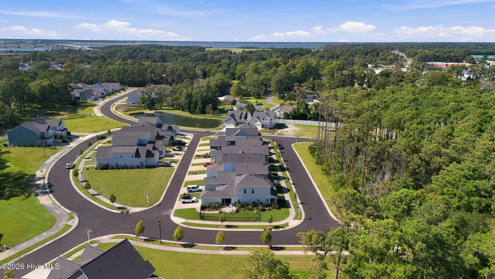
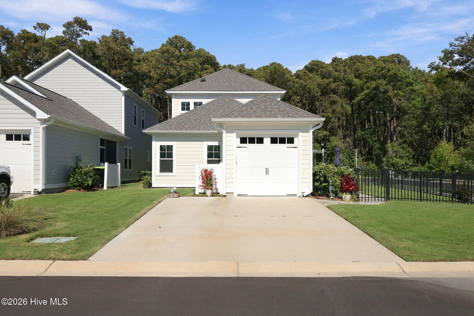
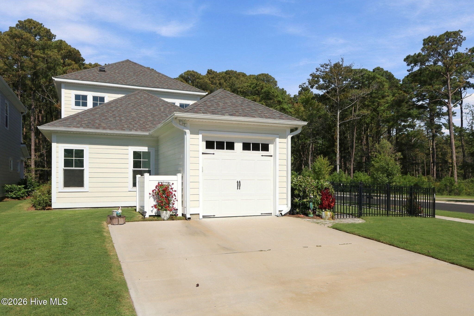
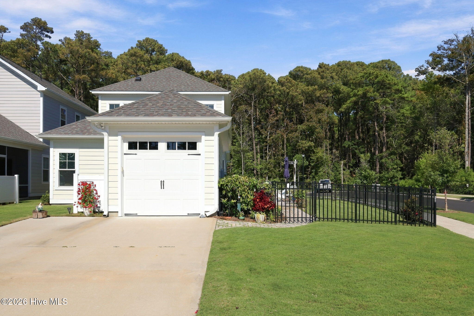
116 Yellowlegs Lane Beaufort, NC 28516
3Bed
3Bath
1644Sqft
House Description
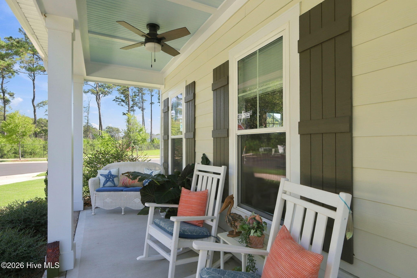
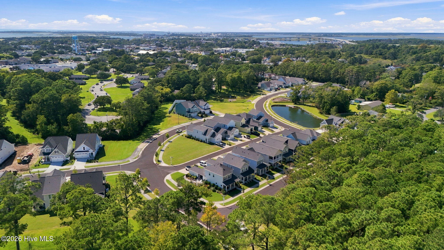
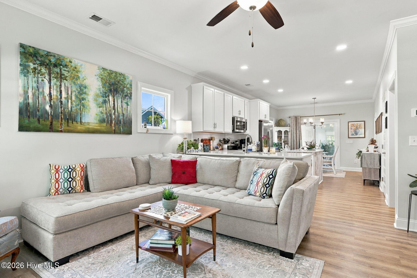
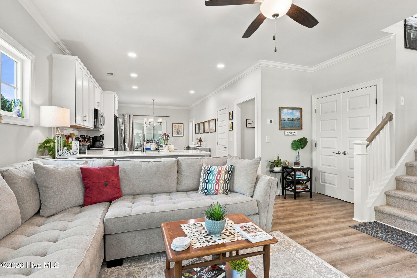
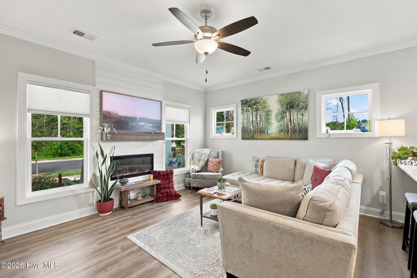
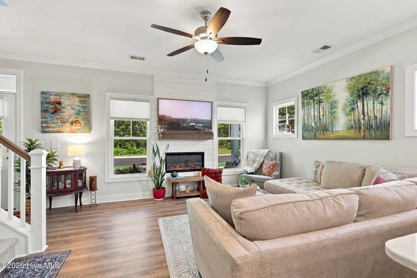
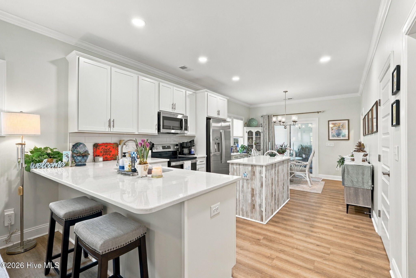
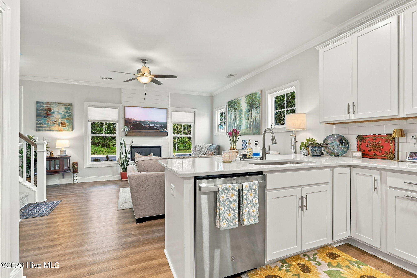
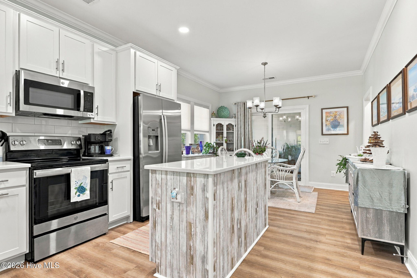
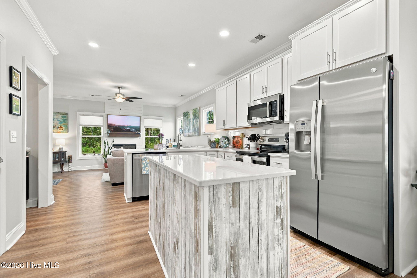
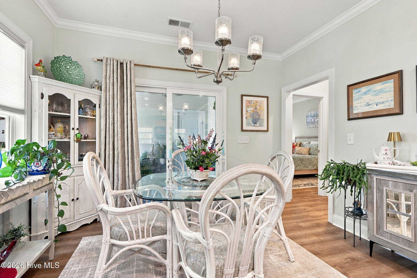
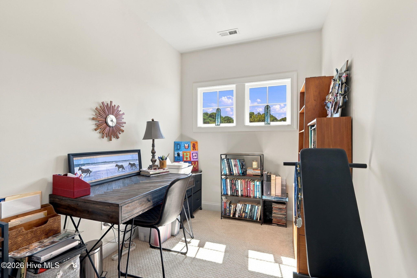
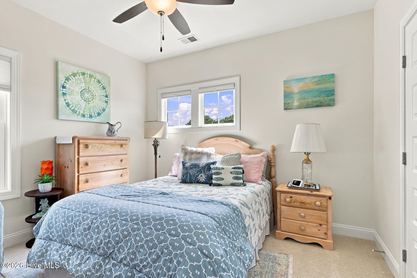
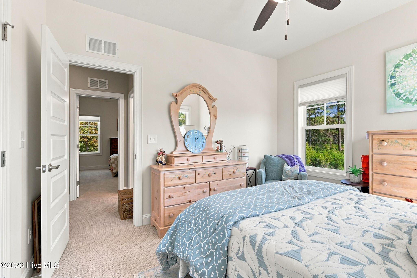
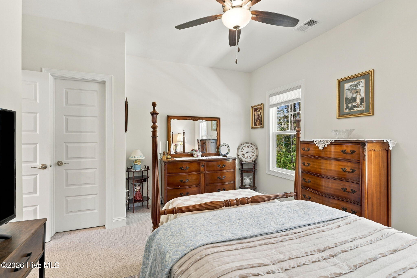
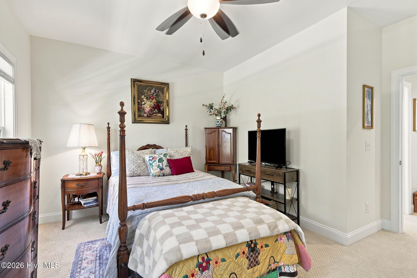
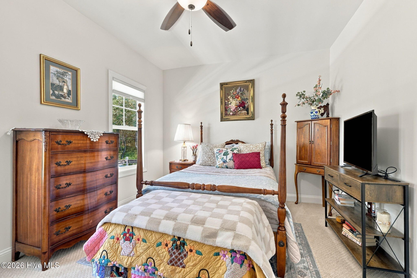
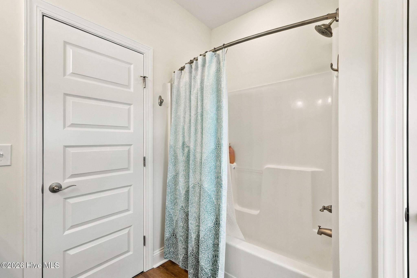
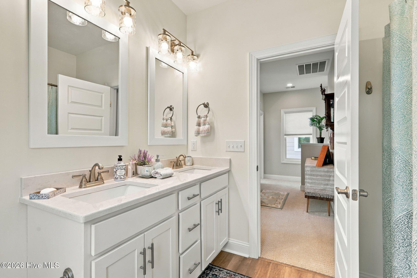
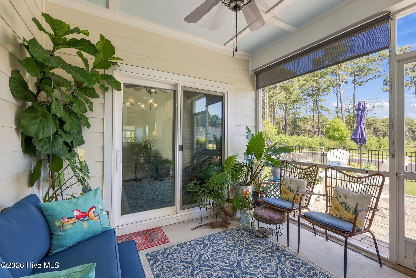
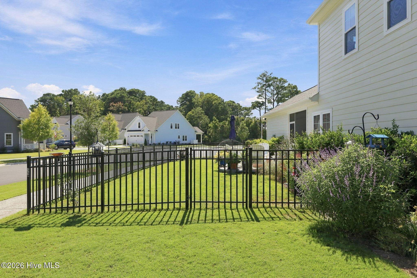
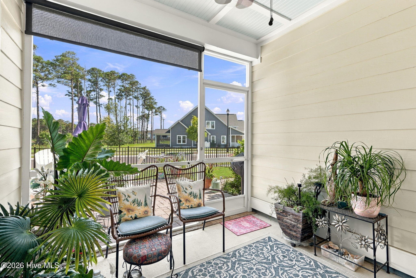
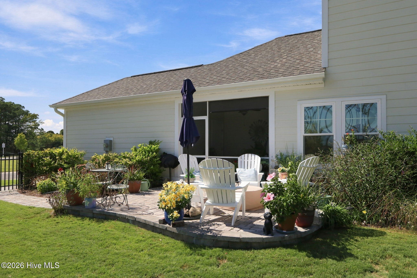
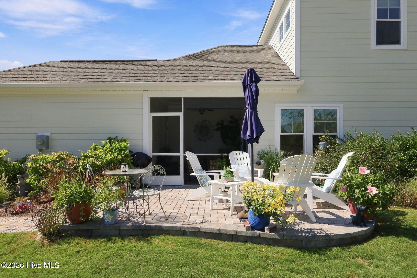
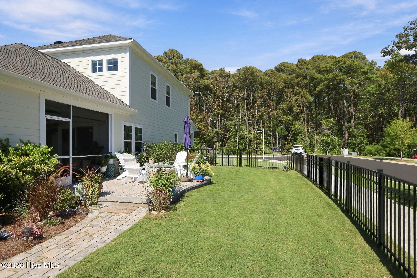
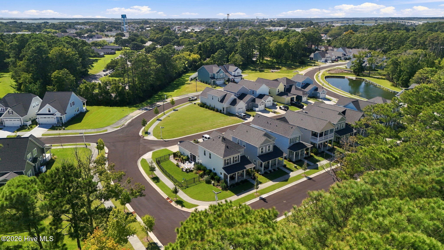
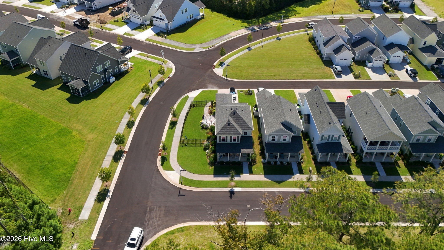
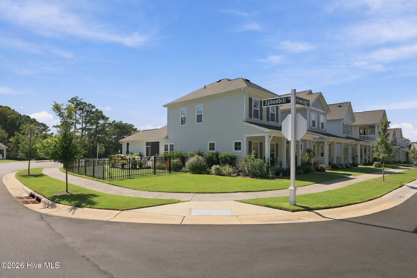
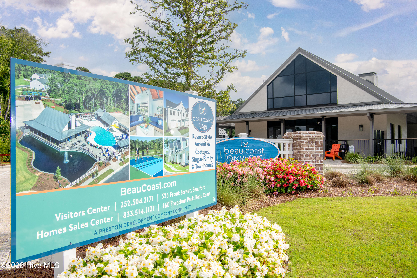
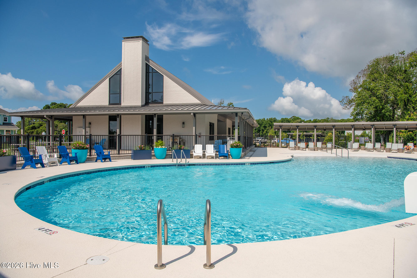
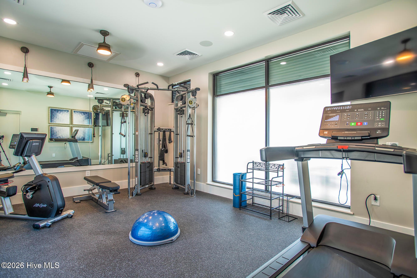
Welcome to Beau Coast West! This beautiful corner-lot home offers a peaceful setting and inviting outdoor spaces, making it an ideal primary residence or vacation getaway. Featuring 3 bedrooms, 2.5 baths, and a versatile office/exercise space, this home offers both comfort and functionality. The welcoming living room flows seamlessly into the kitchen and dining area, creating an ideal space for entertaining or relaxing. An electric fireplace adds a cozy ambiance, while the dining area opens to a covered, screened-in porch overlooking a beautifully landscaped outdoor retreat. The space continues onto a paver patio surrounded by lush plantings, and a pond view, creating a private oasis for enjoying the Coastal Carolina lifestyle. The spacious primary suite is conveniently located on the main level and features an ensuite bath and walk-in closet. Upstairs, you'll find two additional generously sized bedrooms, a full bath, and a versatile office/exercise room. Enjoy being just down the street from the Beau Coast West clubhouse, fitness center, and pool. Additional community amenities include a lawn maintenance and irrigation. Best of all, Historic Downtown Beaufort is just a short bike or golf cart ride away, putting waterfront dining, shopping, and all that charming Beaufort has to offer right at your fingertips. This is Coastal Carolina living at its best!
Highlights
Listing provided courtesy of: Team Streamline Real Estate, LLC.
| Property Type | Residential |
| Lot/Acreage | 0.12 |
| Year Built | 2023 |
| County | Carteret |
| Area | CAMS |
| Neighborhood | Beau Coast West |
| Listing ID | 100603062 |
Interior Features
Bedrooms and Bathrooms
- Bedrooms: 3
- Bathrooms: 3
- Full Bathrooms: 2
- 1/2 Bathrooms: 1
Other
- Master Downstairs
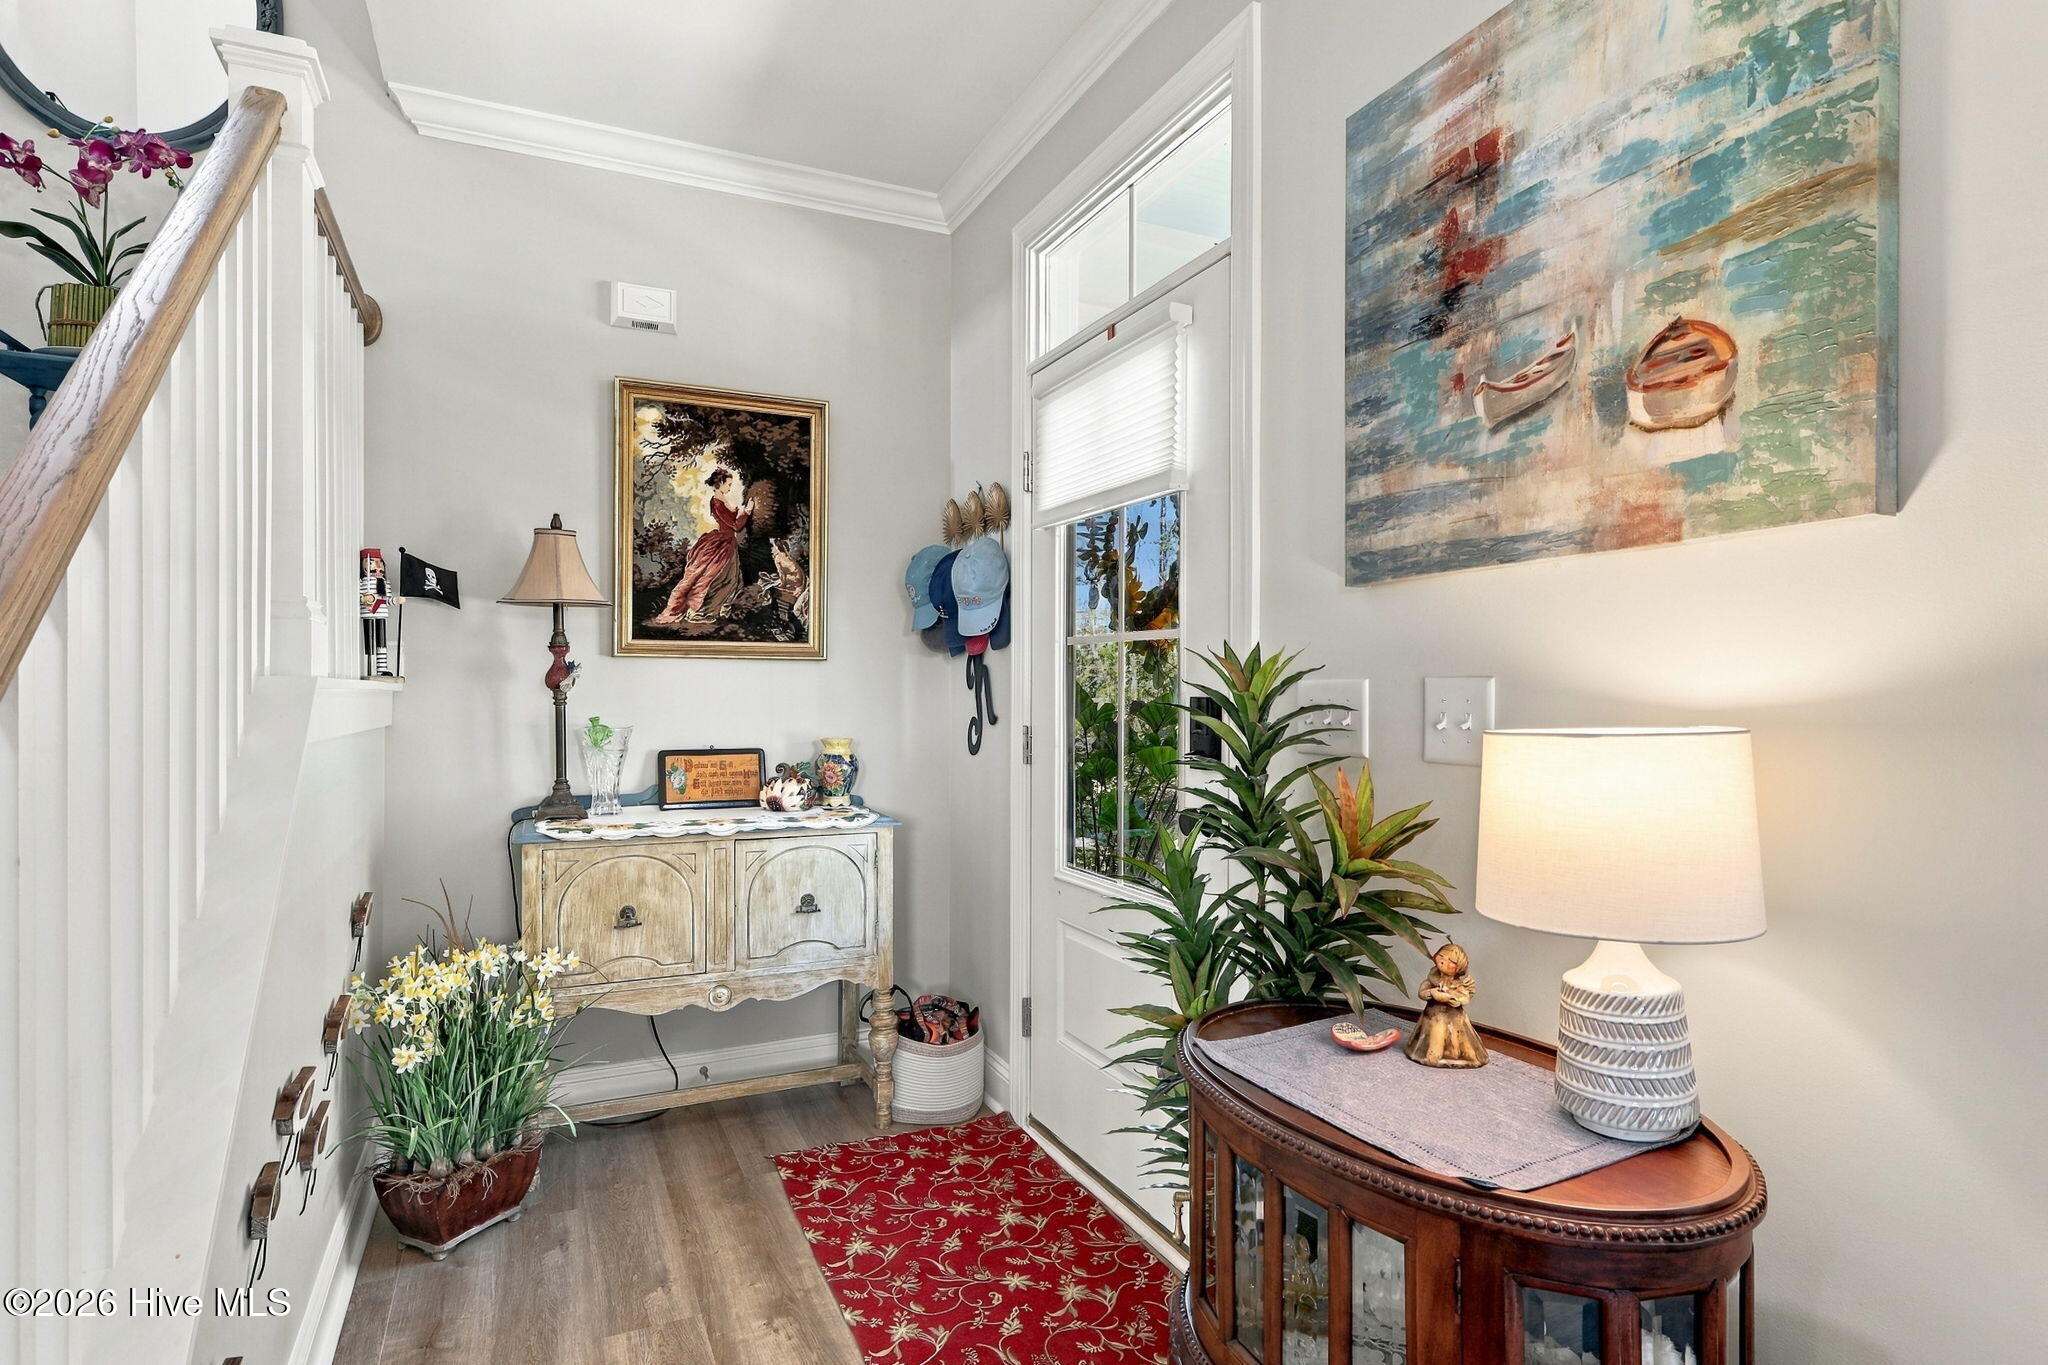
- Entrance Foyer
- Kitchen Island
- Ceiling Fan(s)
- Blinds/Shades
Appliances
- Built-In MicrowaveDishwasherElectric Range
- Air Cond: Central Air
- Floor: LVT/LVPCarpet
- Water: Public
Exterior Features
- Lot: Corner LotRecreation Nearby
- Lot Dimensions: Irregular
- Zoning: Residential
- Roof: Architectural Shingle
- Sewer: Municipal Sewer
- Parking Features: Garage Faces Rear See Remarks Off Street Golf Cart Garage
-
Schedule a Tour
-
