
Start an Offer
By starting an offer, you're only submitting an initial request to start the process, so there are no obligations. Tell us what you have in mind, and we will reach out to discuss details and assess the strength of your offer before proceeding.
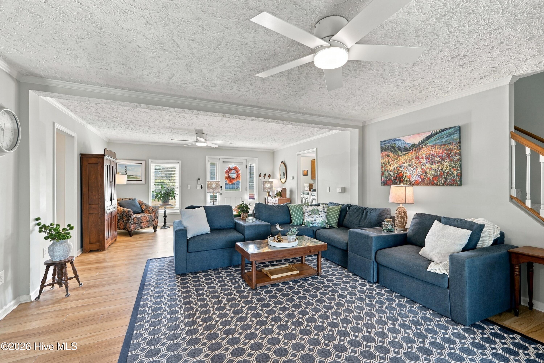
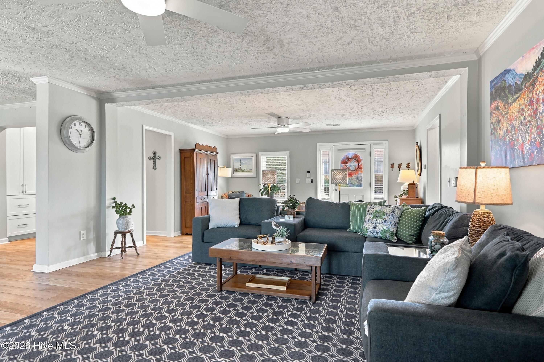
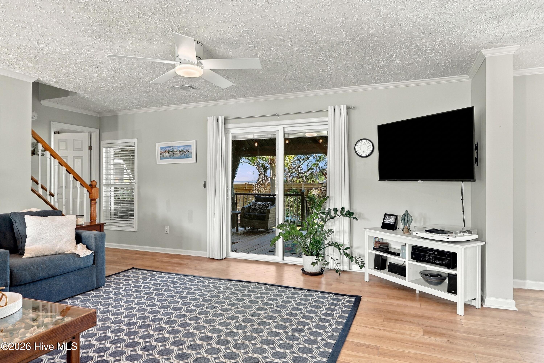
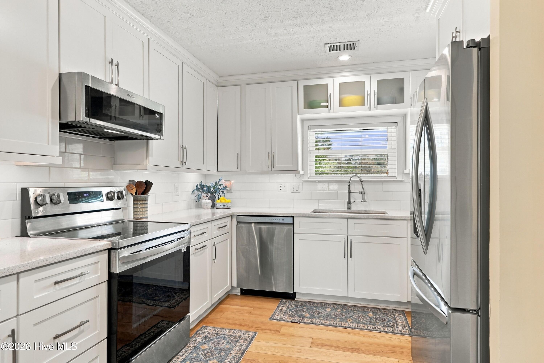
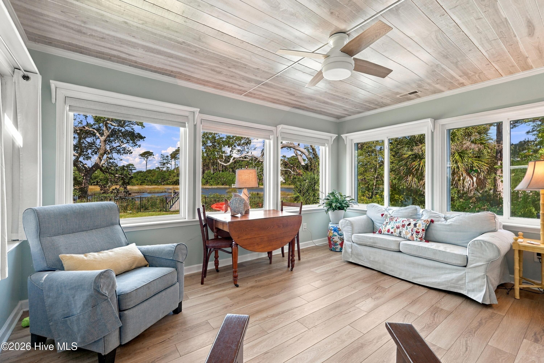
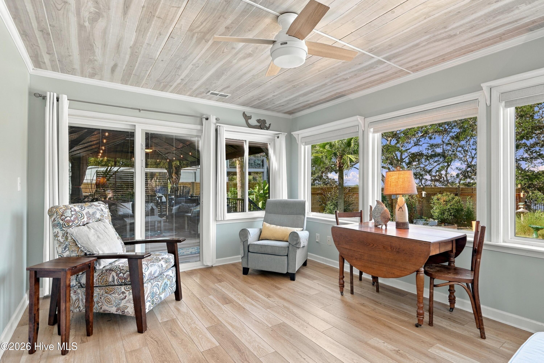
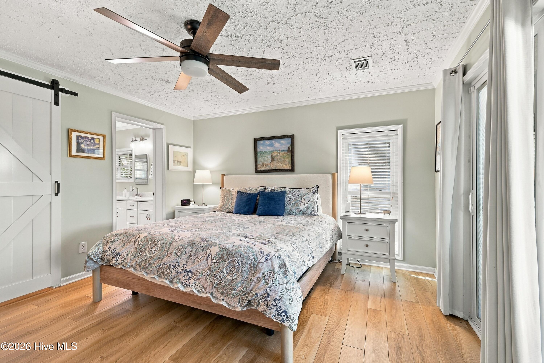
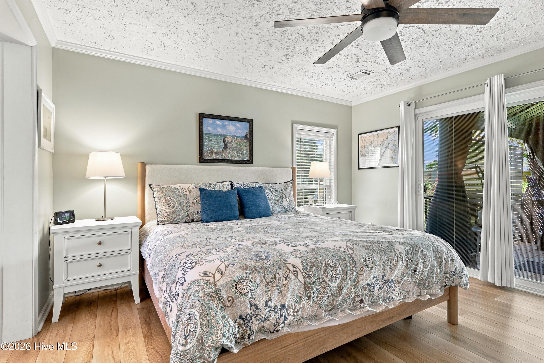
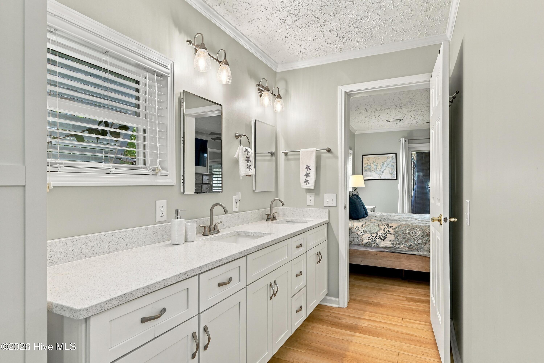
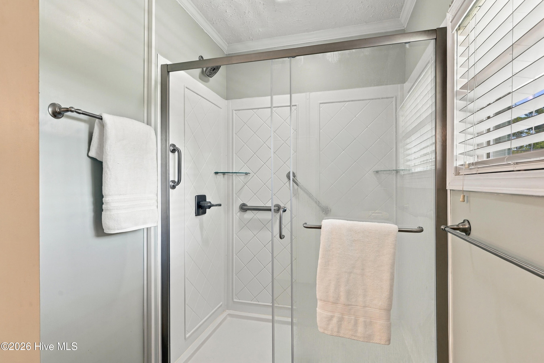
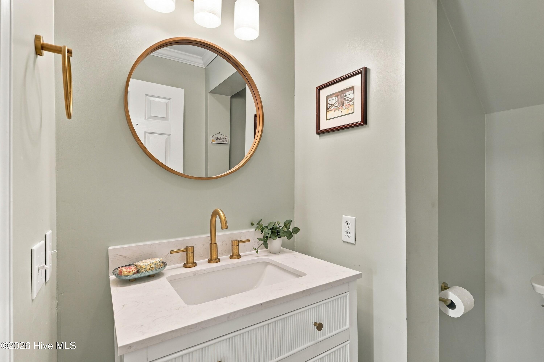
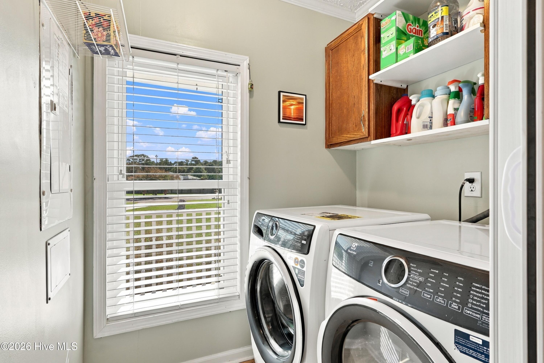
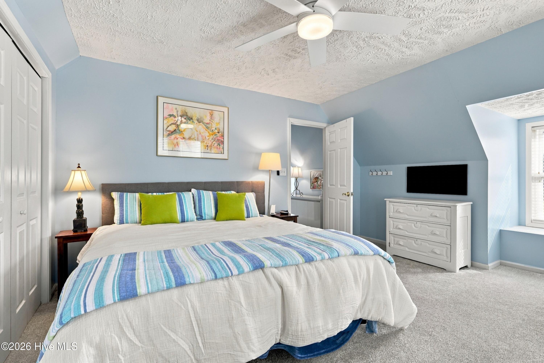
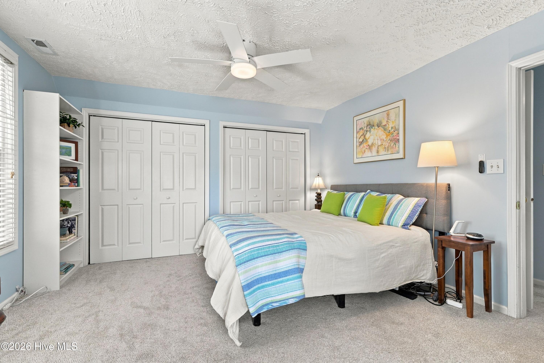
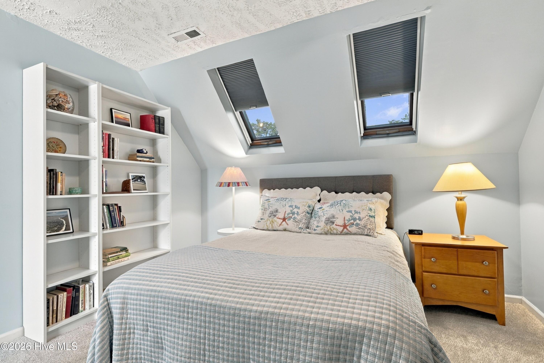
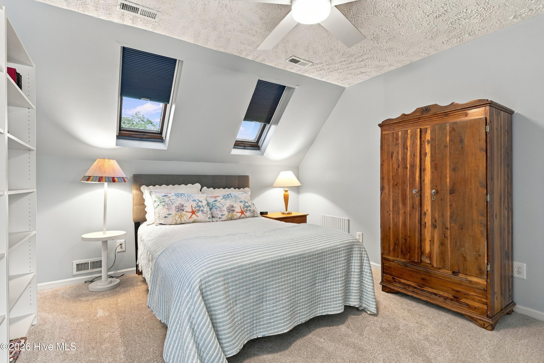
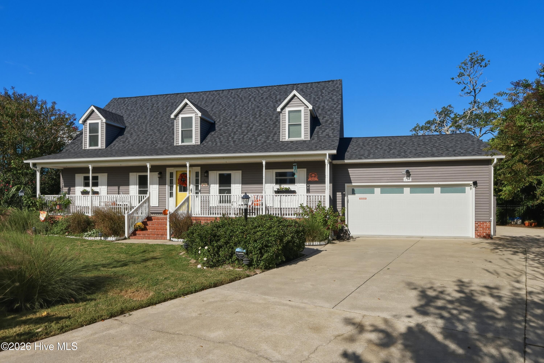
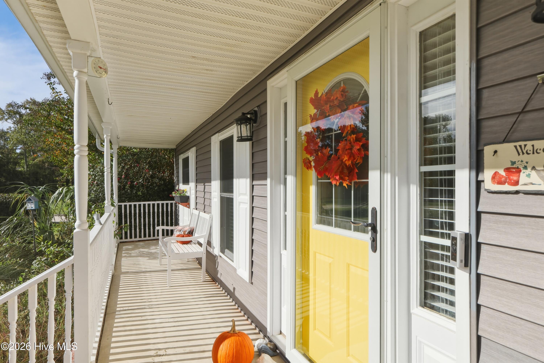
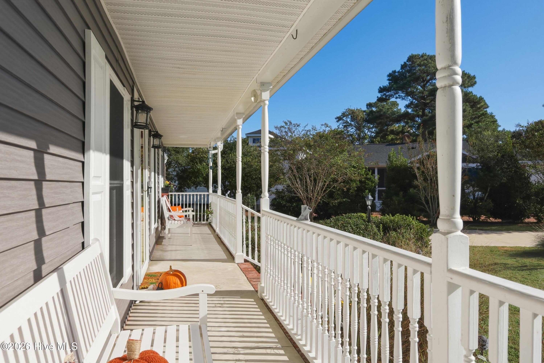
113 Wyndchase Lane Beaufort, NC 28516
3Bed
3Bath
2205Sqft
House Description
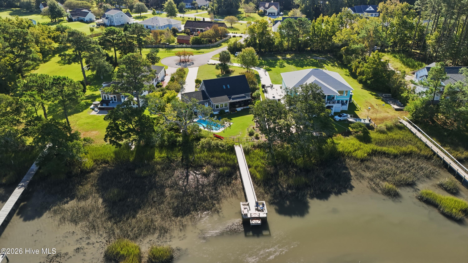
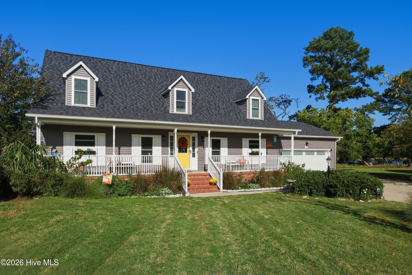
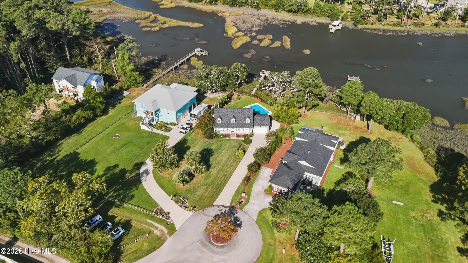
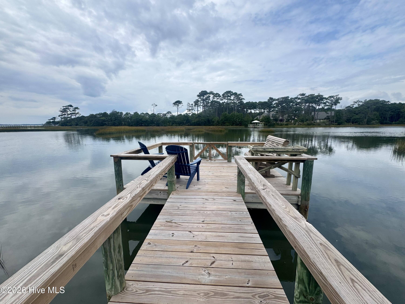
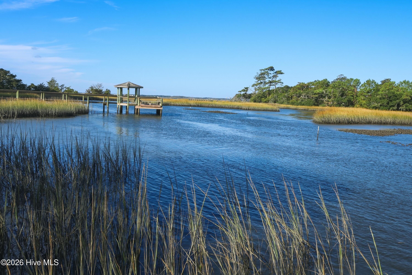
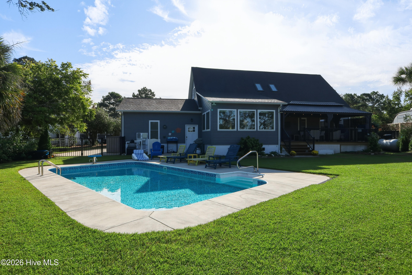
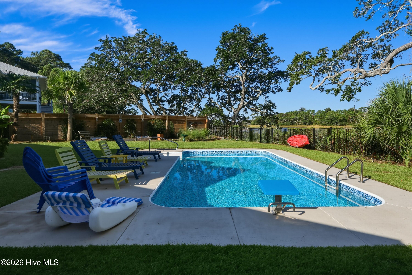
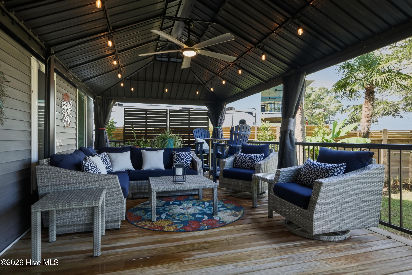
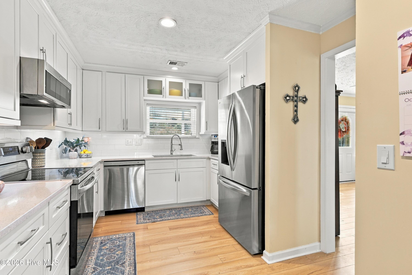
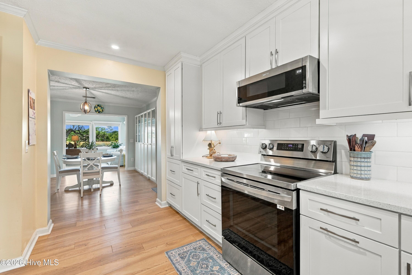
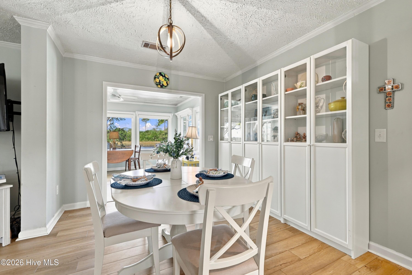
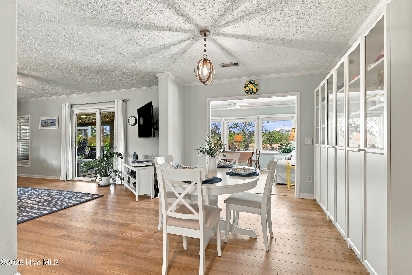
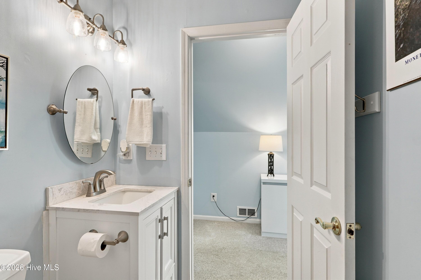
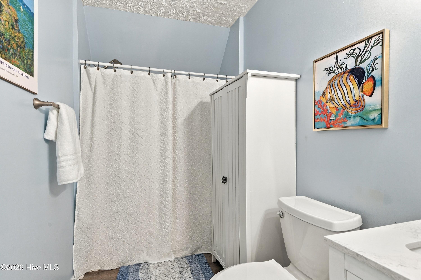
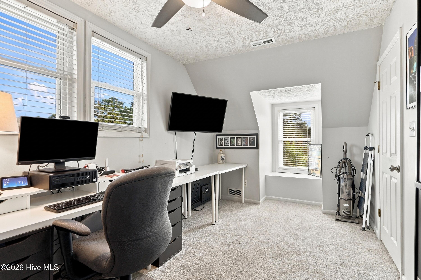
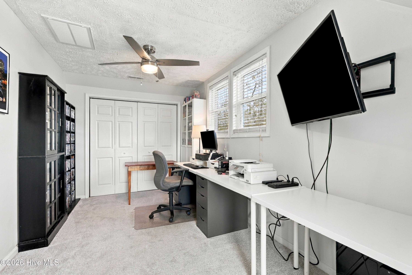
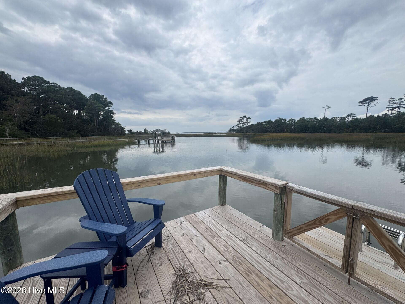
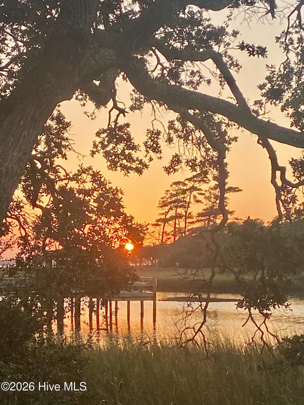
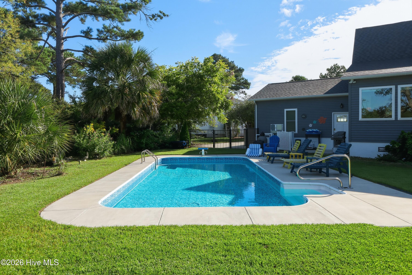
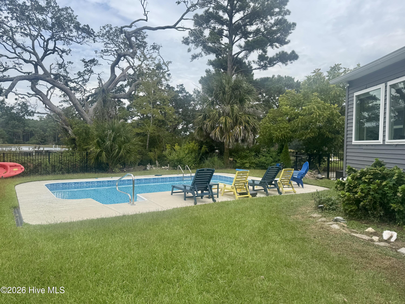
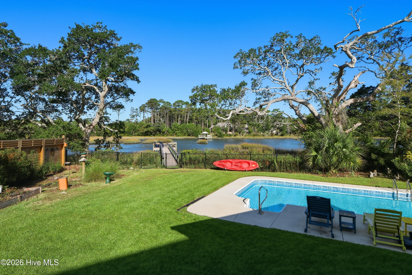
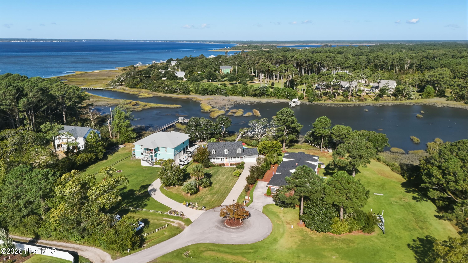
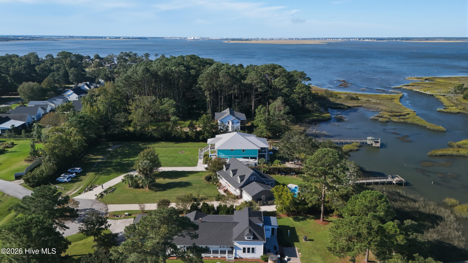
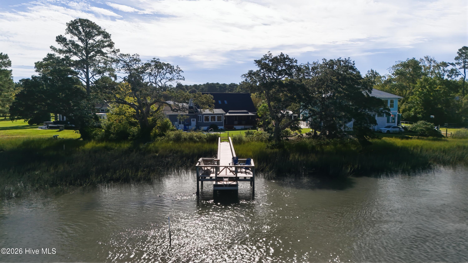
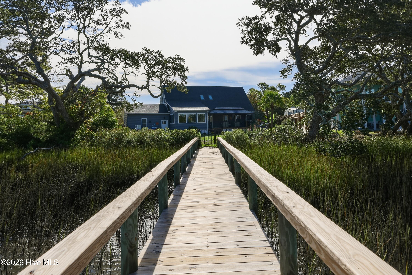
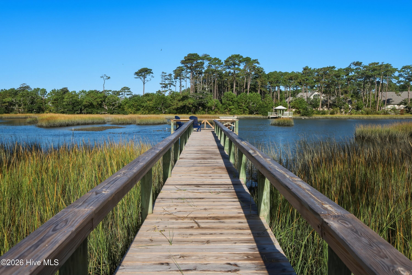
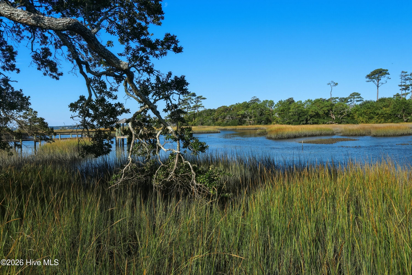
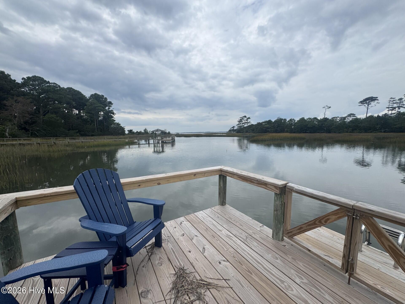
Coastal Carolina living at its finest with beautiful views of the Intracoastal Waterway. Tucked on a quiet Graystone Landing cul-de-sac, this updated 3-bedroom home offers a first-floor primary suite, a remodeled kitchen with quartz counters, new LVP flooring, freshly painted walls and updated bathrooms. Peace of mind is built in: new fortified roof (2025), automatic whole-house generator, new windows, doors, insulated garage door, and a new 2nd-floor HVAC with smart thermostat. Outside, native plants throughout the yard complement the mature trees and creekfront setting. Enjoy a new in-ground pool with heater, cooler, and color lights, plus a new 12x26 deck with roofed gazebo overlooking Russell's Creek. Launch your kayak or small skiff from your private creekfront observation pier. Fenced back yard and privacy-fenced side yard. Minutes to Beaufort's Historic and Waterfront Districts, dining, shops, schools, and a public boat launch; Bogue Banks beaches are about 15 minutes away.
Highlights
Listing provided courtesy of: Bluewater Real Estate - EI
| Property Type | Residential |
| Lot/Acreage | 0.5 |
| Year Built | 1998 |
| County | Carteret |
| Area | Chalk & Gibbs |
| Neighborhood | Graystone Landing |
| Listing ID | 100608134 |
Interior Features
Bedrooms and Bathrooms
- Bedrooms: 3
- Bathrooms: 3
- Full Bathrooms: 2
- 1/2 Bathrooms: 1
Other
- Master Downstairs
- Walk-in Closet(s)
- Solid Surface
- Whole-Home Generator
- Ceiling Fan(s)
- Walk-in Shower
- Blinds/Shades
- Smart Thermostat
- Walk-In Closet(s)
- Security Lights
- Security System
- Cameras Included
Appliances
- Electric OvenBuilt-In MicrowaveWater SoftenerRefrigeratorIce MakerHumidifierDishwasherGenerator
- Air Cond: Central Air Attic Fan
- Floor: LVT/LVPCarpetTile
- Water: Community WaterWell
Exterior Features
- Lot: Cul-De-SacPier
- Lot Dimensions: 54.12x56.57x219.80x6.58x49.65x38.36x221.48
- Zoning: R15
- Roof: Architectural Shingle
- Sewer: Septic Tank
- Others: Shutters - Board/Hurricane DP50 Windows Thermal Doors Skylight(s) Thermal Windows Thermal Doors
- Parking Features: Garage Faces Front Concrete Garage Door Opener On Site
-
Schedule a Tour
-
