
Start an Offer
By starting an offer, you're only submitting an initial request to start the process, so there are no obligations. Tell us what you have in mind, and we will reach out to discuss details and assess the strength of your offer before proceeding.
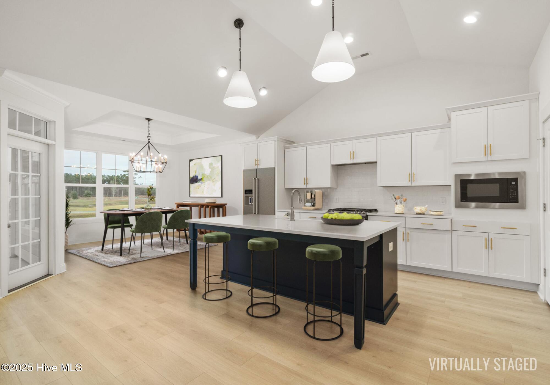
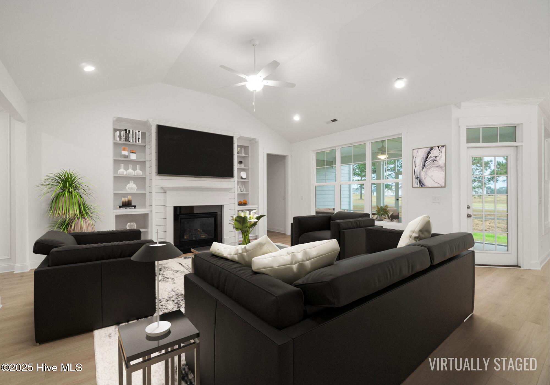
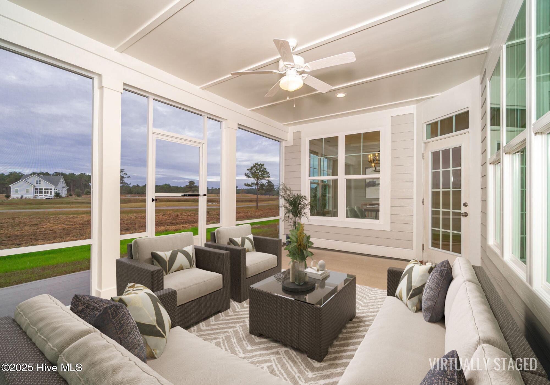
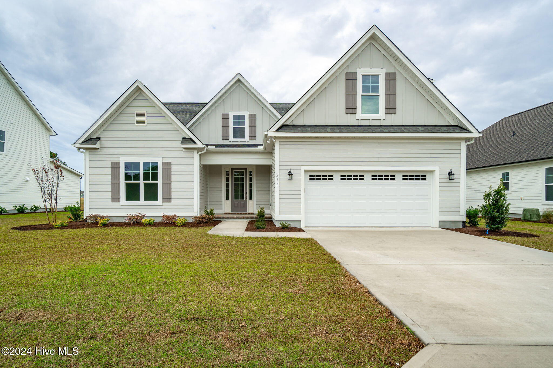
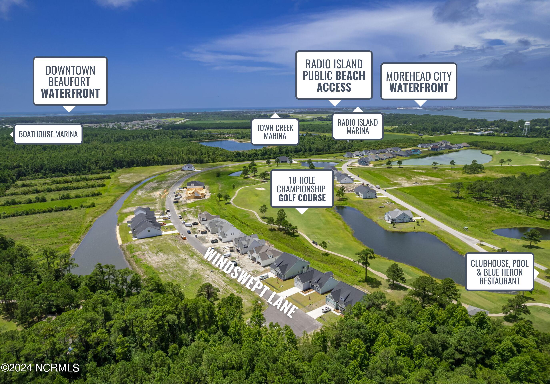
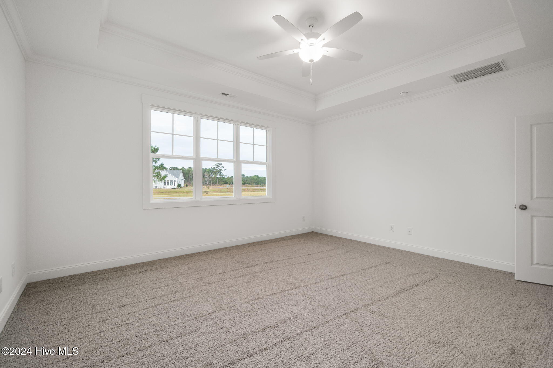
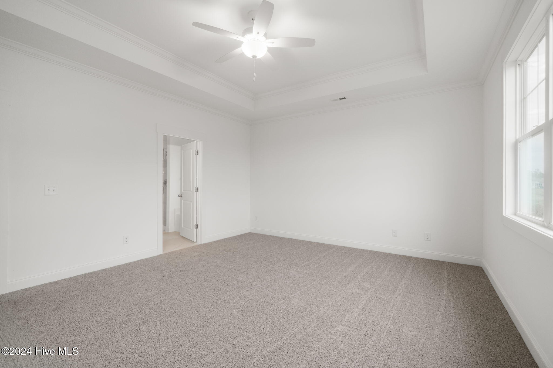
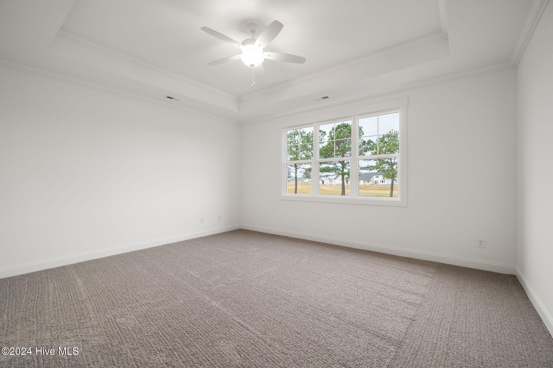
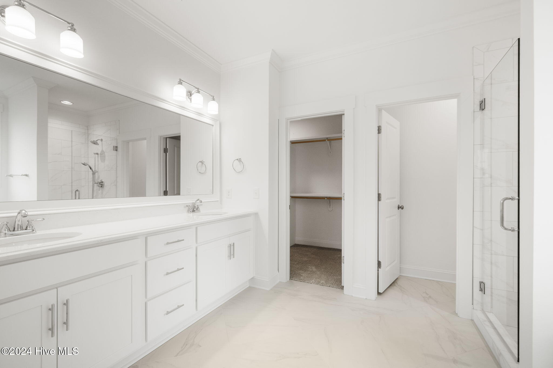
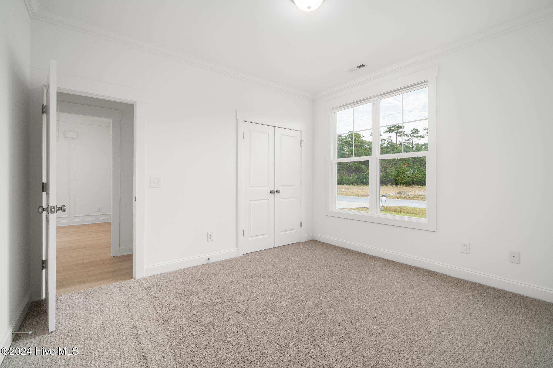
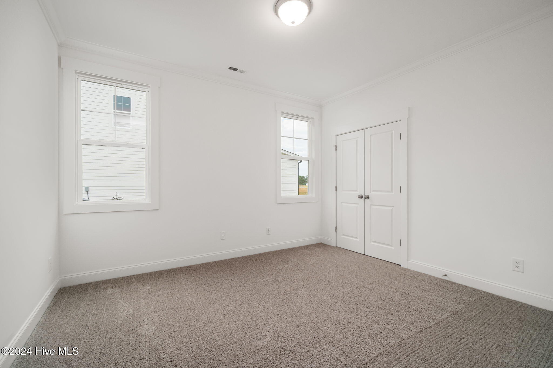
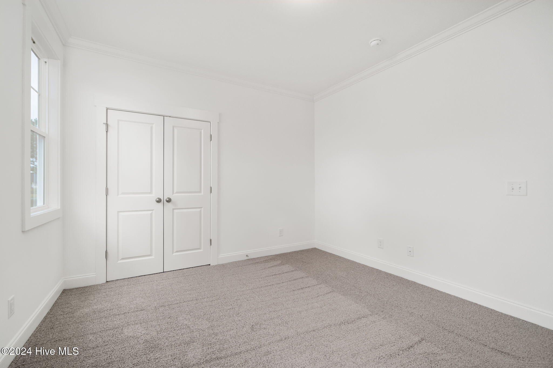
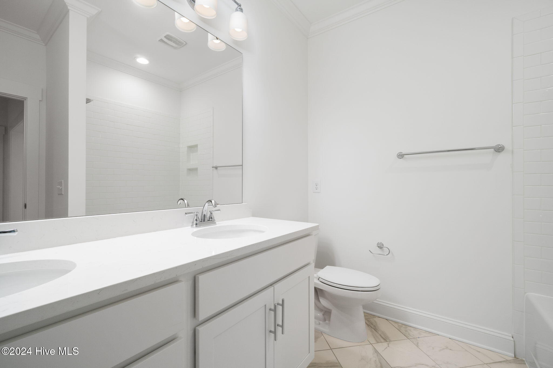
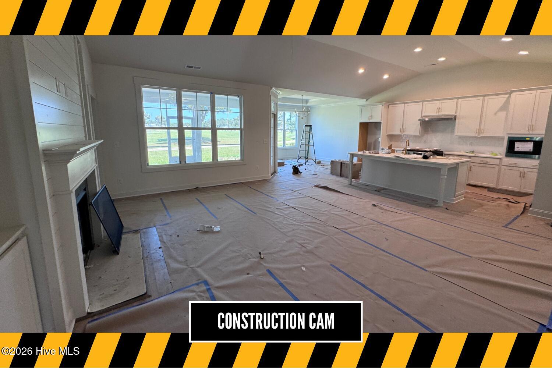
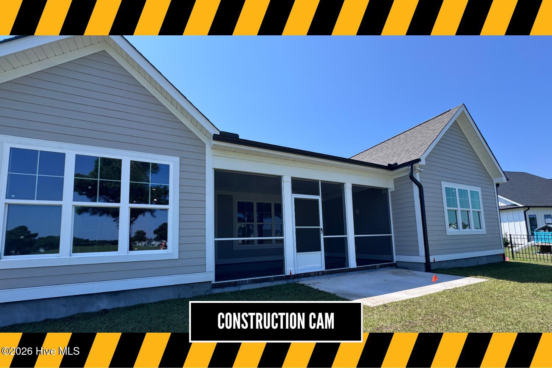
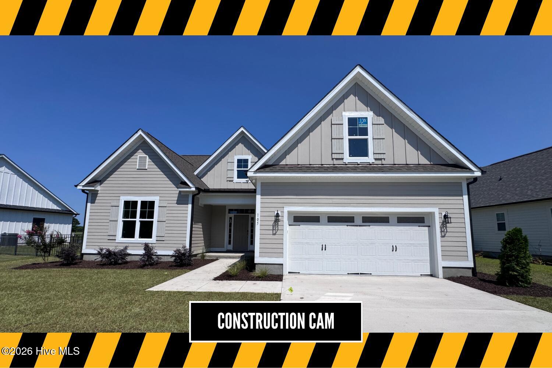
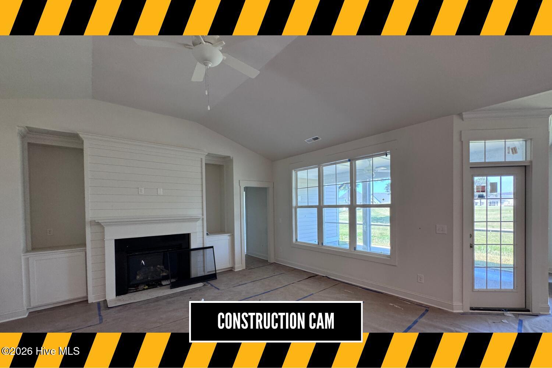





105 Windswept Lane Beaufort, NC 28516
4Bed
3Bath
2471Sqft
House Description
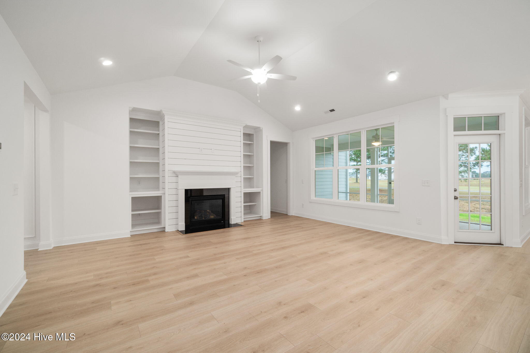
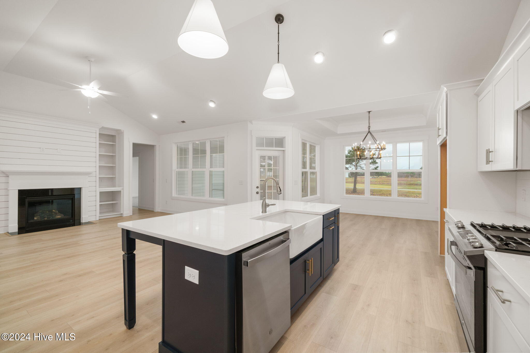
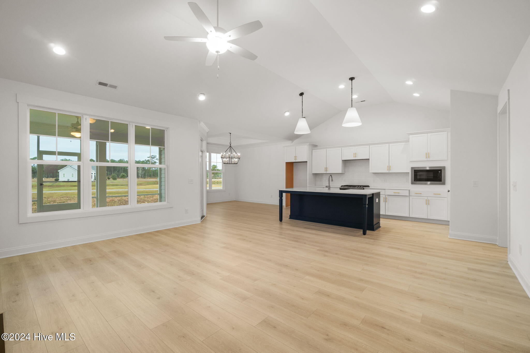
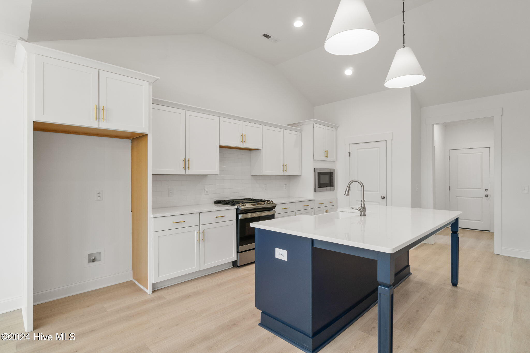
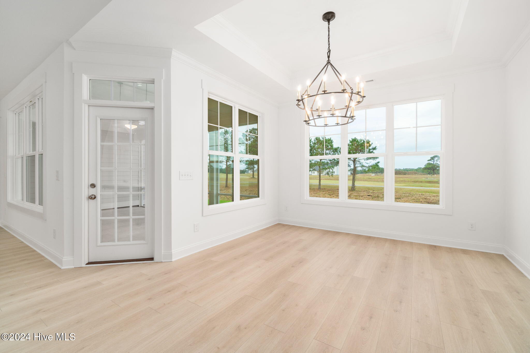
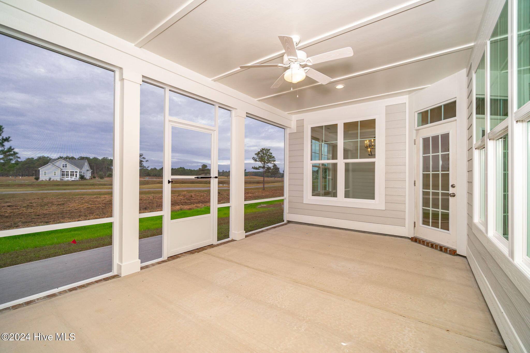
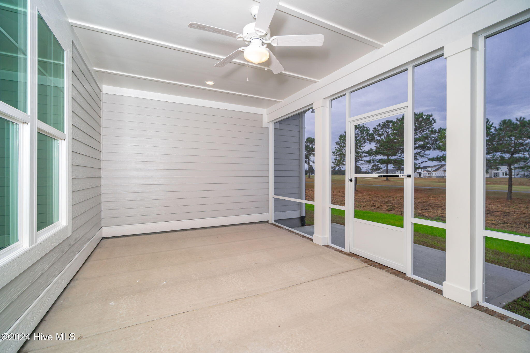
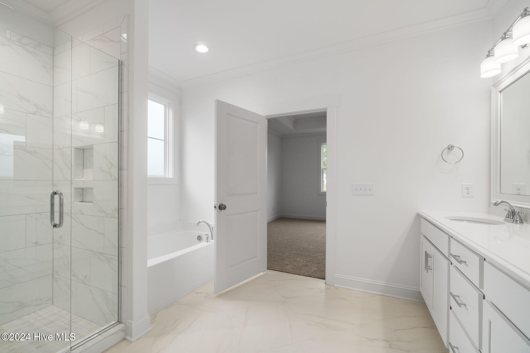
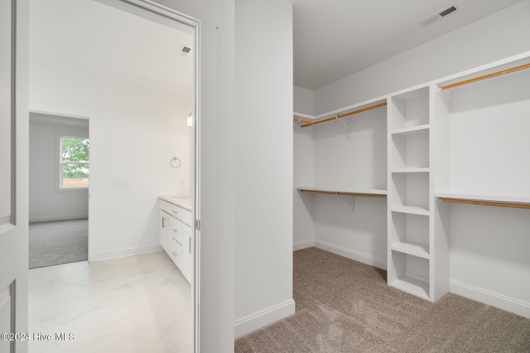
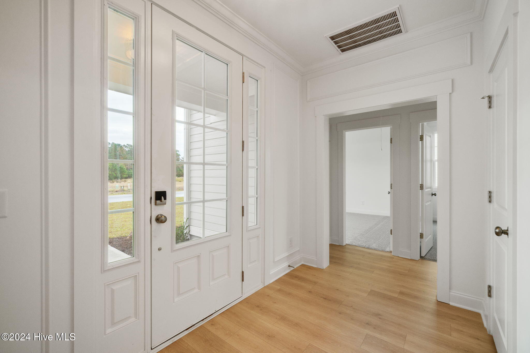
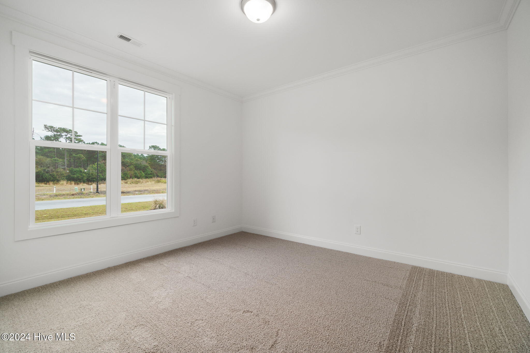
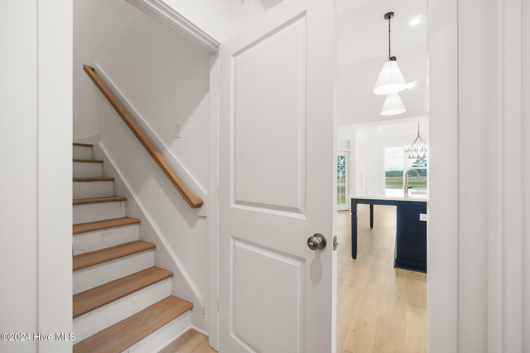
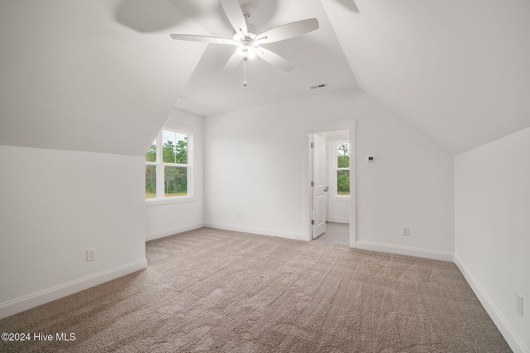
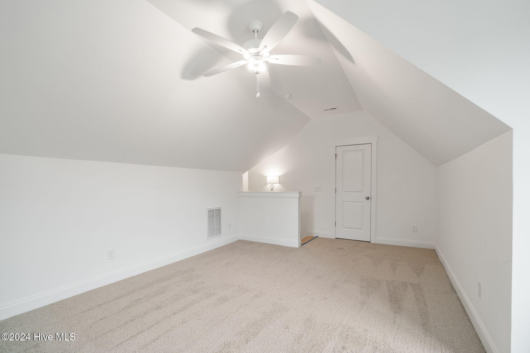
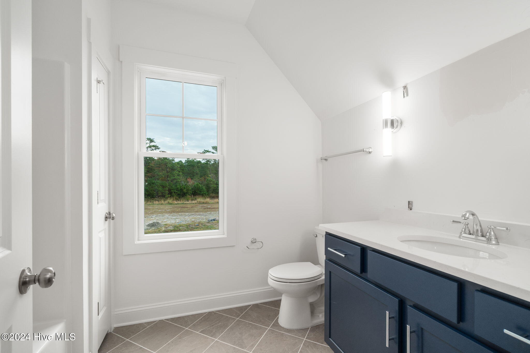
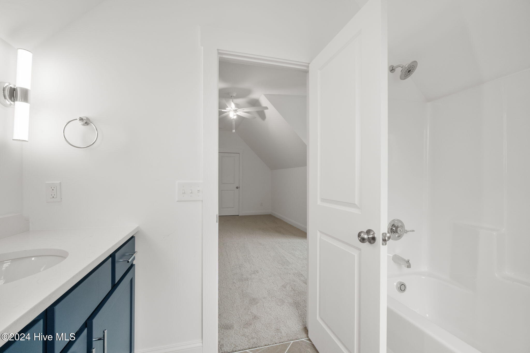
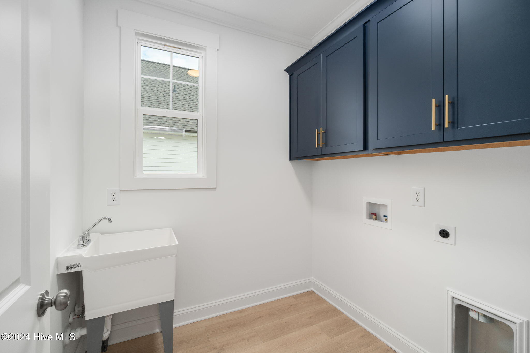
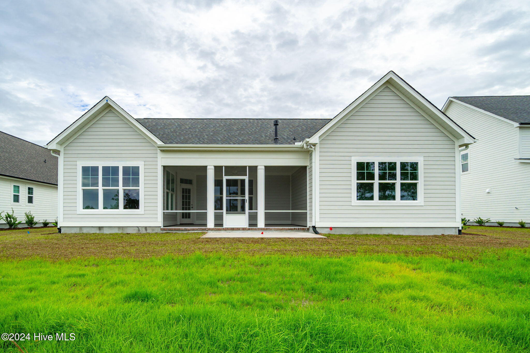
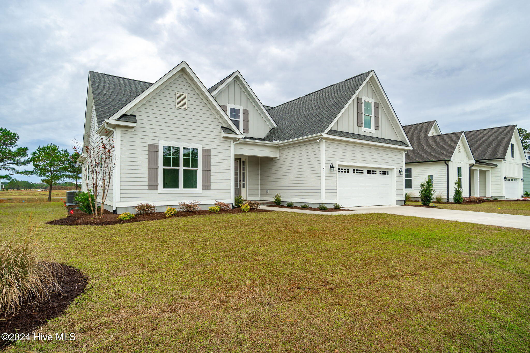
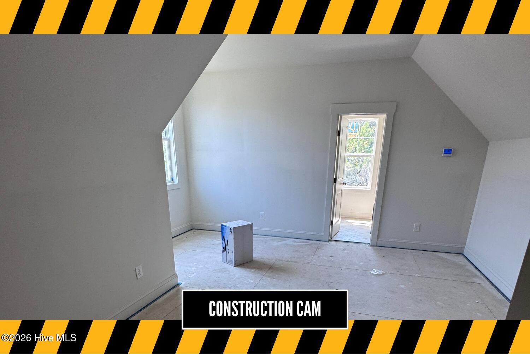
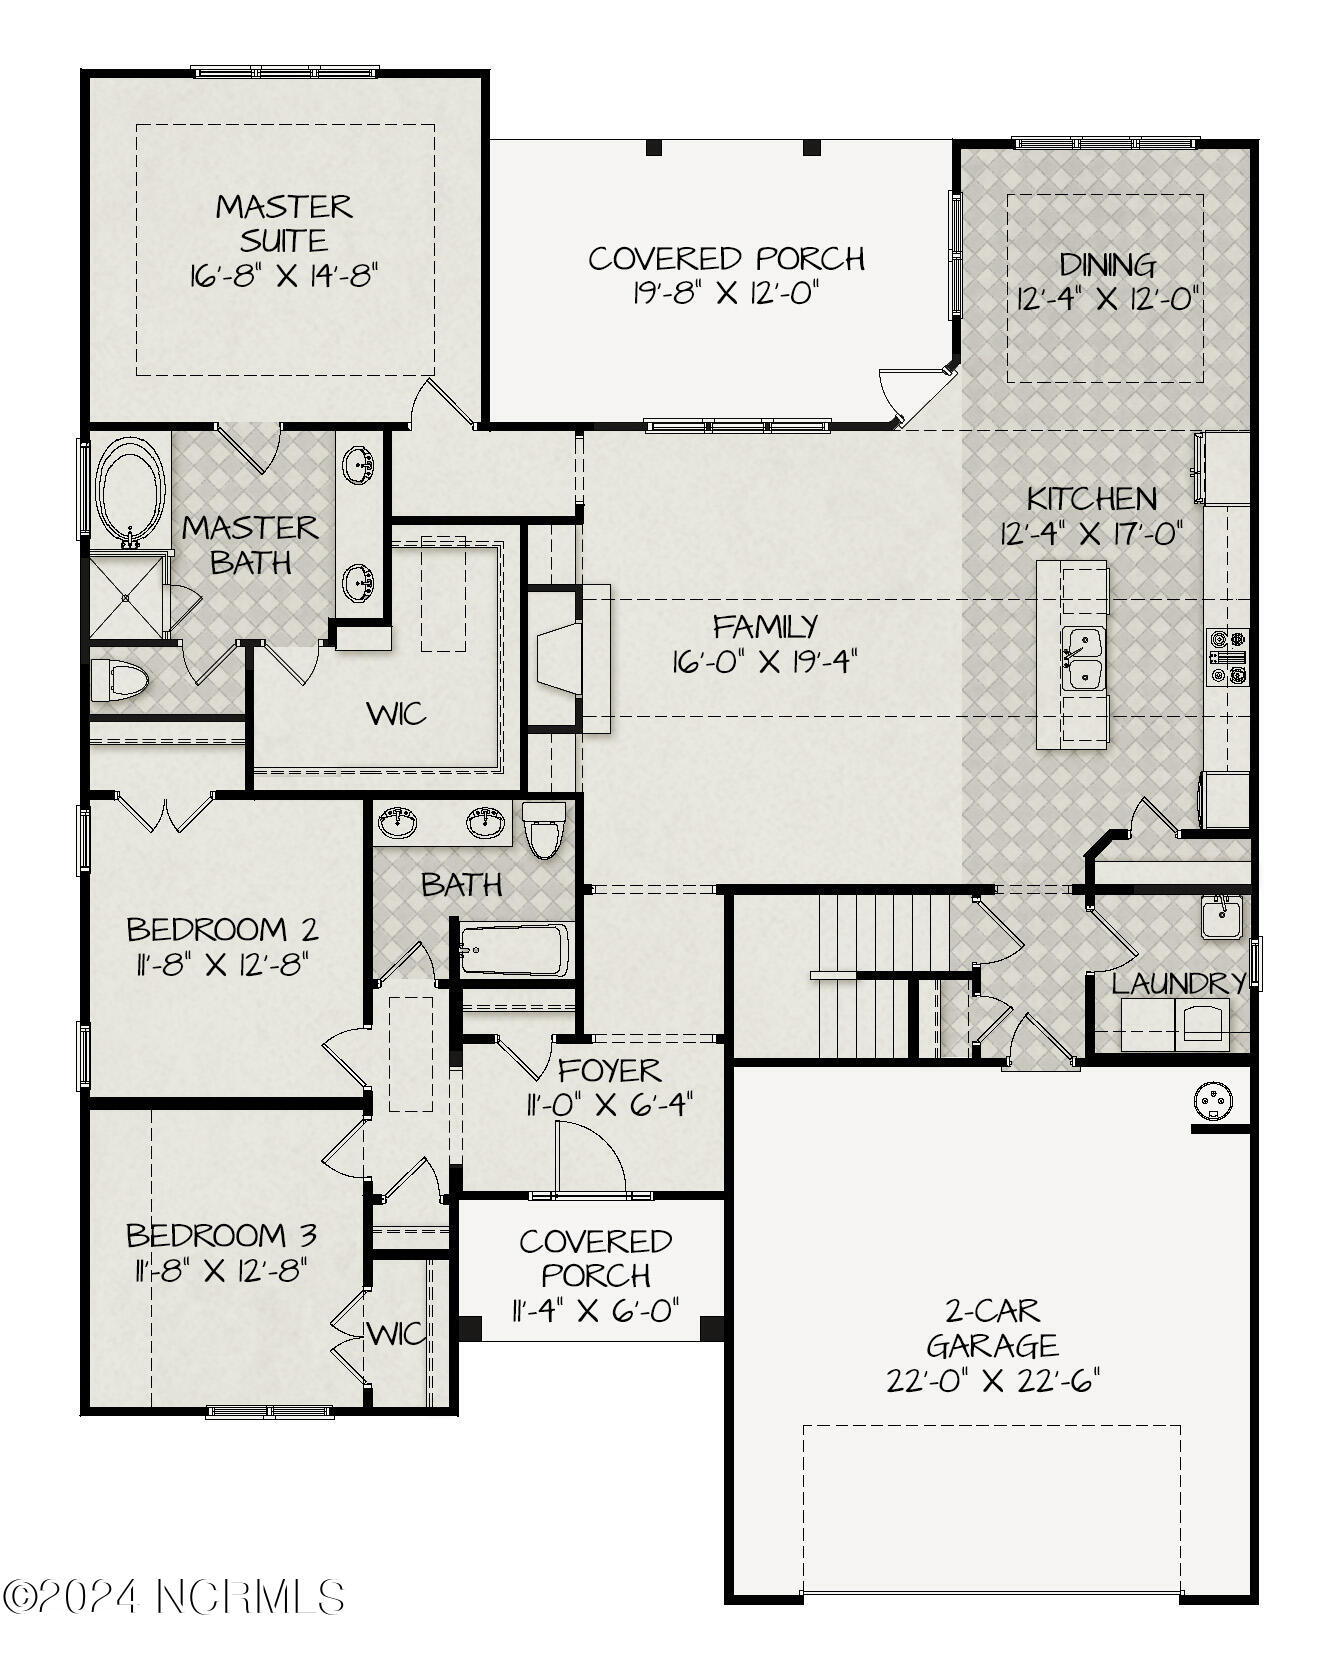
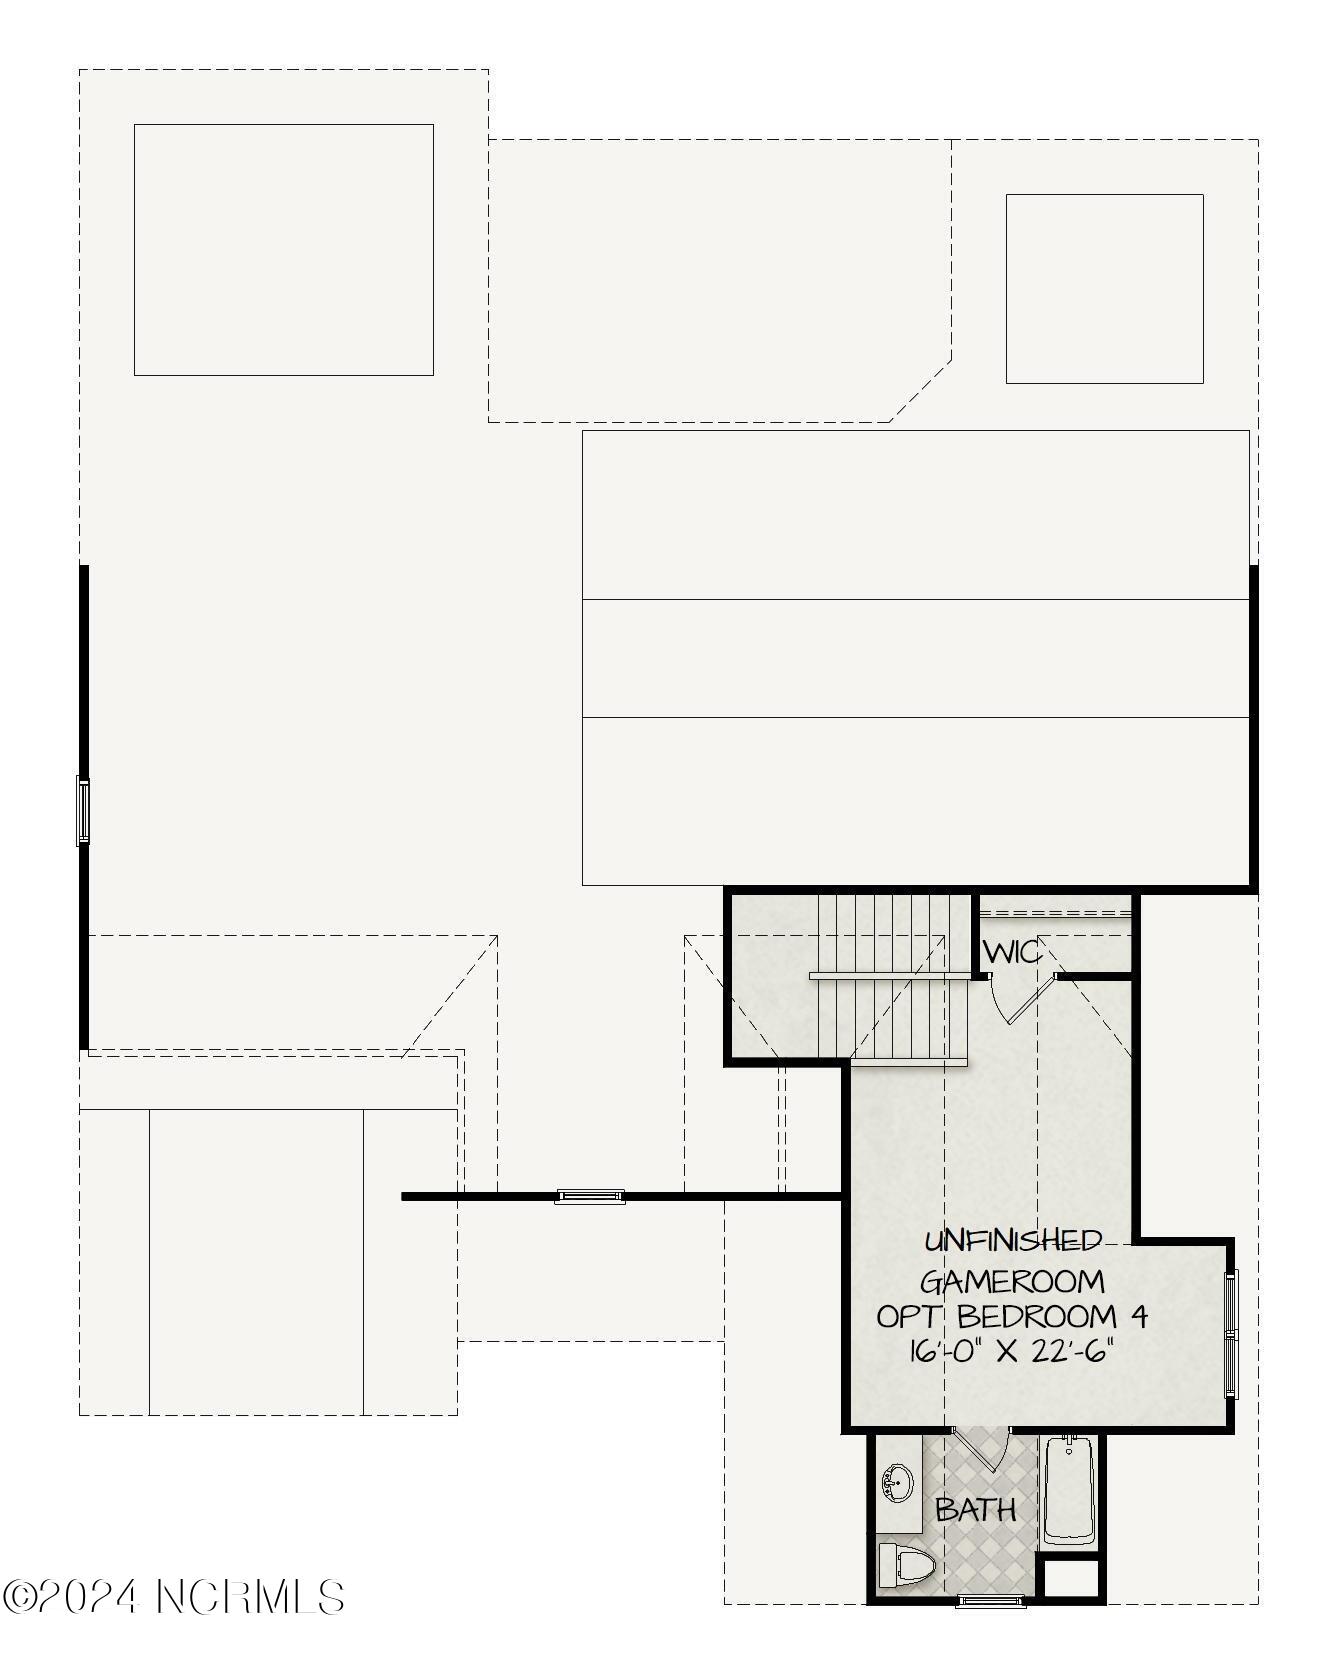
Welcome to 105 Windswept Lane: Designed by American Homesmith, the signature American floor plan pairs modern luxury with peaceful golf course views. From the moment you step inside, the open-concept great room captures your attention with an abundance of natural light, durable laminate flooring, and an inviting fireplace highlighted by custom built-in cabinetry and classic shiplap detailing. Pass seamlessly into the gourmet kitchen, thoughtfully finished with quartz countertops, a generous central island, a walk-in pantry, and a sunlit dining area ideal for hosting. The main level serves as a primary retreat, featuring an elegant tray ceiling, a spa-like bath with dual vanities, and an oversized walk-in closet. Two additional main-floor bedrooms share a stylish dual-vanity bathroom, while a screened porch extends the living space outdoors to offer scenic, uninterrupted views of the surrounding fairway. Upstairs, a secluded fourth bedroom and full bath create a private second-floor suite, perfect for accommodating guests, a home office, or a media room. 105 Windswept Lane comes complete with an exterior-access Taexx pest control system for hassle-free maintenance without indoor chemical sprays, as well as an integrated irrigation system to keep your lawn vibrant throughout every season.
Highlights
Listing provided courtesy of: Keller Williams Crystal Coast
| Property Type | Residential |
| Lot/Acreage | 0.17 |
| Year Built | 2026 |
| County | Carteret |
| Area | Beaufort Club HOA |
| Neighborhood | Beaufort Club |
| Listing ID | 100601118 |
Interior Features
Bedrooms and Bathrooms
- Bedrooms: 4
- Bathrooms: 3
- Full Bathrooms: 3
Other
- Master Downstairs
- Walk-in Closet(s)
- Tray Ceiling(s)
- High Ceilings
- Entrance Foyer
- Kitchen Island
- Ceiling Fan(s)
- Pantry
- Walk-in Shower
- Walk-In Closet(s)
Appliances
- Vented Exhaust FanGas OvenBuilt-In MicrowaveDishwasher
- Air Cond: Zoned Heat Pump
- Floor: CarpetLaminateTile
- Water: Public
Exterior Features
- Lot Dimensions: See Plat Map in Documents
- Zoning: PUD
- Roof: Architectural Shingle
- Sewer: Municipal Sewer,City of Beaufort
- Others: Irrigation System
- Parking Features: Garage Faces Front Off Street Paved
-
Schedule a Tour
-

Mary Cheatham King Real Estate team
View agent profile For Mary Cheatham King Real Estate team Email For Mary Cheatham King Real Estate team