
Start an Offer
By starting an offer, you're only submitting an initial request to start the process, so there are no obligations. Tell us what you have in mind, and we will reach out to discuss details and assess the strength of your offer before proceeding.
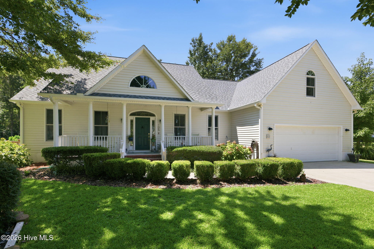
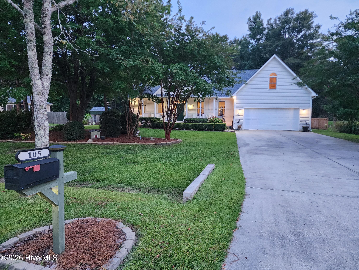
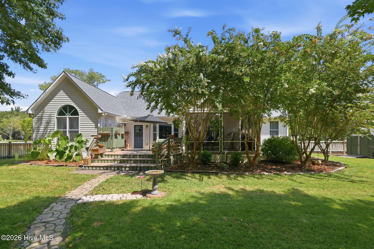
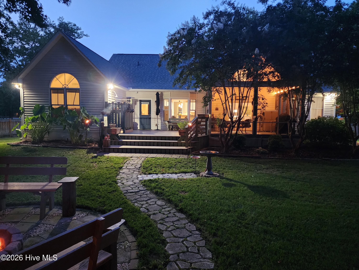
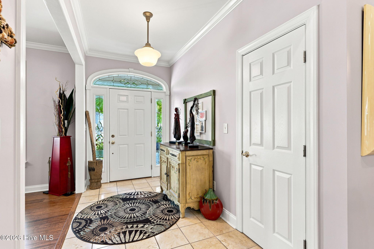
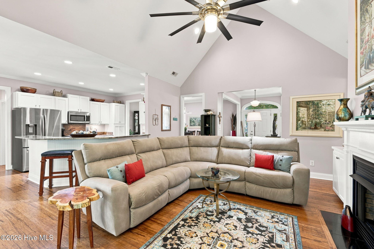
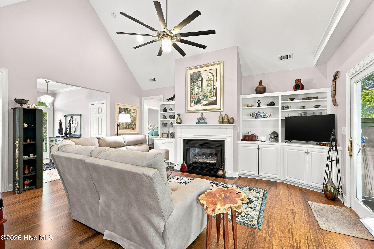
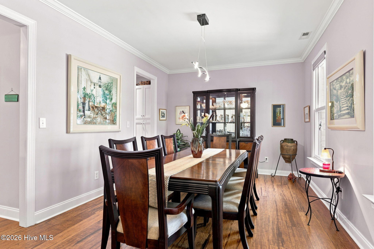
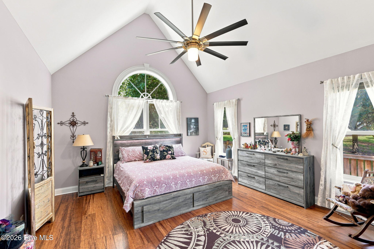
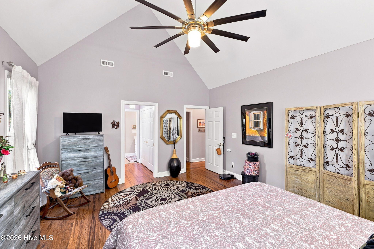
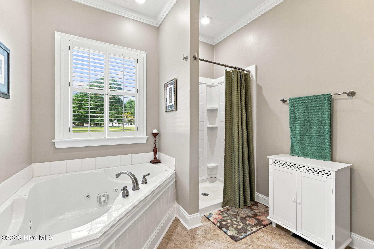
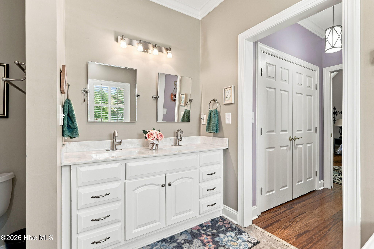
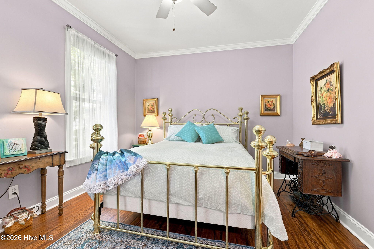
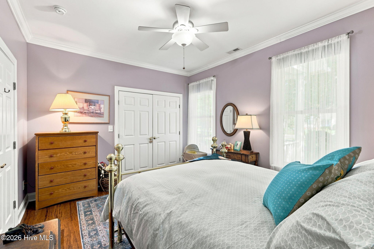
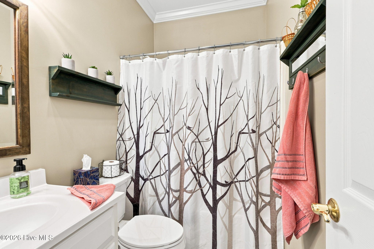
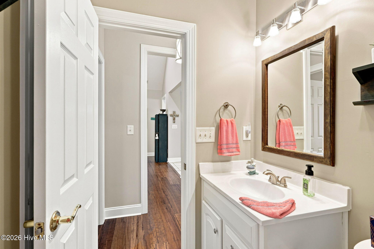
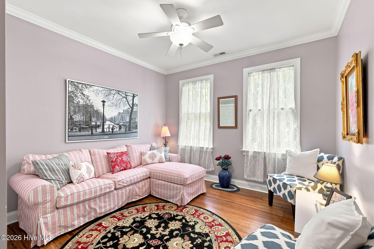
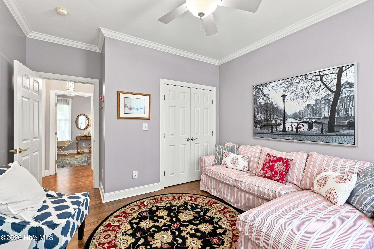
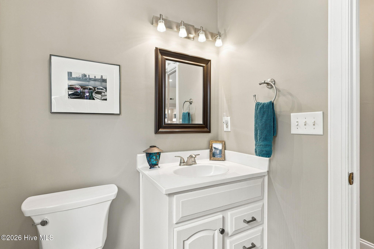
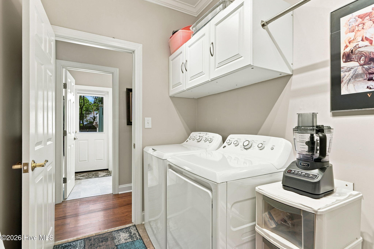
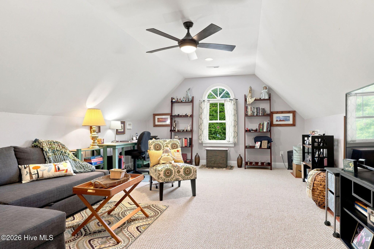
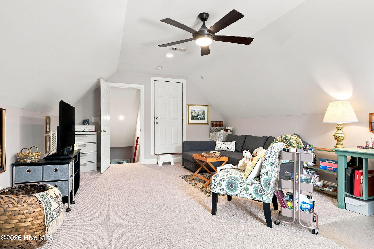
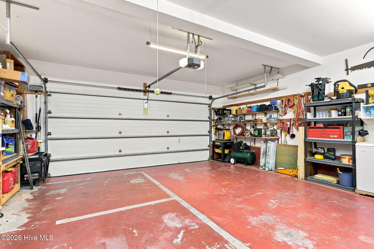
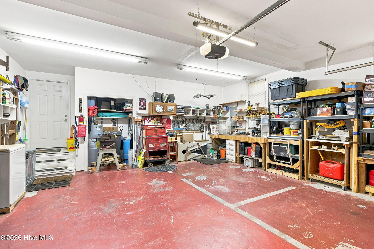
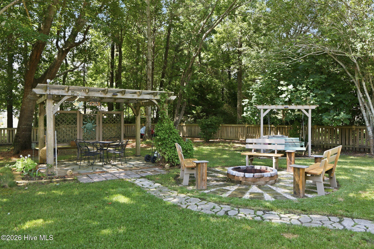
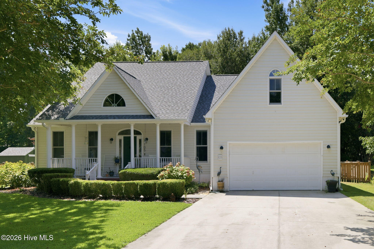
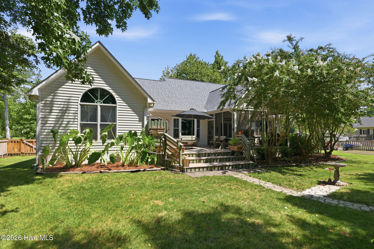
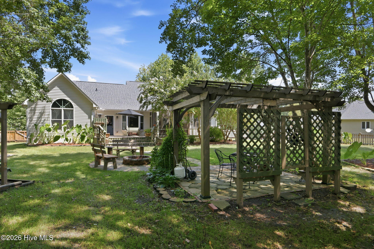



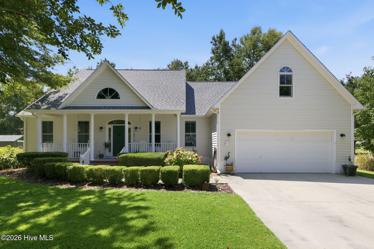
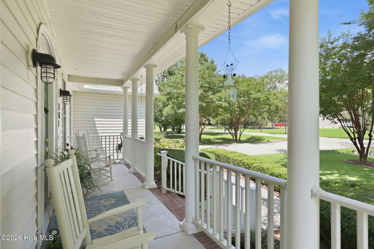
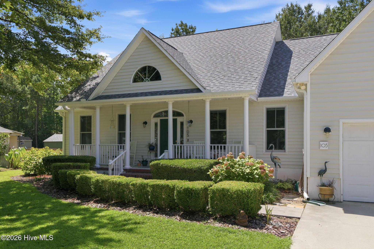
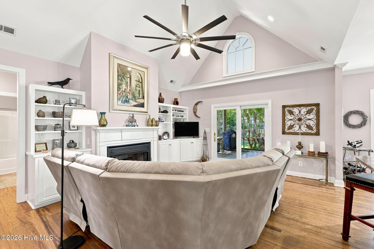
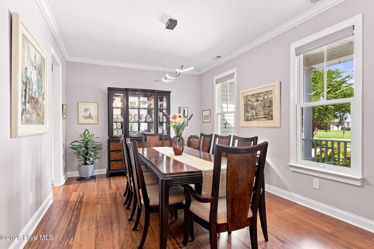
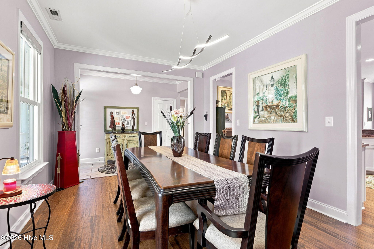
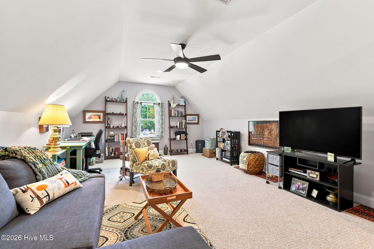
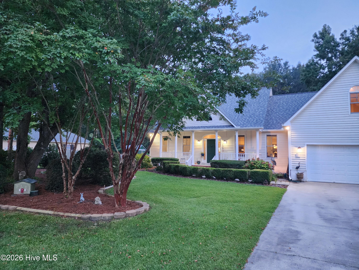
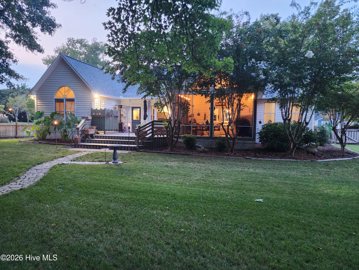
105 Travis Drive Beaufort, NC 28516
3Bed
3Bath
2178Sqft
House Description
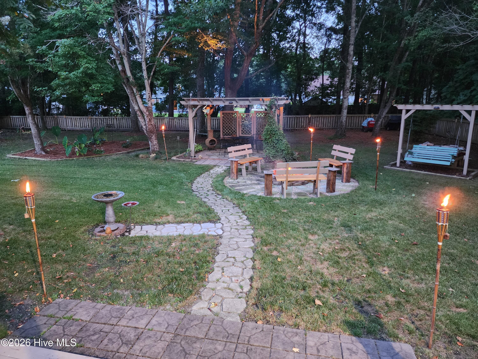
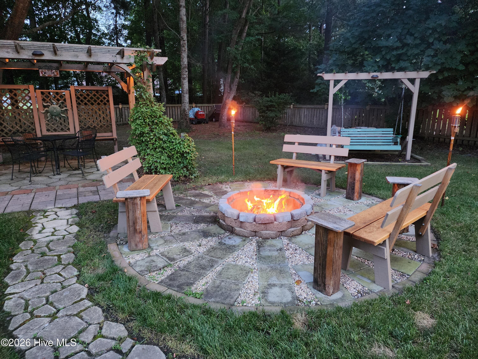
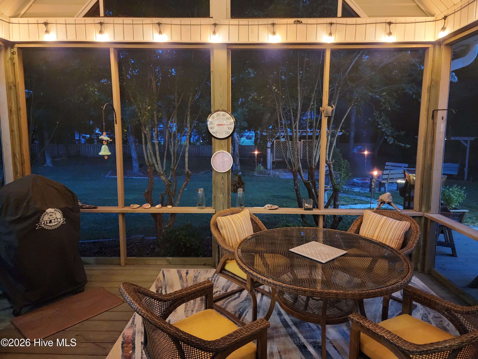
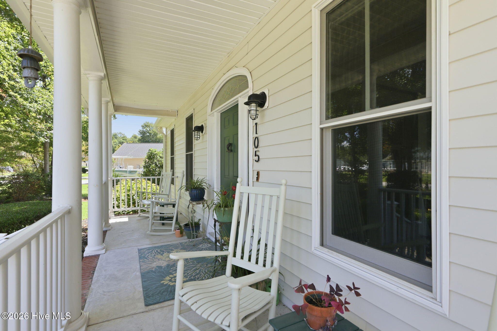
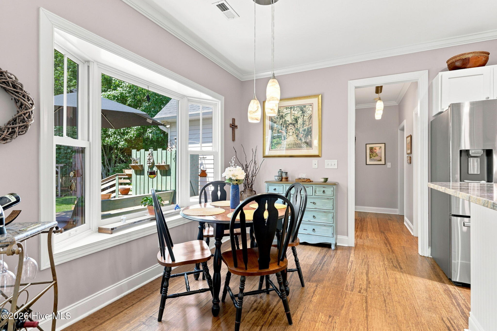
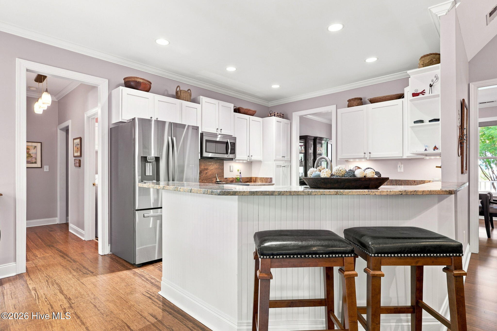
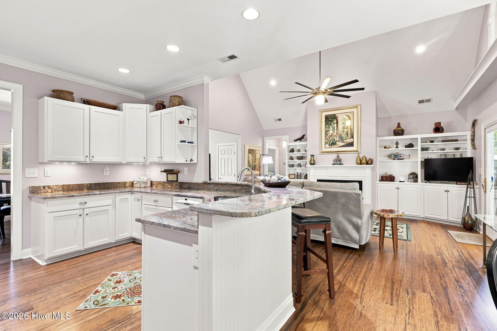
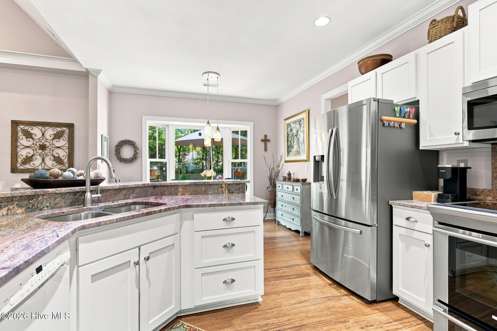
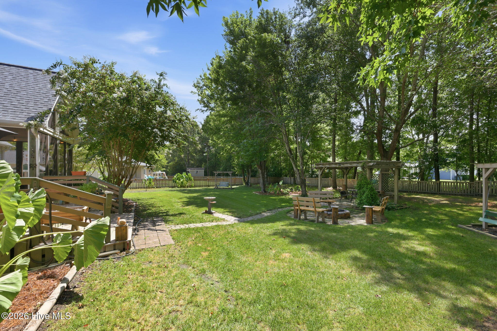
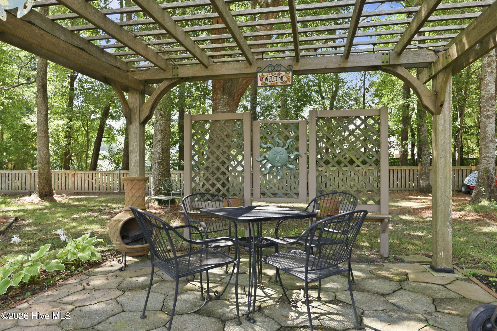
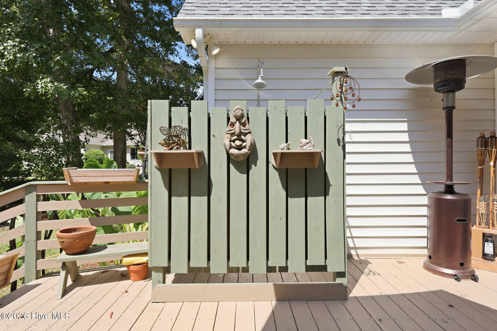
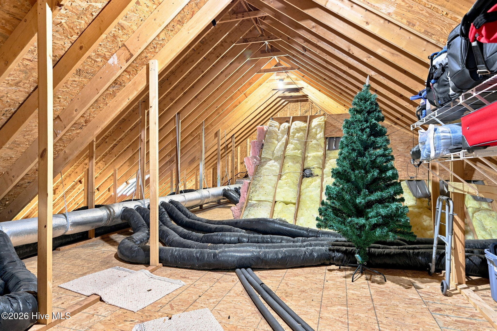
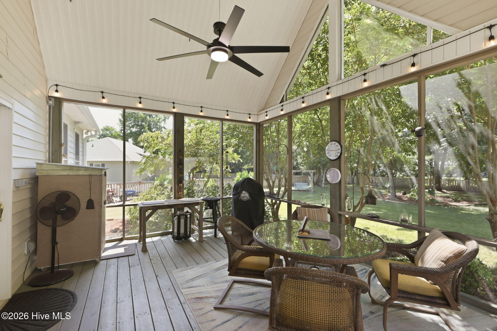
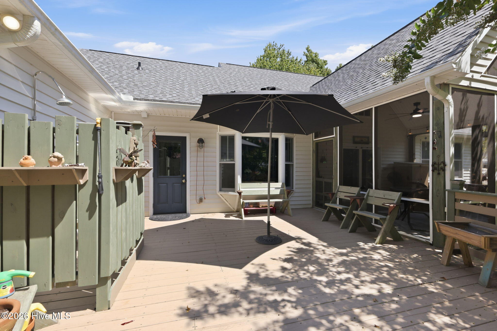
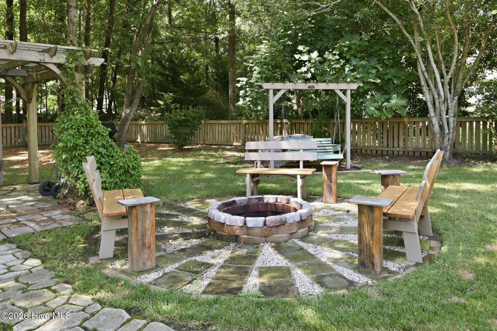
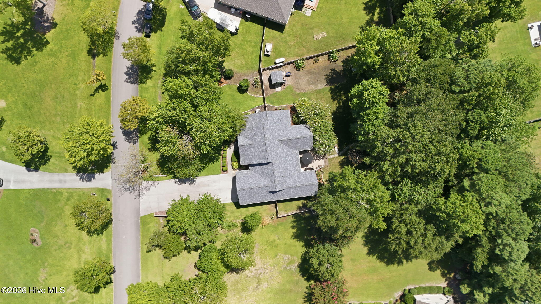
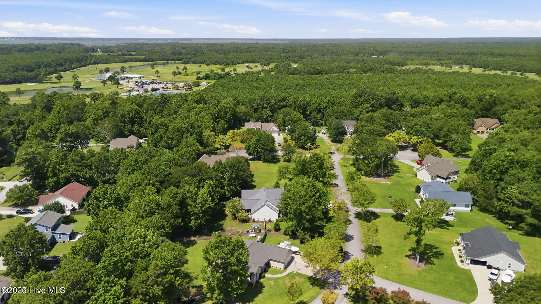
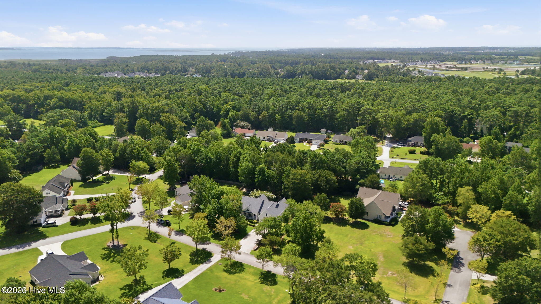
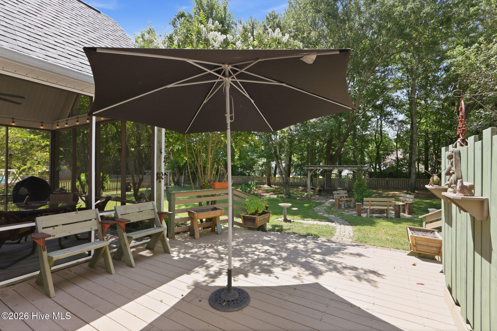
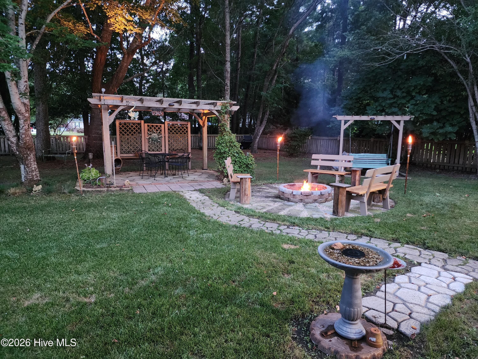
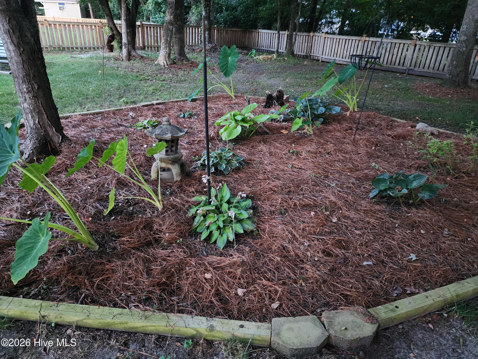
This exquisite home is better than new and you have an opportunity to be the lucky buyer! In a fabulous neighborhood near Beaufort Golf Club, this three bedroom/two and a half bathroom PLUS huge Bonus room house has been cared for, loved and improved from the first minute these owners purchased. The yard is amazing and you will love the screened in porch, deck, pergola, fire pit, 2 outdoor swings and a fabulous outdoor shower in this gardeners paradise! The newer roof, well pump, water heater and water softener as well as other recent improvements make this a move in ready purchase. The kitchen is perfect for entertaining with granite counters, a bar with seating, plenty of cabinets, quality appliances and an open floor plan as well as a formal dining room for all the guests who will be knocking on your door! The location of this home is out of the main hustle and bustle of the Town of Beaufort but close to everything!! Great restaurants, boating, fishing, shopping and entertainment are all only minutes away. This gorgeous backyard is the perfect venue to entertain you and your friends as the birds and wildlife share this piece of Paradise with you. Come see this amazing home and make it your own!!
Highlights
Listing provided courtesy of: eXp Realty
| Property Type | Residential |
| Lot/Acreage | 0.53 |
| Year Built | 2002 |
| County | Carteret |
| Area | Heron Woods HOA |
| Neighborhood | Heron Woods |
| Listing ID | 100595708 |
Interior Features
Bedrooms and Bathrooms
- Bedrooms: 3
- Bathrooms: 3
- Full Bathrooms: 2
- 1/2 Bathrooms: 1
Other
- Master Downstairs
- Walk-in Closet(s)
- Vaulted Ceiling(s)
- High Ceilings
- Entrance Foyer
- Mud Room
- Solid Surface
- Whirlpool
- Bookcases
- Ceiling Fan(s)
- Walk-in Shower
- Blinds/Shades
- Built-in Features
- Eat-in Kitchen
- Gas Log
- Walk-In Closet(s)
- Gas Log
- Smoke Detector(s)
Appliances
- Electric OvenBuilt-In MicrowaveWater SoftenerWasherSelf Cleaning OvenRefrigeratorDryerDishwasherElectric Range
- Air Cond: Central Air Ceiling Fan(s) Heat Pump
- Floor: BambooCarpetTileVinyl
- Water: PublicWell
Exterior Features
- Lot: Interior LotLandscapedNear Golf CourseSprinklers in FrontSprinklers in Rear
- Lot Dimensions: 120X185X115X209
- Zoning: Residential
- Roof: Architectural Shingle
- Sewer: Septic Permit On File,Septic Tank
- Others: Outdoor Shower Irrigation System Outdoor Grill Thermal Windows

- Parking Features: Workshop in Garage Garage Faces Front Attached Concrete Garage Door Opener Lighted On Site Paved Garage
-
Schedule a Tour
-
