
Start an Offer
By starting an offer, you're only submitting an initial request to start the process, so there are no obligations. Tell us what you have in mind, and we will reach out to discuss details and assess the strength of your offer before proceeding.
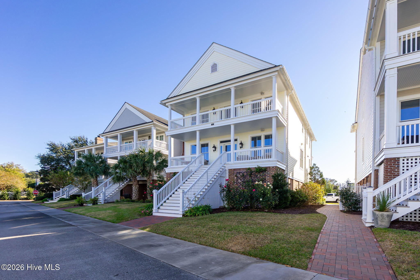
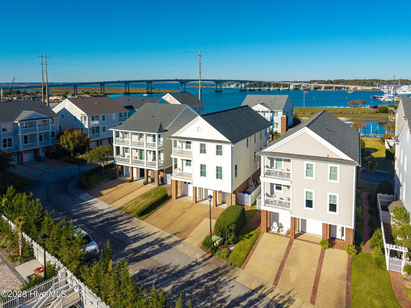
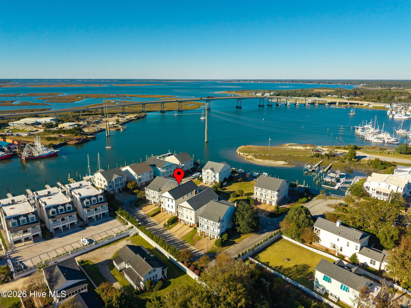
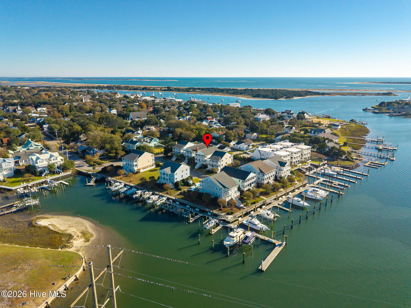
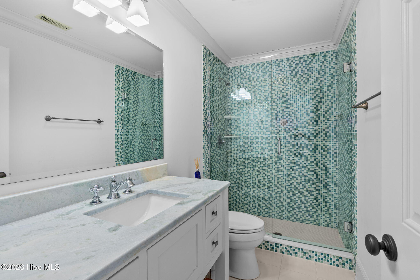
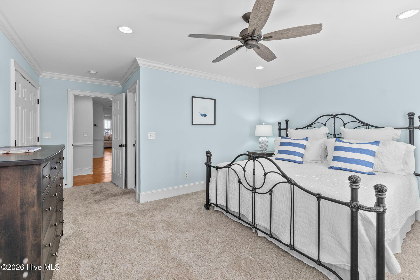
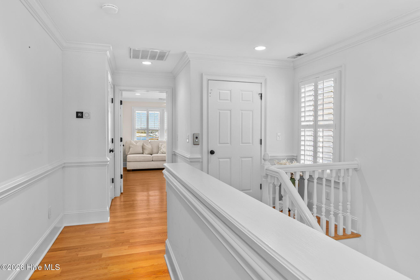
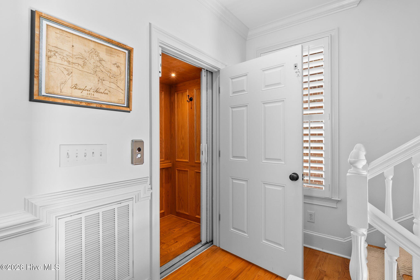
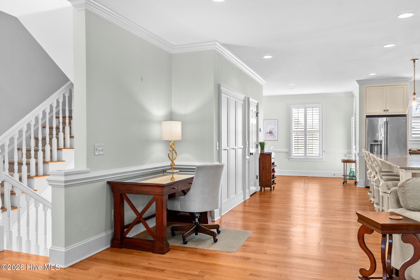
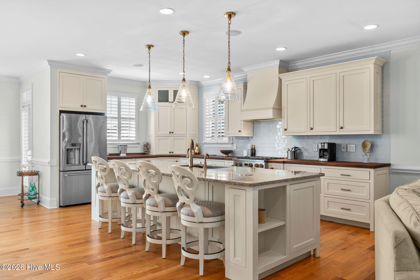
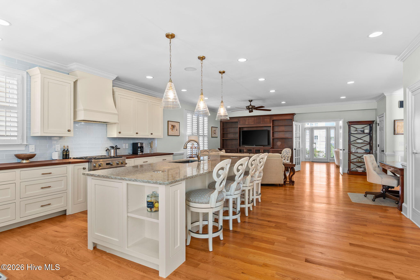
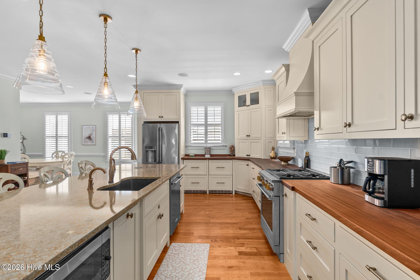
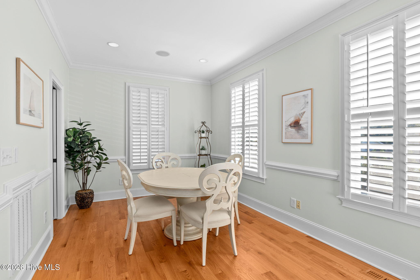
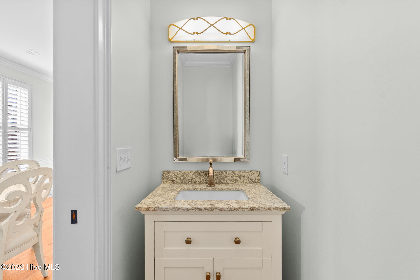
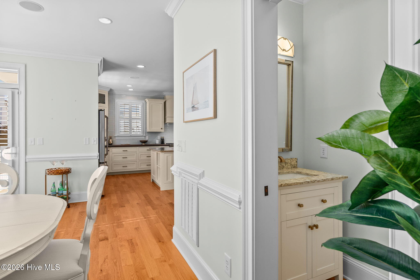
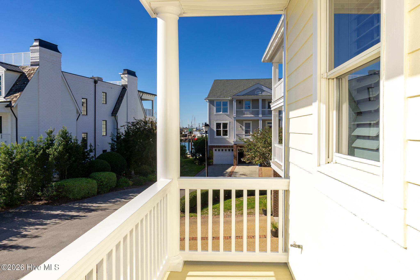
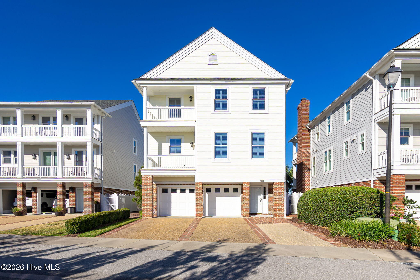
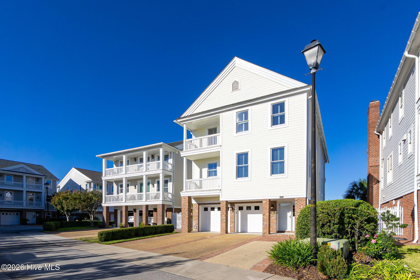
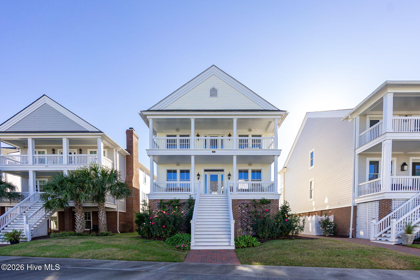
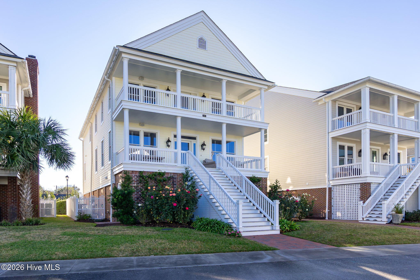
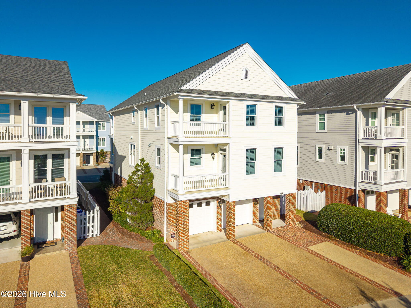
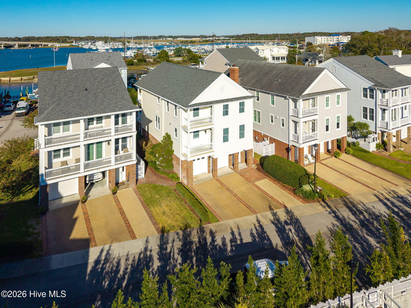
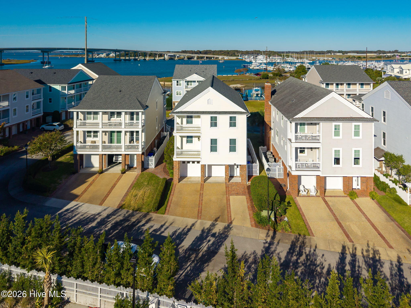
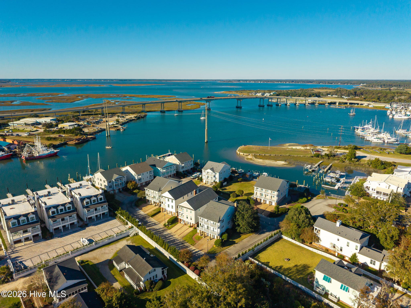
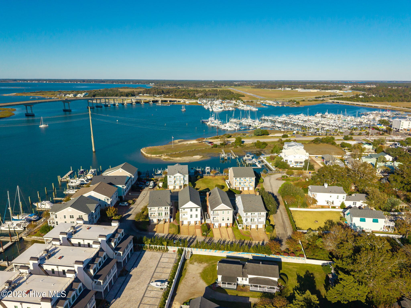
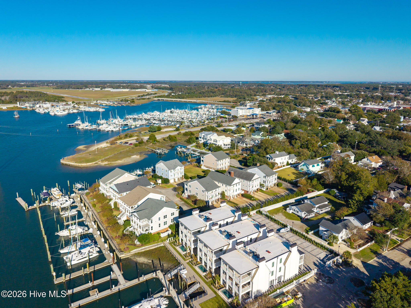
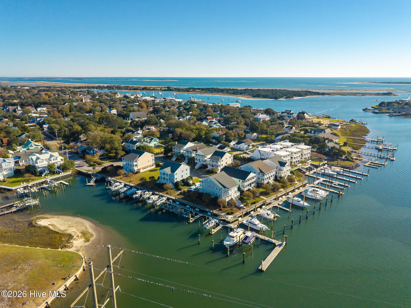
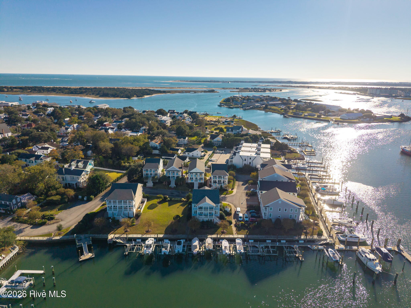
105 Gallants Lane Beaufort, NC 28516
5Bed
5Bath
3710Sqft
House Description
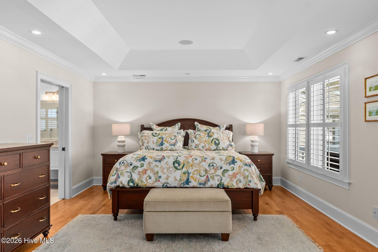
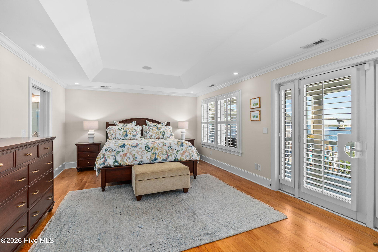
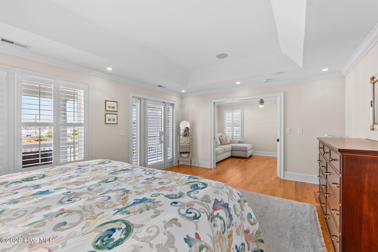
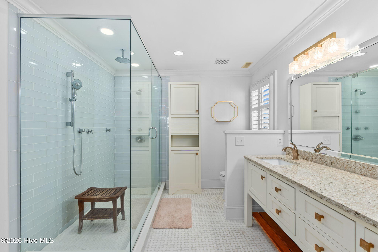
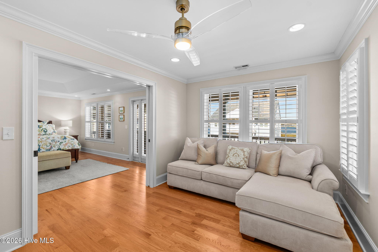
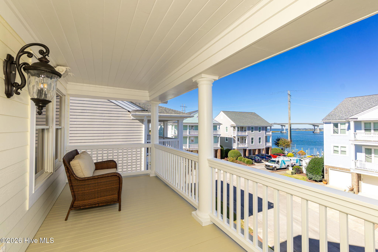
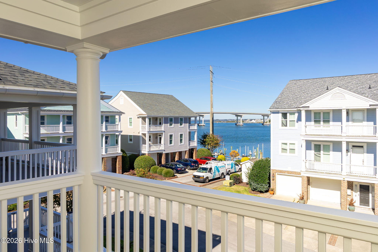
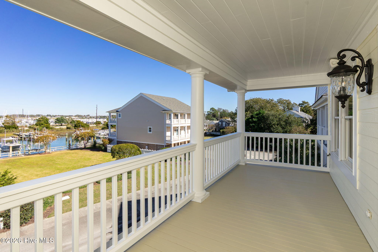
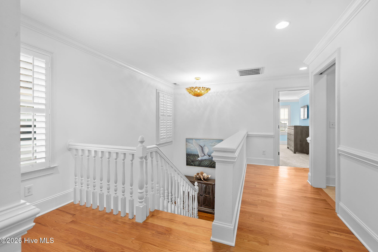
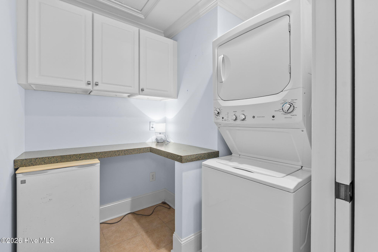
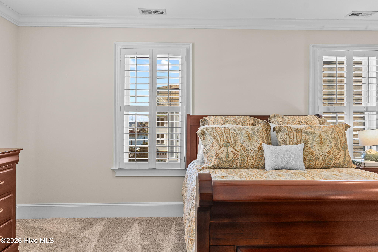
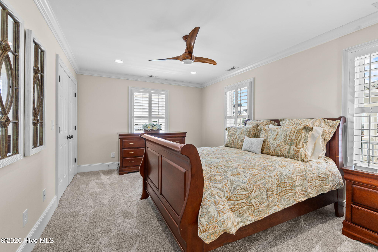
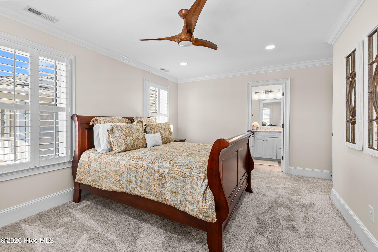
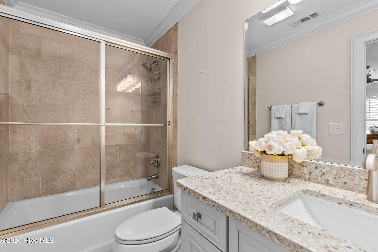
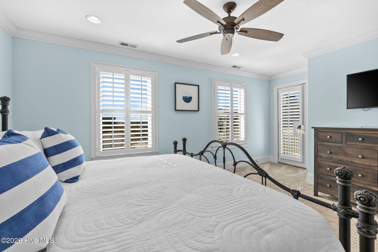
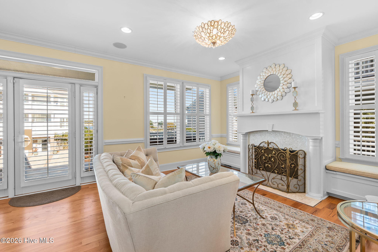
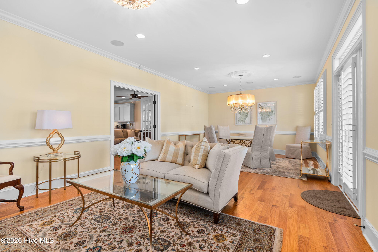
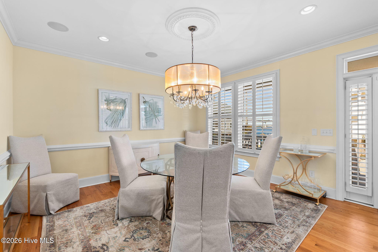
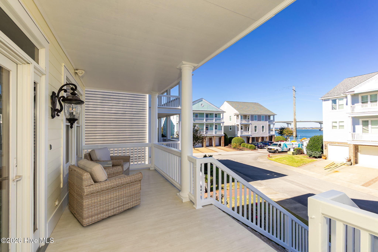
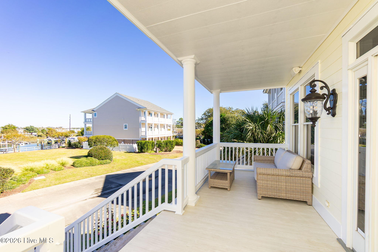
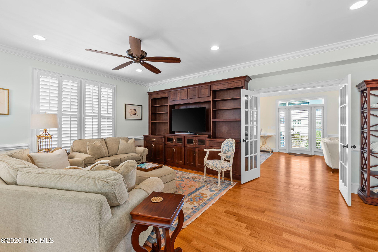
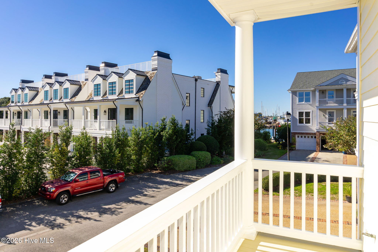
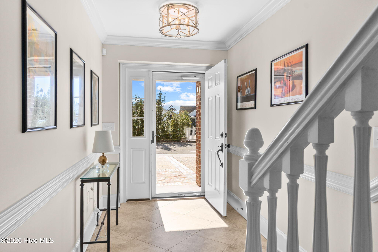
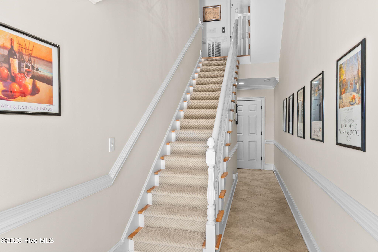
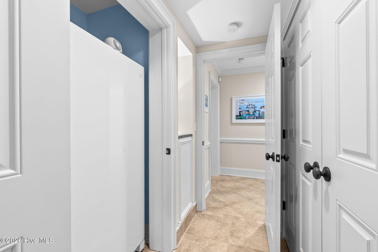
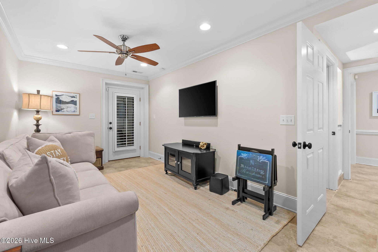
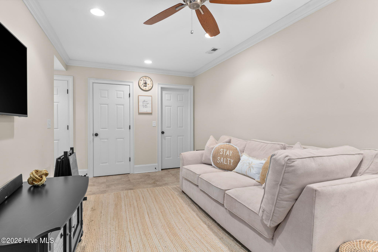
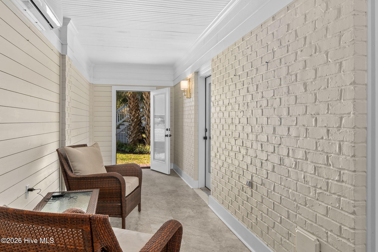
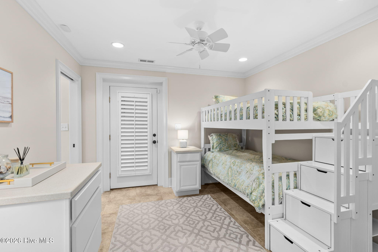
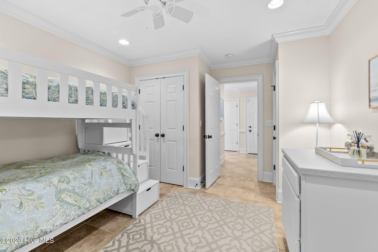
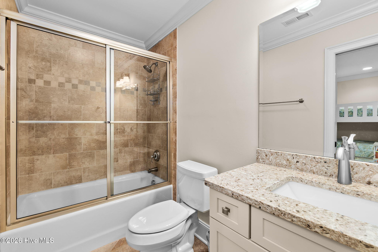
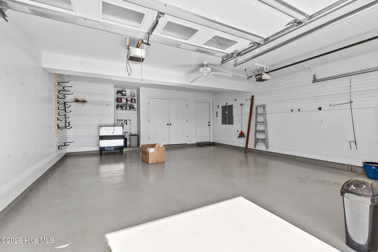
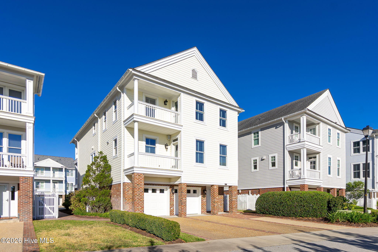
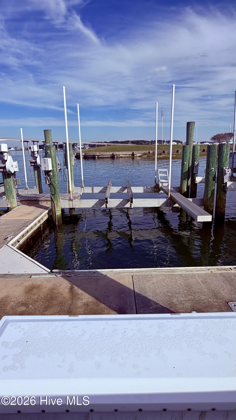
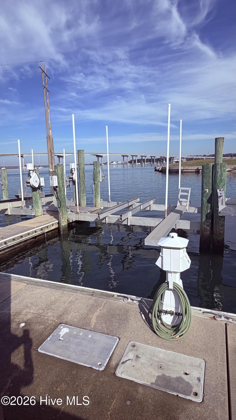
Gallants Landing is situated on Gallants Channel and the westernmost part of the historic district, providing access by water to Town Creek and the ICW to the North, and Taylor Creek and Beaufort Inlet to the South. Deeded Slip 19 has a dedicated dock box, power supply, deep water, and a 16,000 pound lift is steps away from 105 Gallants Lane. A short walk to the downtown boardwalk, shops and restaurants provide close access to town, but 105 is nestled away from busy traffic closer to the center of the business district. Water views of Town Creek, Gallants Channel, and the ICW can be enjoyed from Covered porches from the second and third floors. The Primary Suite with elevator and stair access is on third floor. Two additional bedrooms with en suite full baths, and a laundry room also are on third level. Bedrooms four and five share a full bath on the first floor, one being used as a living space. A multi use space climate controlled with a mini split could be a toy storage, workout room, or other use with access door to the exterior and interior. Gallants HOA keeps the grounds in shape with a full community sprinkler system, and a grounds service for low maintenance living. The Docks are also maintained by the HOA and slip 19 has a boat lift, dock box and power pole. Concrete Bellingham Marine docks.
Highlights
Listing provided courtesy of: Sellars Real Estate, LLC
| Property Type | Residential |
| Lot/Acreage | 0.04 |
| Year Built | 2005 |
| County | Carteret |
| Area | Gallants Landing Owners Association |
| Neighborhood | Gallants Landing |
| Listing ID | 100615914 |
Interior Features
Bedrooms and Bathrooms
- Bedrooms: 5
- Bathrooms: 5
- Full Bathrooms: 4
- 1/2 Bathrooms: 1
Other
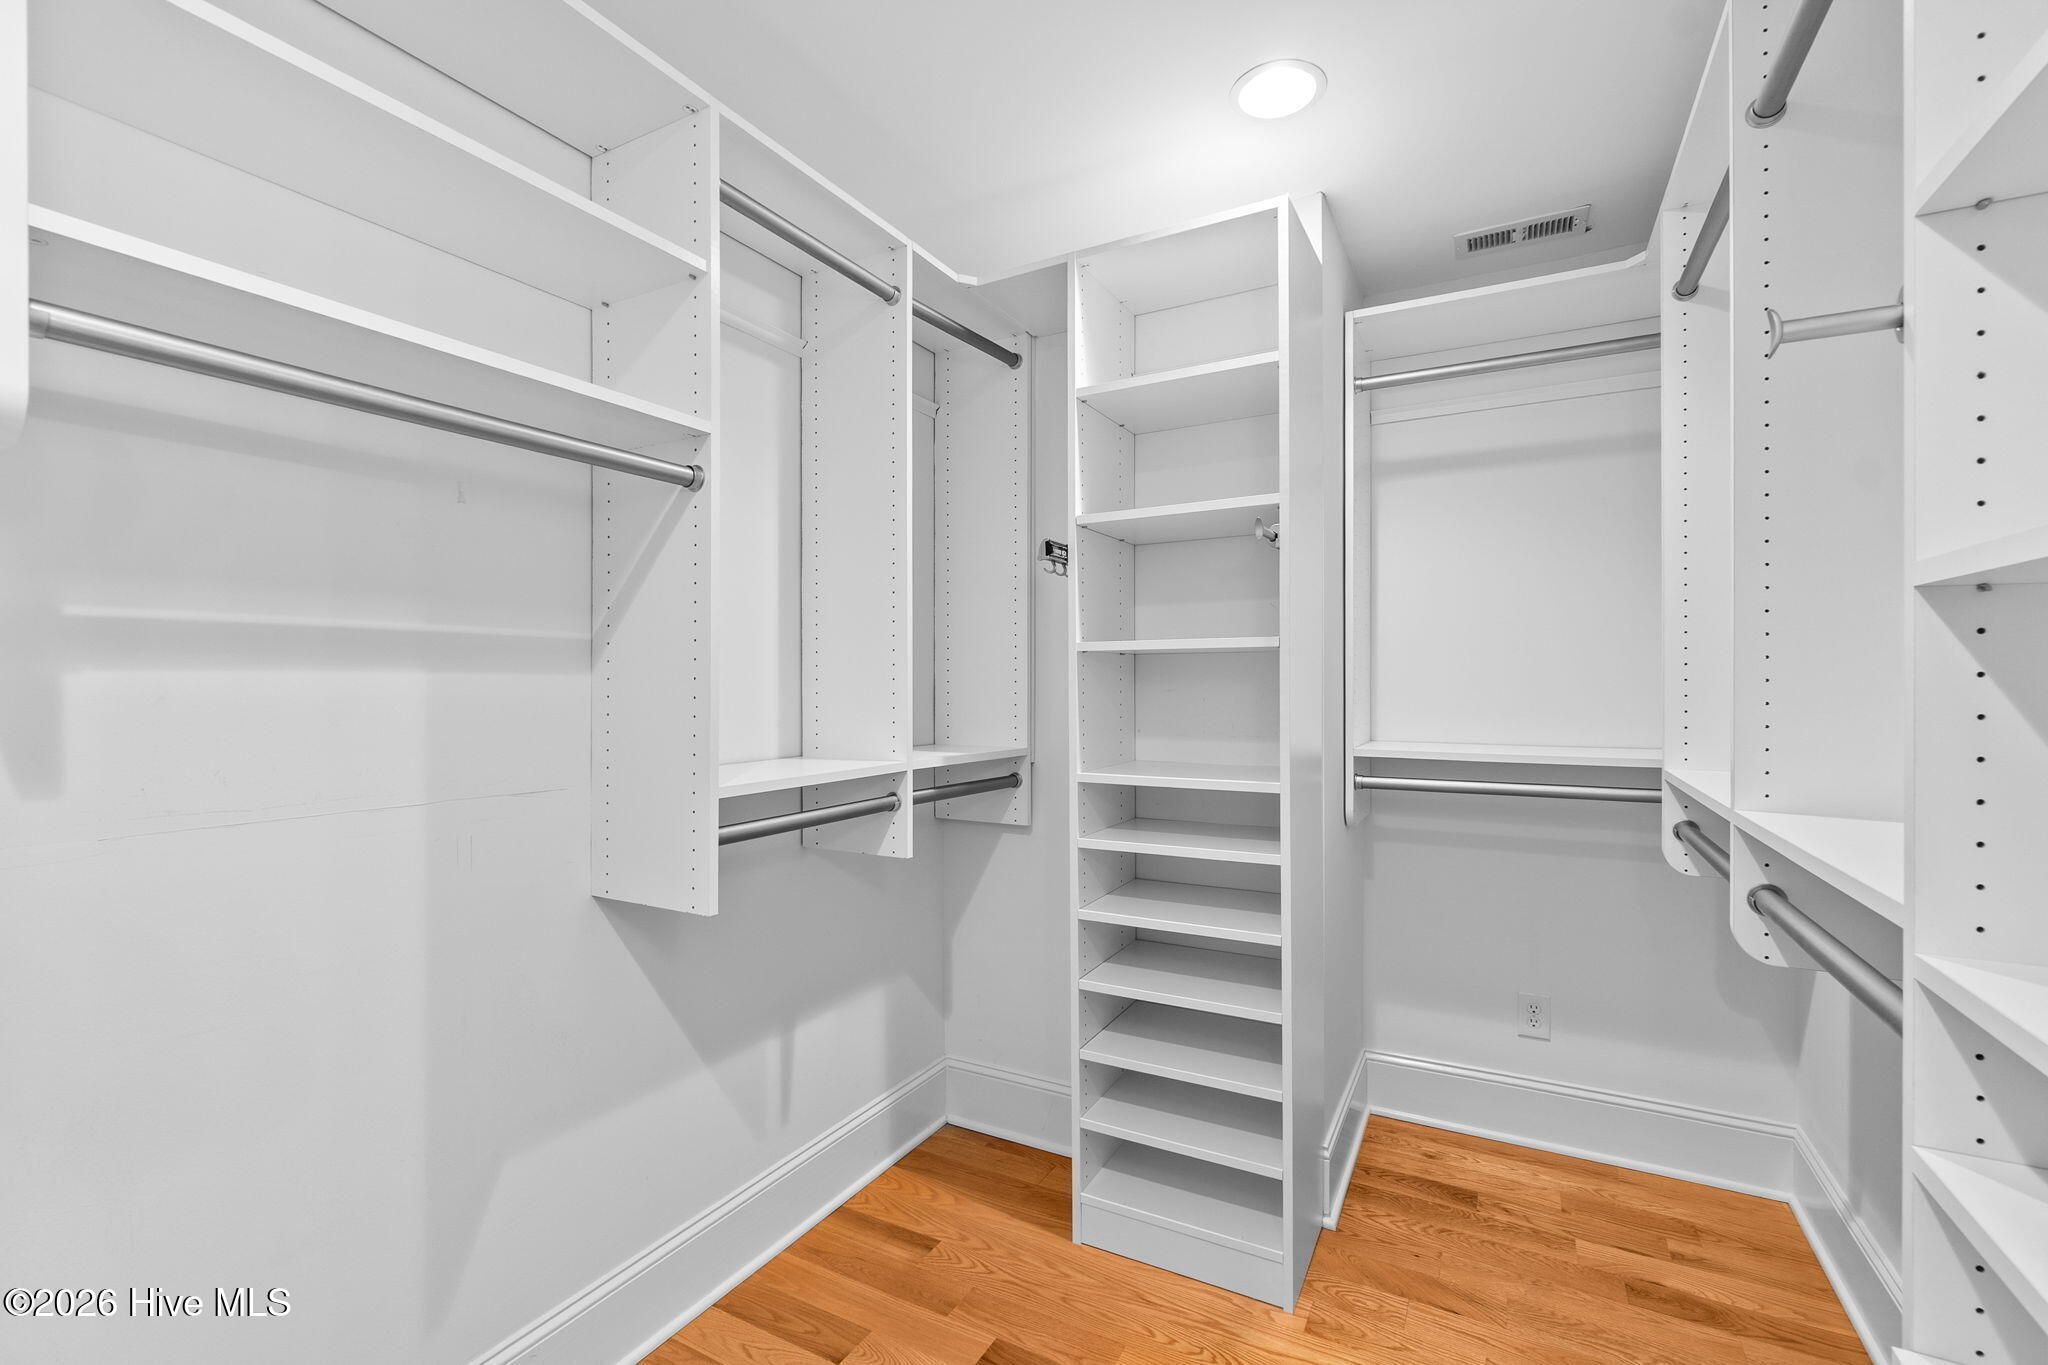
- Walk-in Closet(s)
- High Ceilings
- Whole-Home Generator
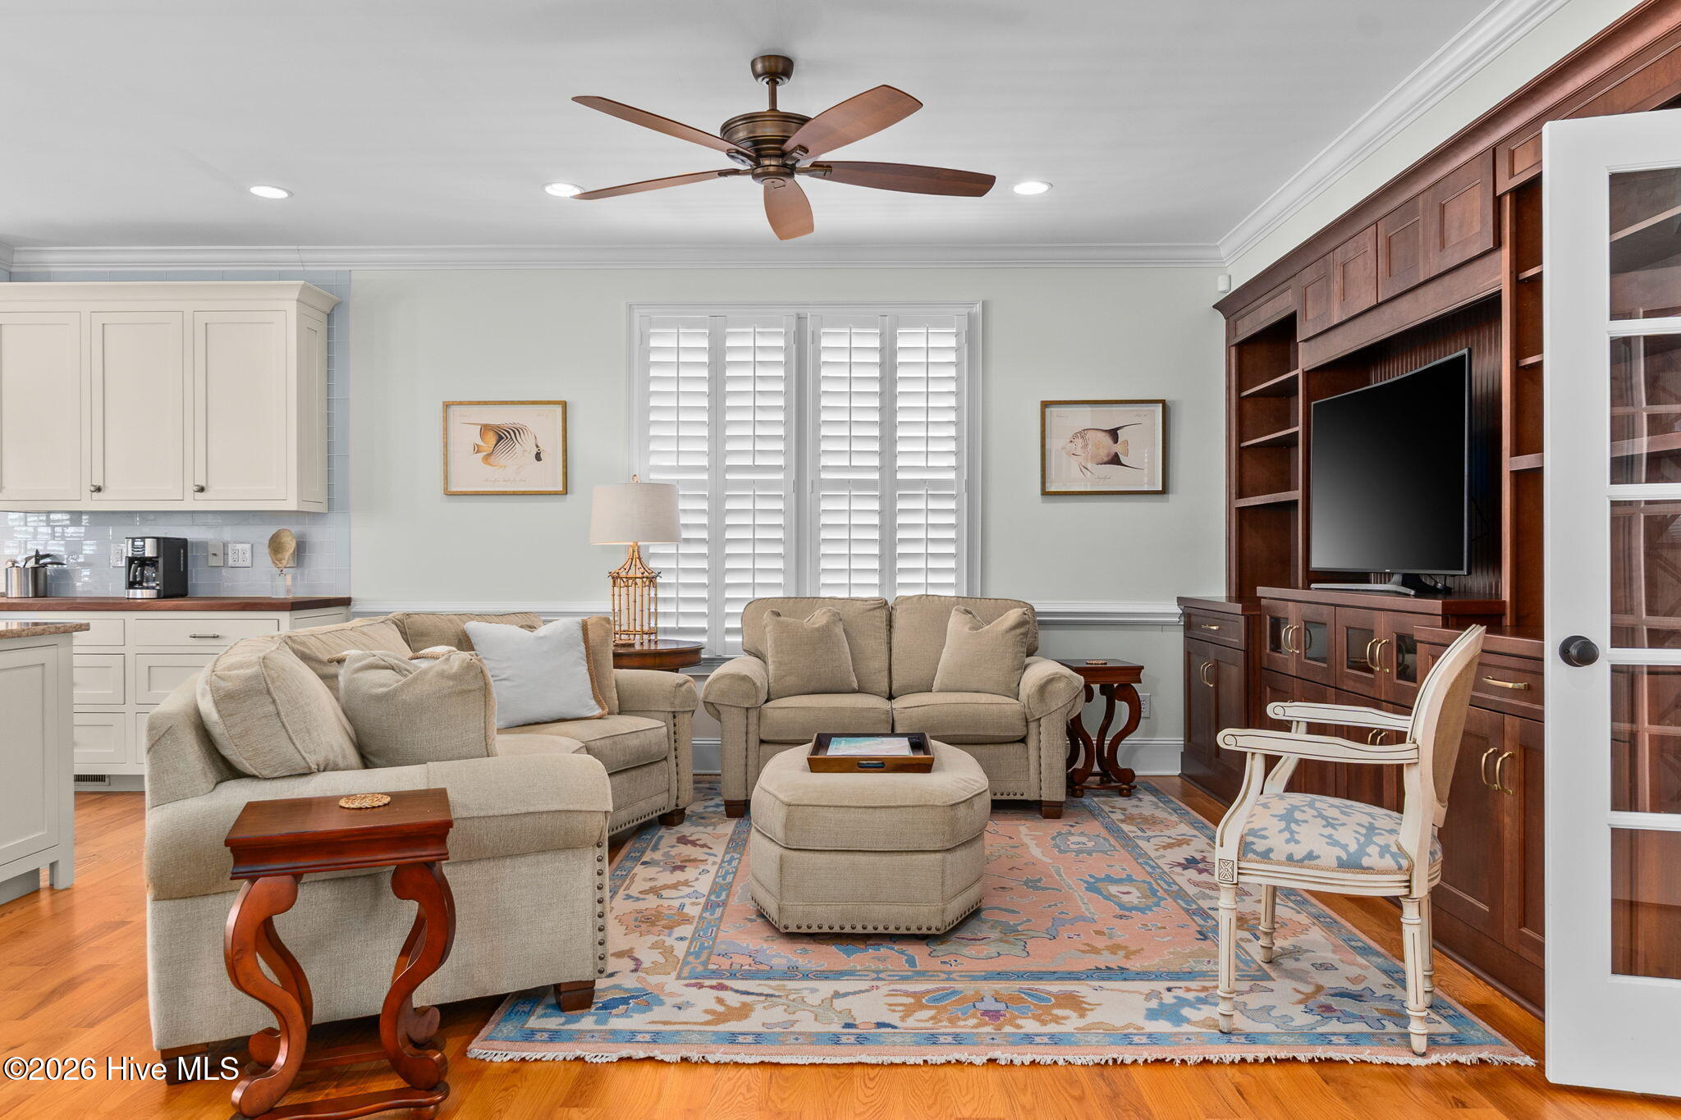
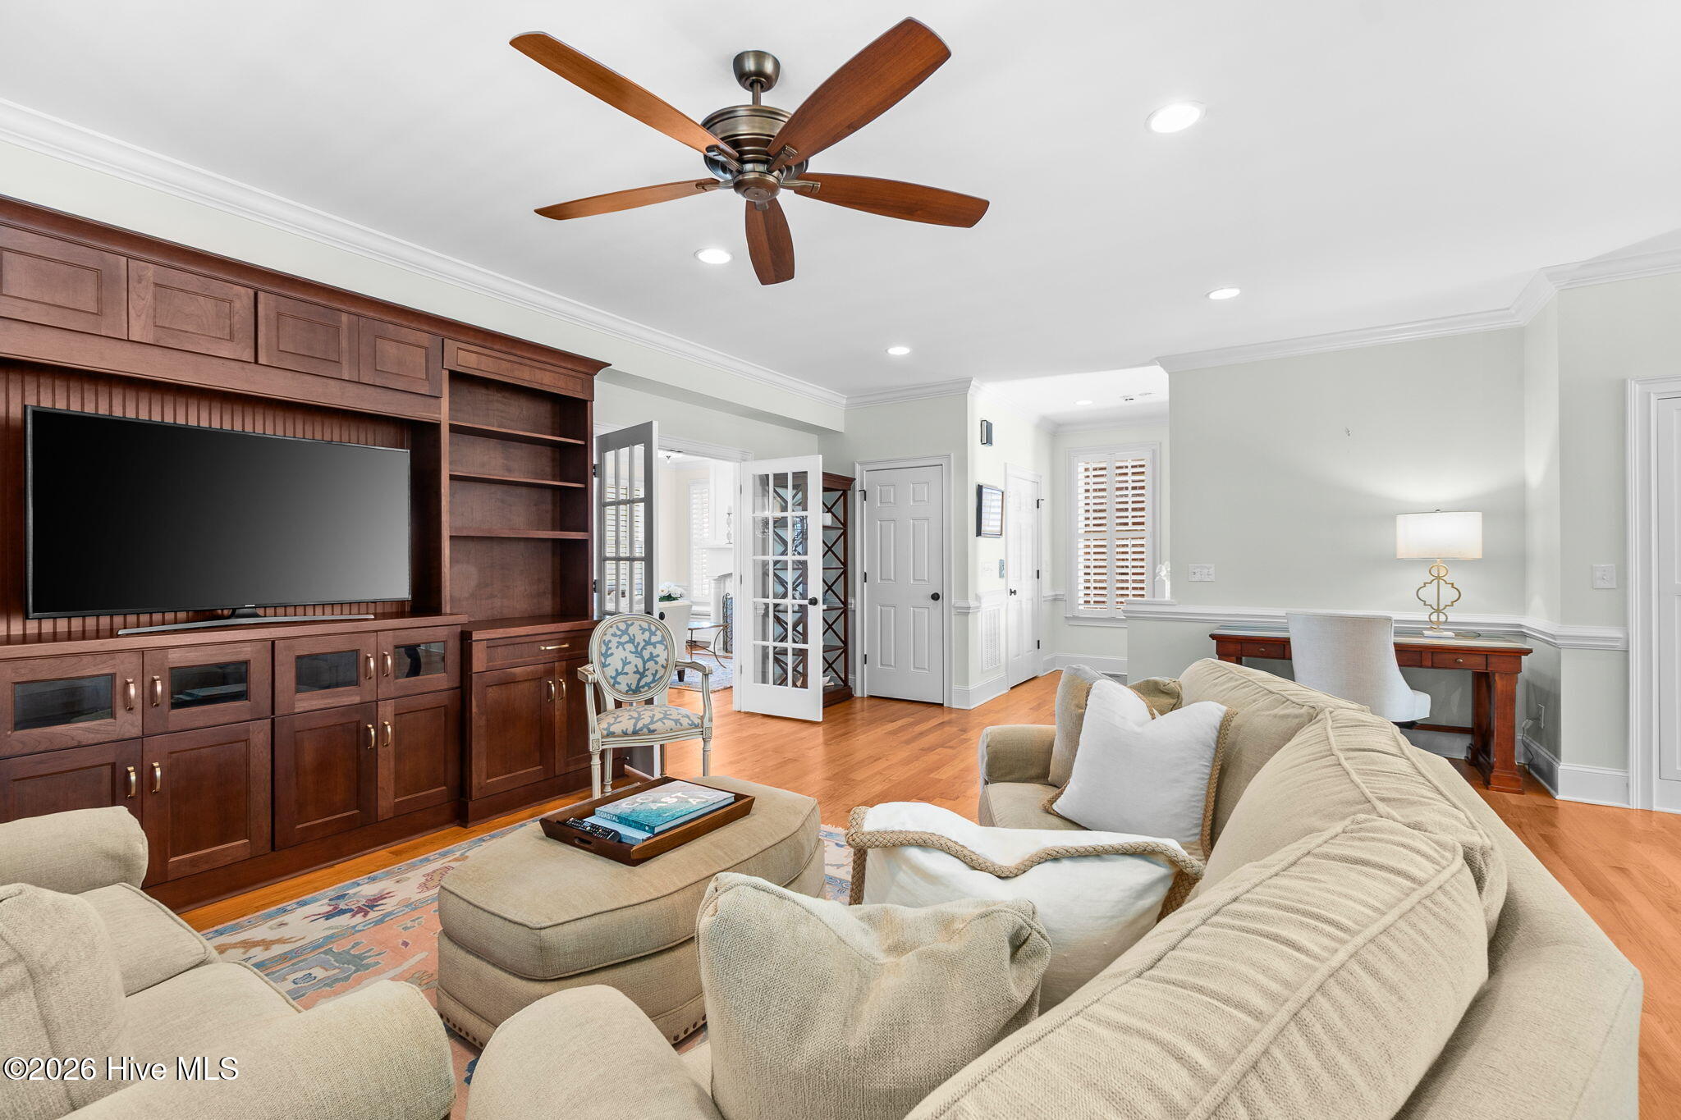
- Bookcases
- Kitchen Island
- Elevator
- Reverse Floor Plan
- Walk-in Shower
- Blinds/Shades
- Walk-In Closet(s)
- Smoke Detector(s)
Appliances
- Vented Exhaust FanGas CooktopBuilt-In MicrowaveFreezerWater SoftenerWasherRefrigeratorIce MakerDryerDisposalDishwasherGenerator
- Air Cond: Central Air Heat Pump
- Floor: CarpetTileHardwood
- Water: Public
Exterior Features
- Lot: Cul-De-SacBoat SlipBoat DockBoat LiftSecond RowWater Access CommWater Depth 4+Shopping NearbySprinklers in FrontSprinklers in Rear
- Lot Dimensions: 30 ft by 62 ft
- Zoning: PUD
- Roof: Architectural Shingle
- Sewer: Municipal Sewer,City of Beaufort
- Others: Irrigation System Cluster Mailboxes
- Parking Features: Garage Faces Rear Concrete Aggregate Garage Door Opener Paved
-
Schedule a Tour
-
