
Start an Offer
By starting an offer, you're only submitting an initial request to start the process, so there are no obligations. Tell us what you have in mind, and we will reach out to discuss details and assess the strength of your offer before proceeding.
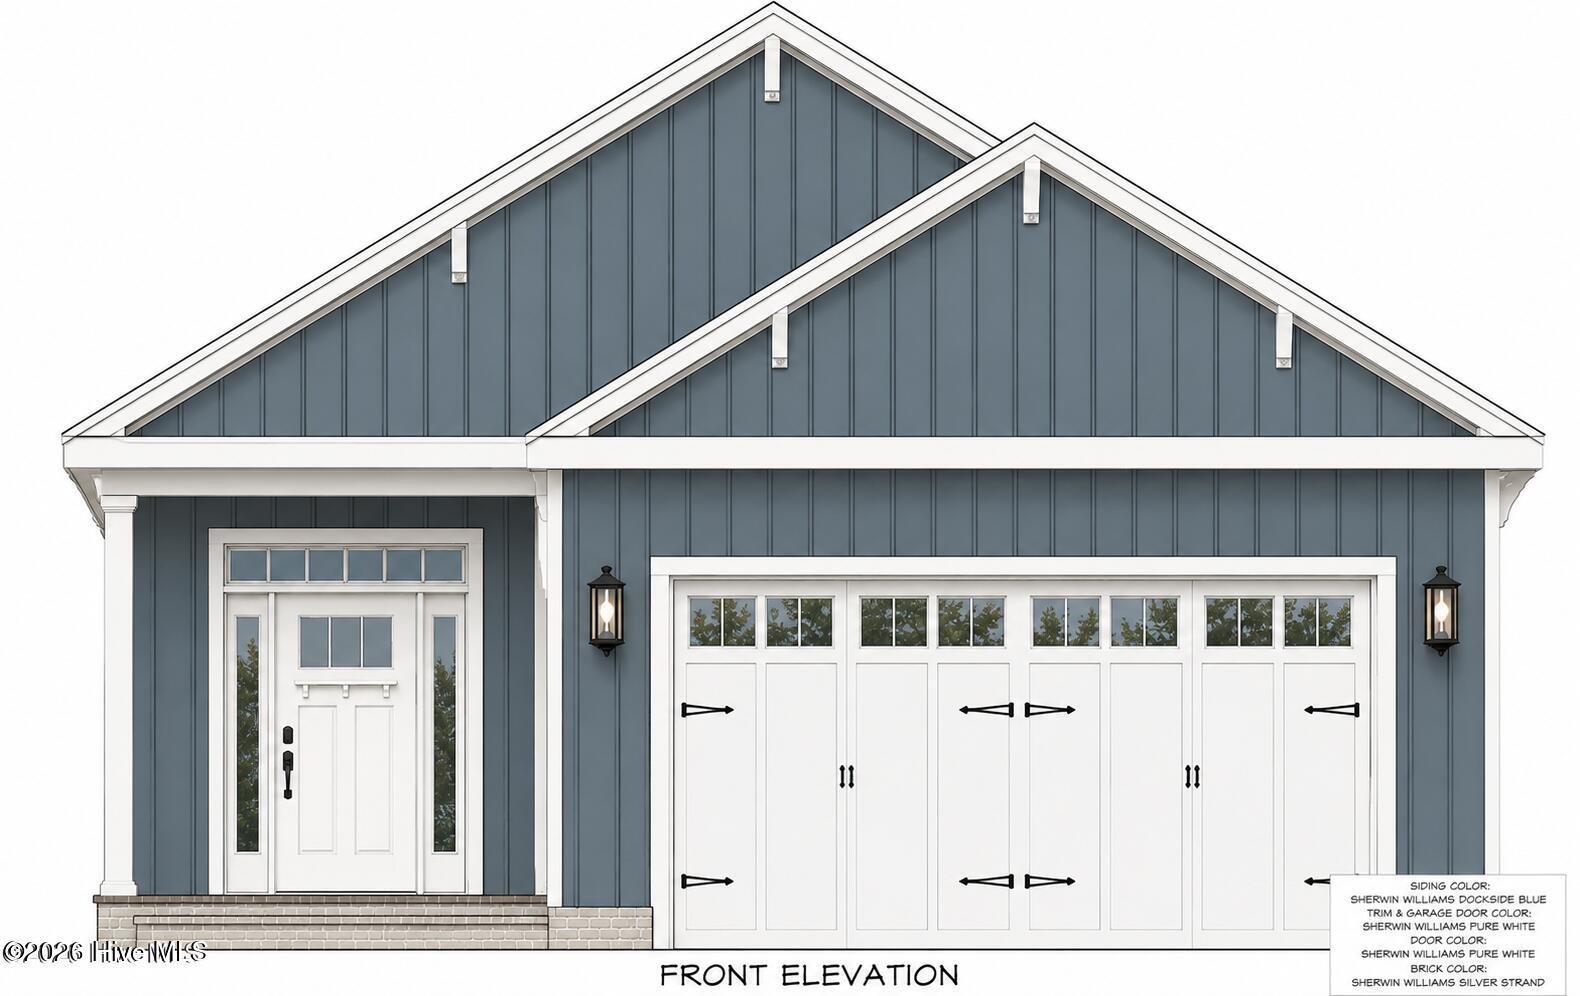



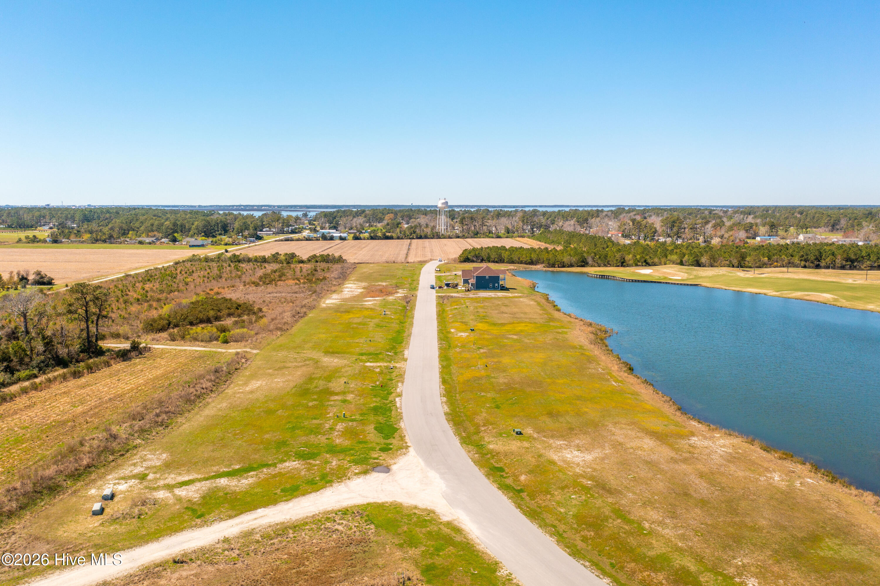
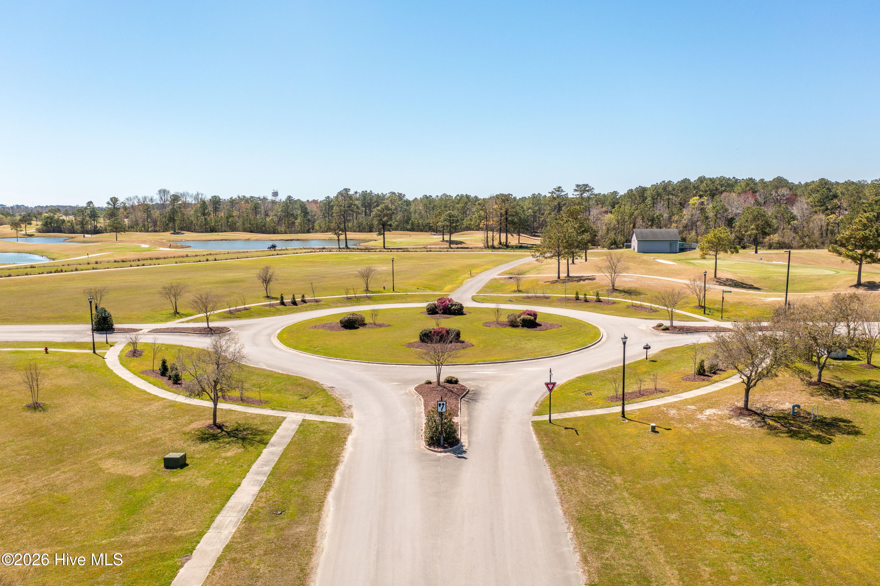
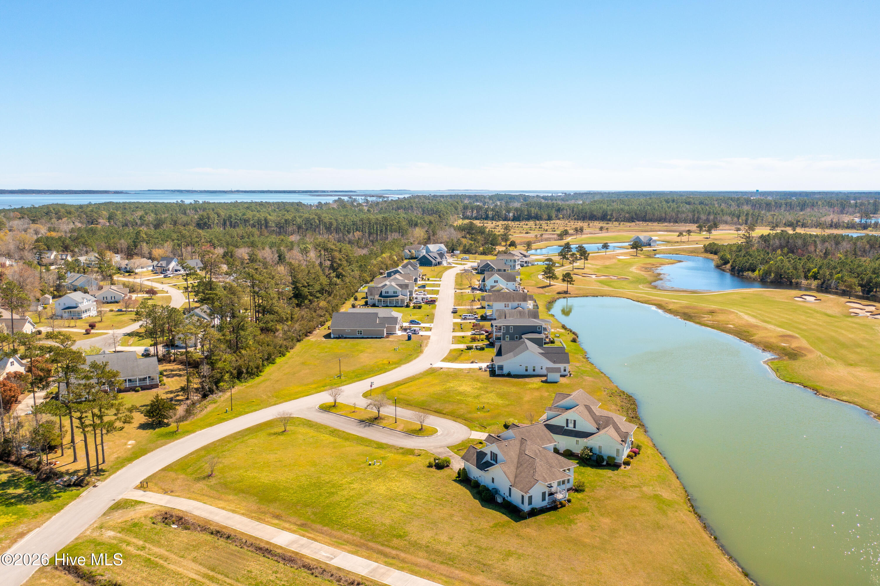
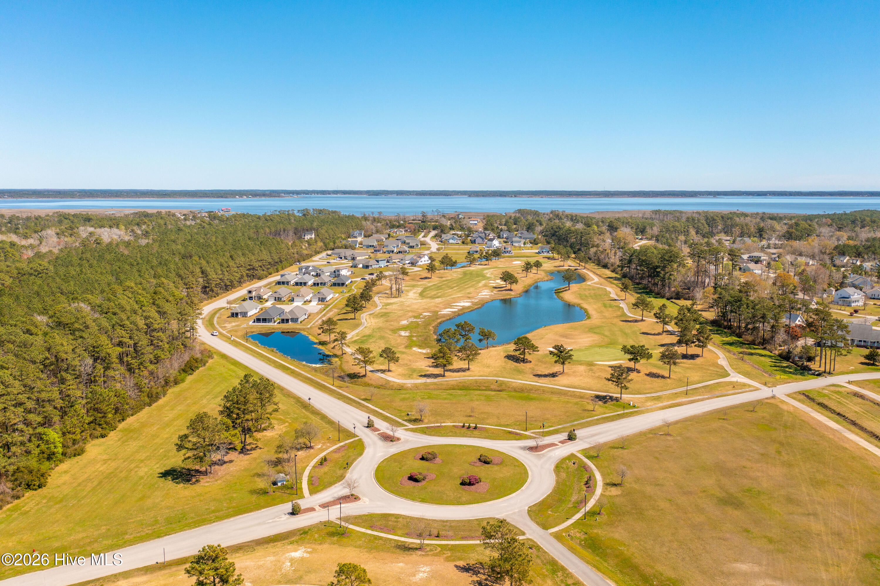
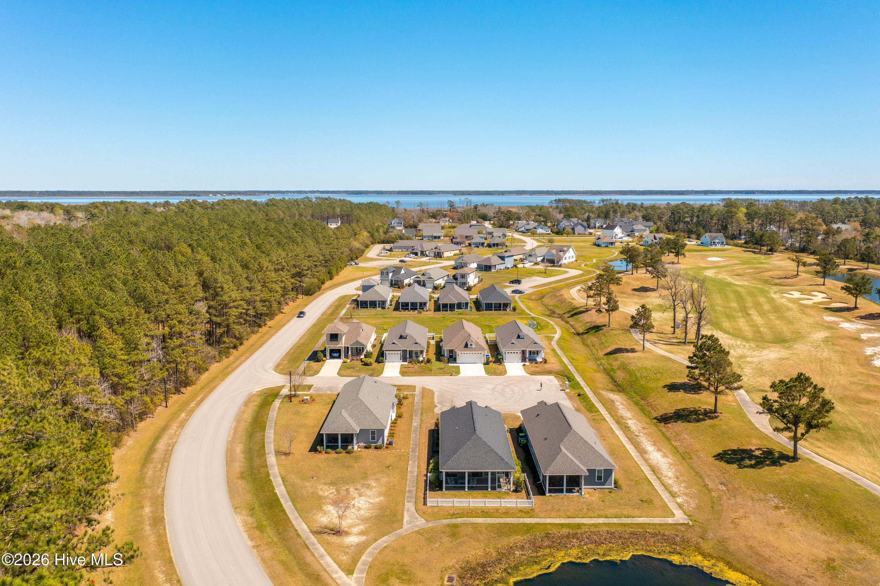
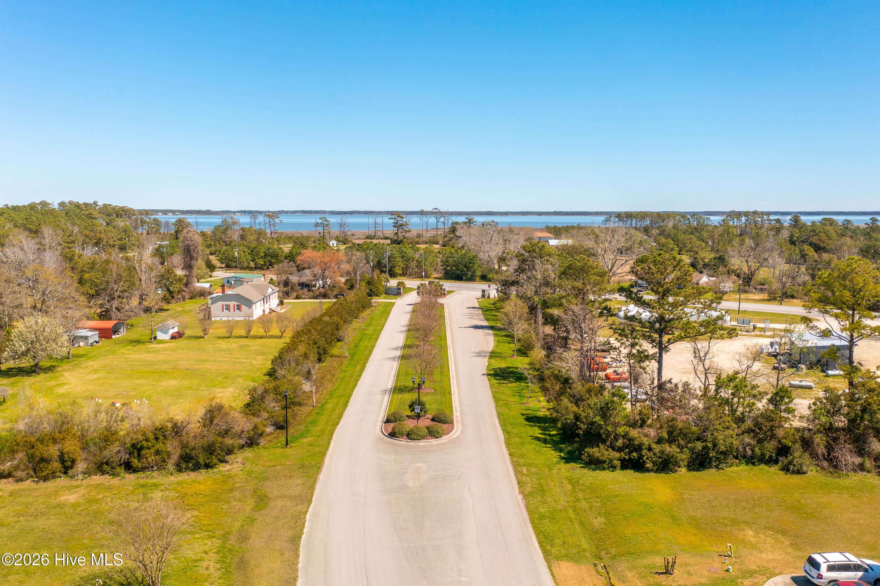
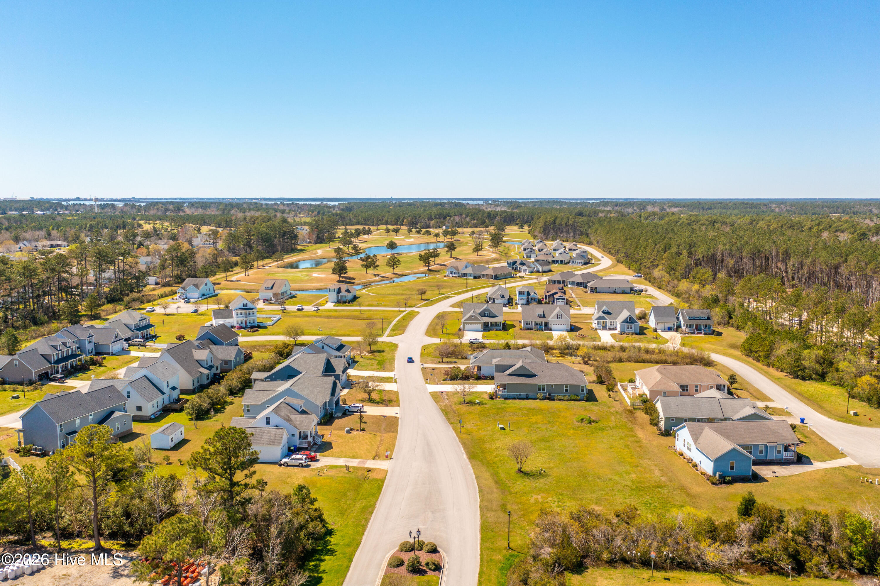
103 Winters Rest Road Beaufort, NC 28516
3Bed
2Bath
1528Sqft
House Description
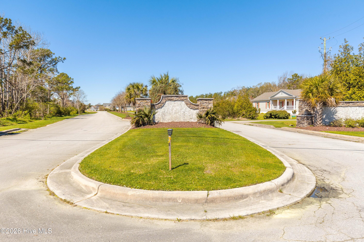
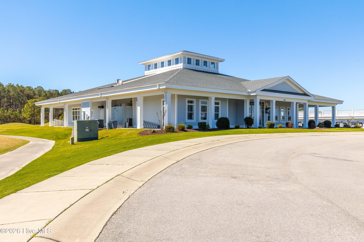
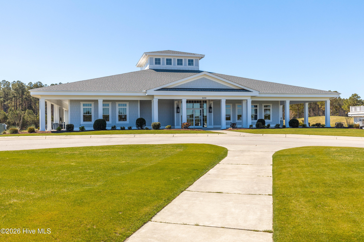
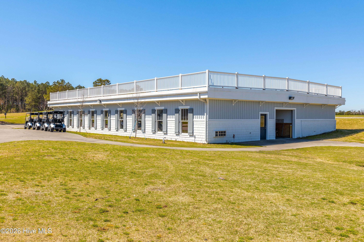
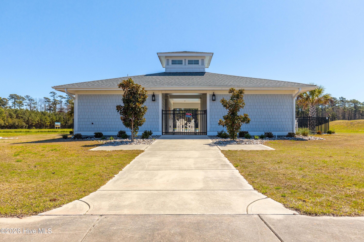
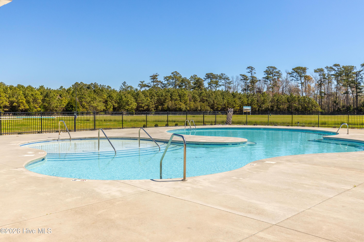
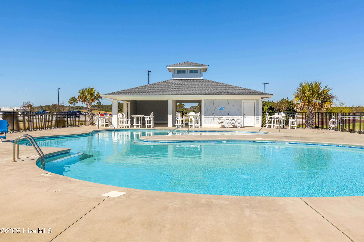
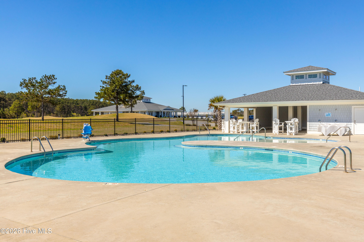
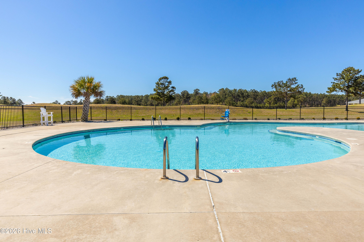
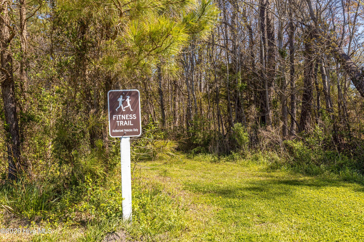
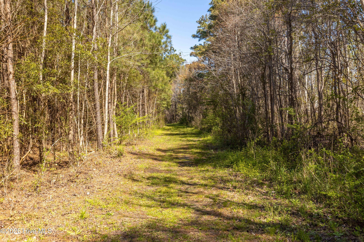
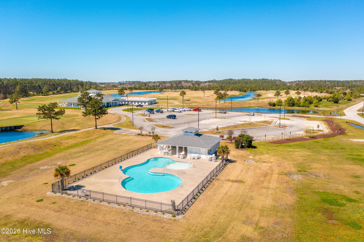
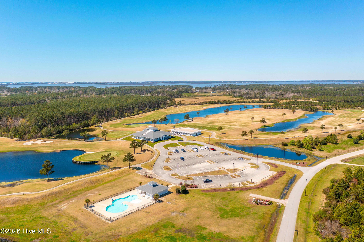
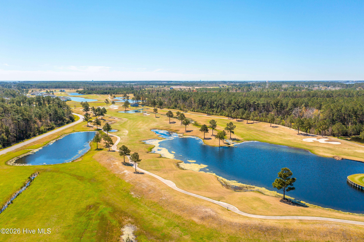
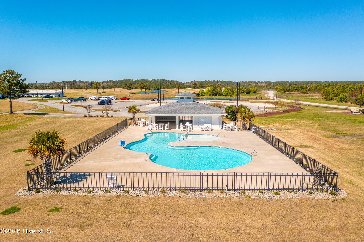
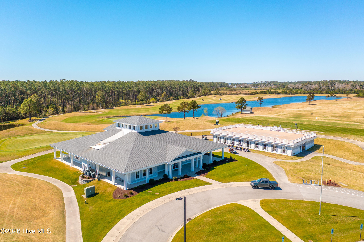
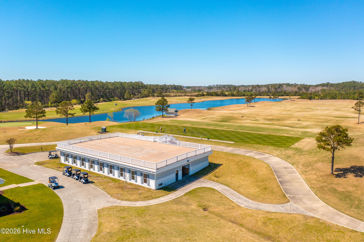
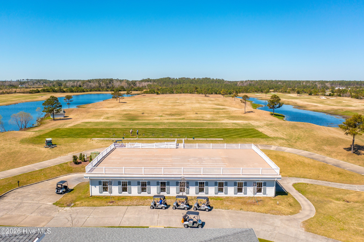
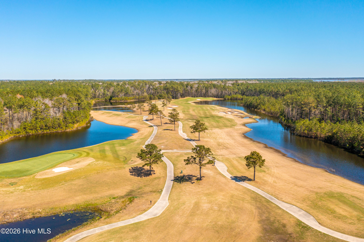
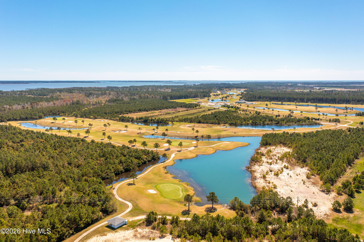
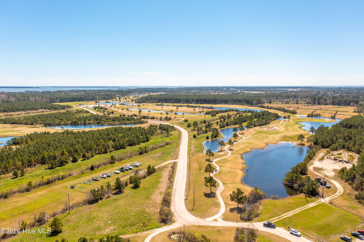
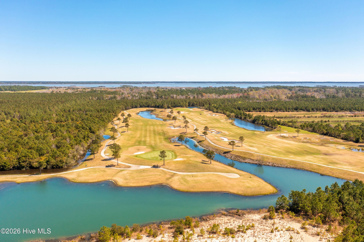
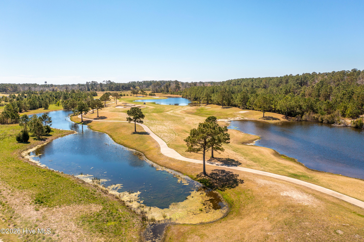
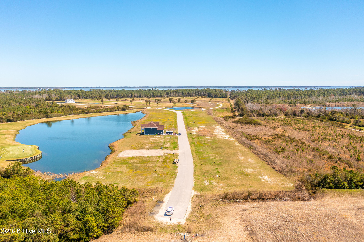
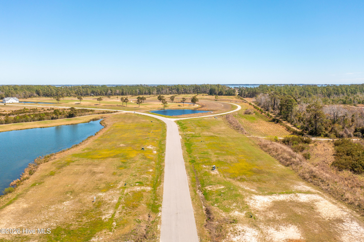
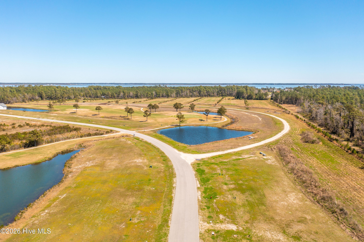
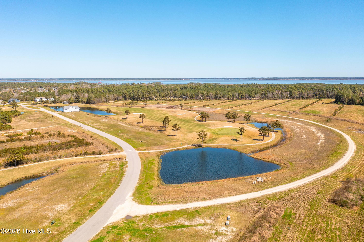
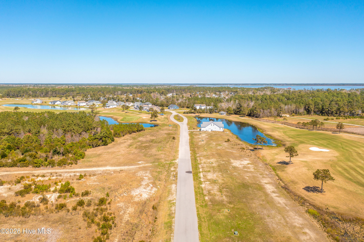
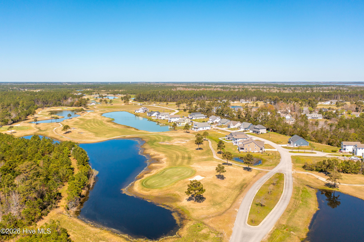
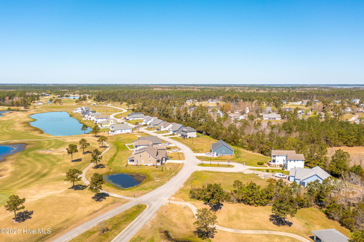
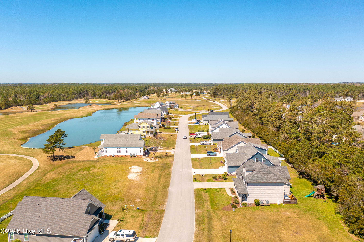
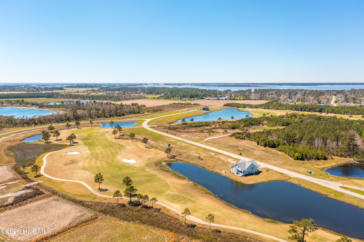
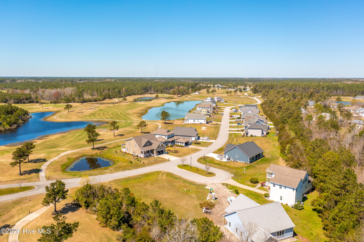
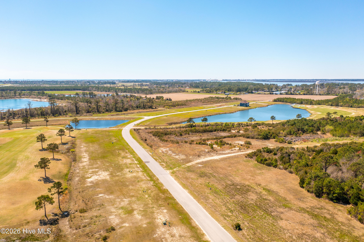
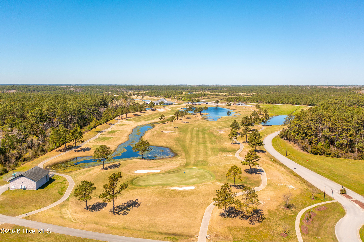
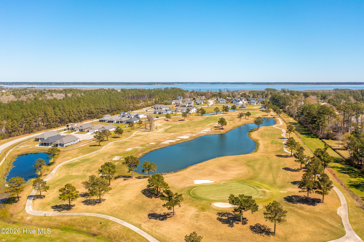
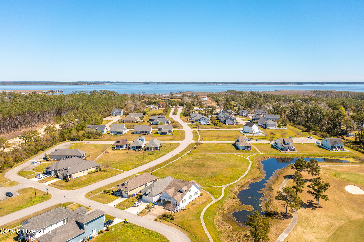
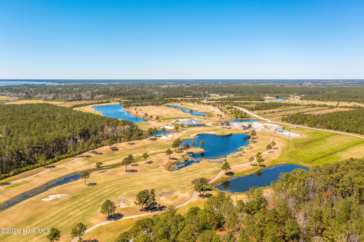
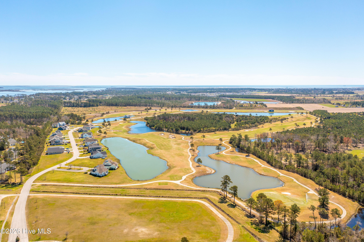
Enjoy coastal living in the desirable Beaufort Club community, just a short drive from historic downtown Beaufort with its waterfront, local restaurants, shopping, and more. Residents of Beaufort Club can enjoy optional community amenities including a pool and golf course. This charming bungalow offers an open and inviting floor plan perfect for everyday living and entertaining. The kitchen features stainless steel appliances, a center island, and a pantry for additional storage, and flows easily into the dining and living areas. An electric fireplace adds a cozy touch to the living room. The primary suite includes a walk-in closet and private bath with a walk-in shower. Two additional bedrooms share a second full bath, offering plenty of room for guests, family, or a home office. A screened porch provides the perfect spot to relax and enjoy the outdoors, while the two-car garage offers plenty of space for parking and storage. With a comfortable floor plan, great community amenities, and a convenient location near all that Beaufort has to offer, this home is ready to welcome its next owner!
Highlights
Listing provided courtesy of: HTR Coastal Properties
| Property Type | Residential |
| Lot/Acreage | 0.09 |
| Year Built | 2026 |
| County | Carteret |
| Area | First Service Residential |
| Neighborhood | Beaufort Club |
| Listing ID | 100598775 |
Interior Features
Bedrooms and Bathrooms
- Bedrooms: 3
- Bathrooms: 2
- Full Bathrooms: 2
Other
- Master Downstairs
- Walk-in Closet(s)
- Vaulted Ceiling(s)
- Solid Surface
- Kitchen Island
- Ceiling Fan(s)
- Pantry
- Walk-in Shower
- Walk-In Closet(s)
- Smoke Detector(s)
Appliances
- Built-In MicrowaveDishwasherElectric Range
- Air Cond: Heat Pump
- Floor: LVT/LVPCarpetTile
- Water: Public
Exterior Features
- Lot: Landscaped
- Lot Dimensions: 42x100x42x100
- Zoning: RES
- Roof: Shingle
- Sewer: Municipal Sewer
- Parking Features: Attached Garage Door Opener Garage
-
Schedule a Tour
-
