
Start an Offer
By starting an offer, you're only submitting an initial request to start the process, so there are no obligations. Tell us what you have in mind, and we will reach out to discuss details and assess the strength of your offer before proceeding.
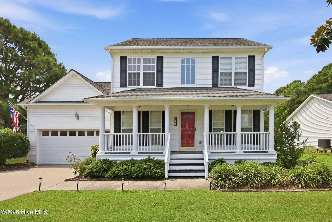
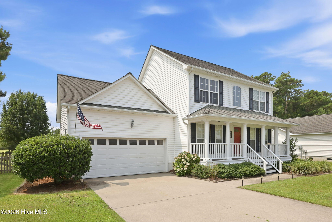
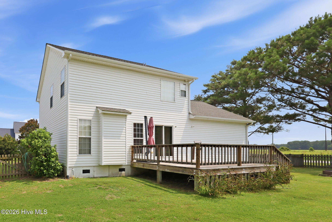
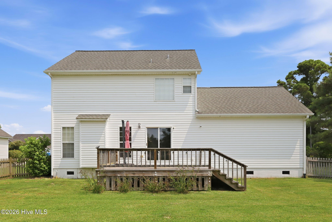
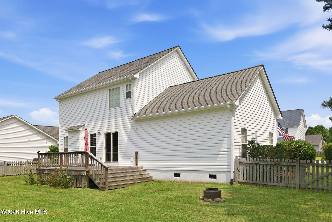
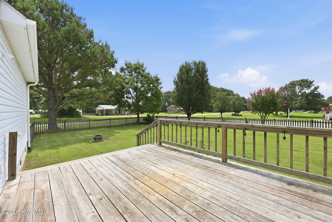
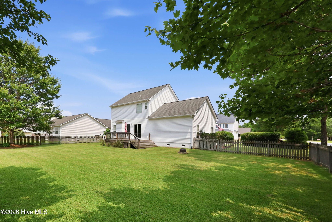
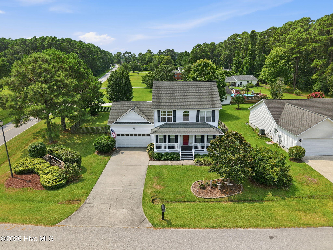
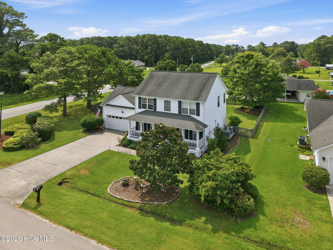
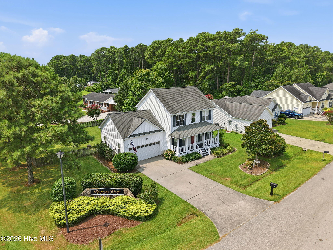
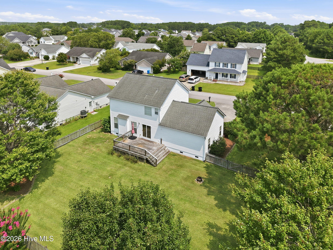
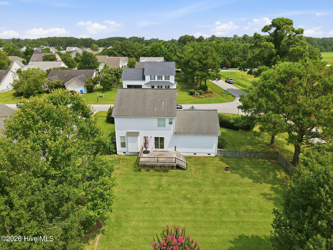
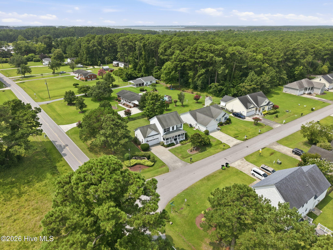
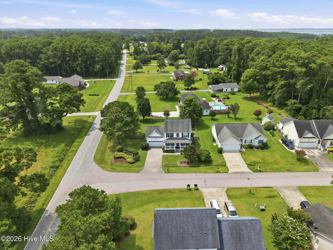
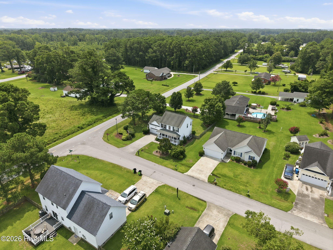
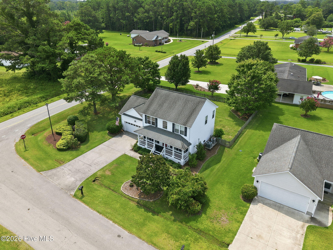
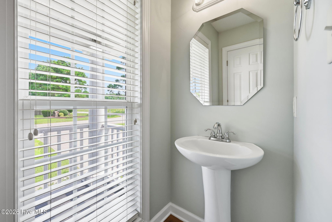
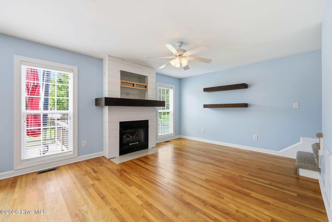
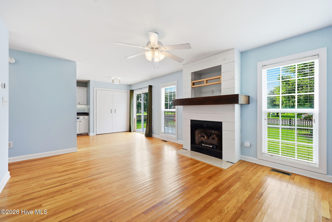
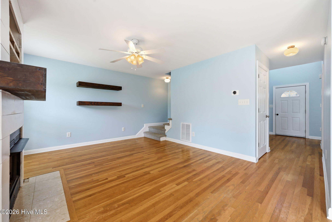
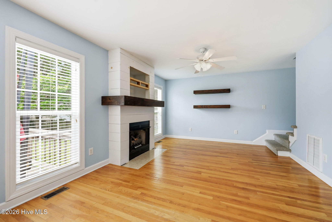
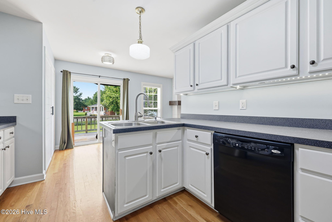
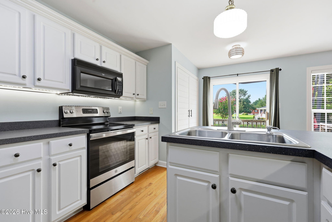
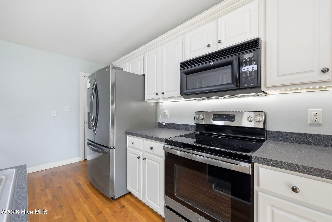
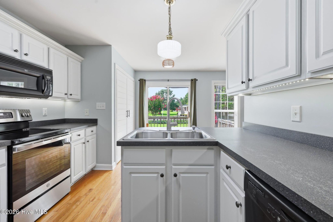
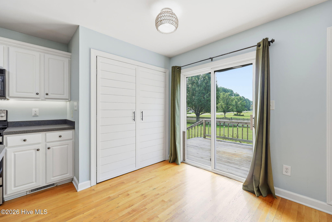
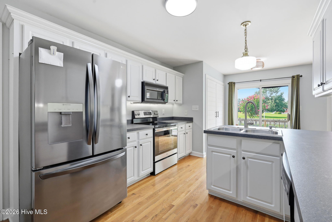
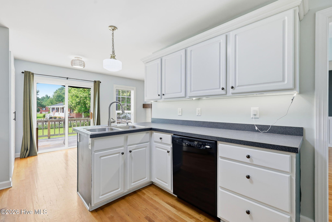
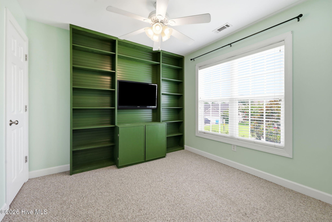
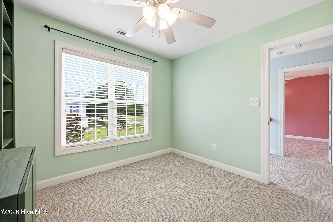
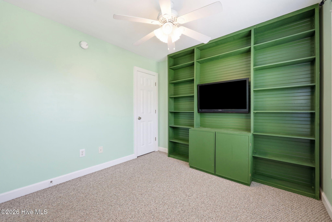
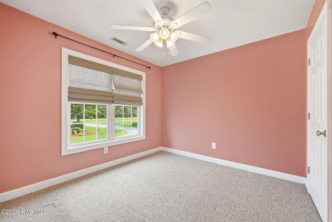
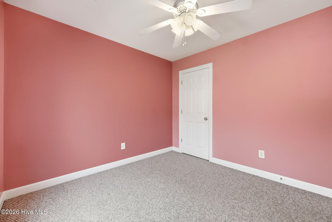
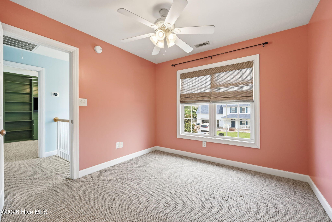
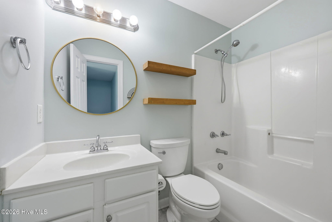
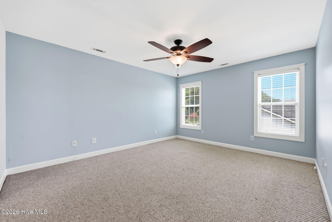
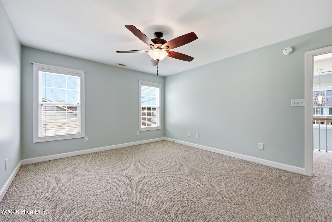
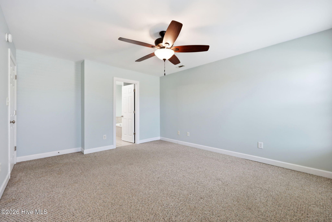
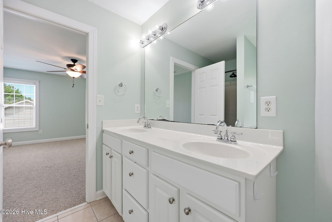
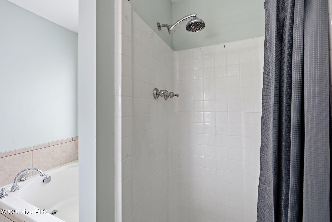
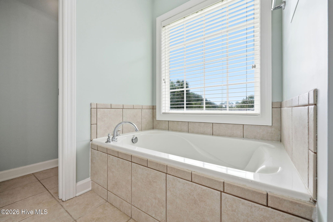
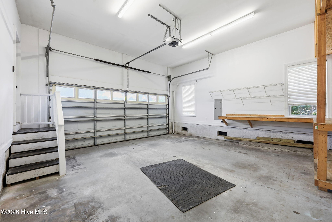
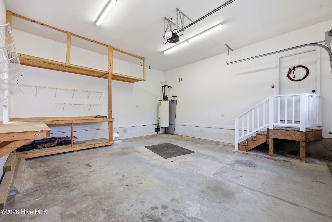
101 Madison Bay Drive Beaufort, NC 28516
3Bed
3Bath
1458Sqft
House Description
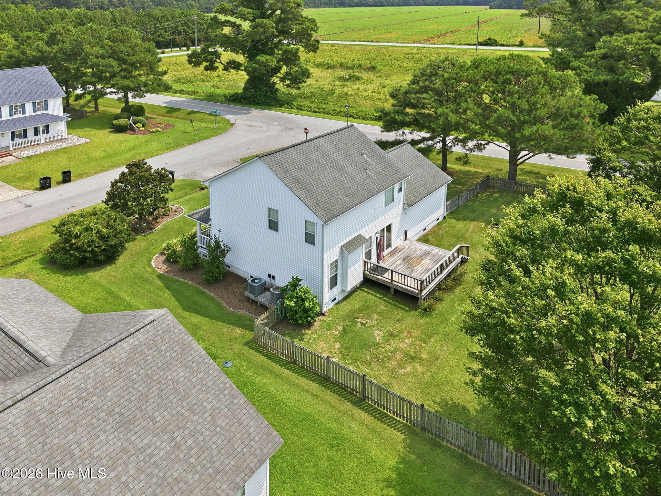
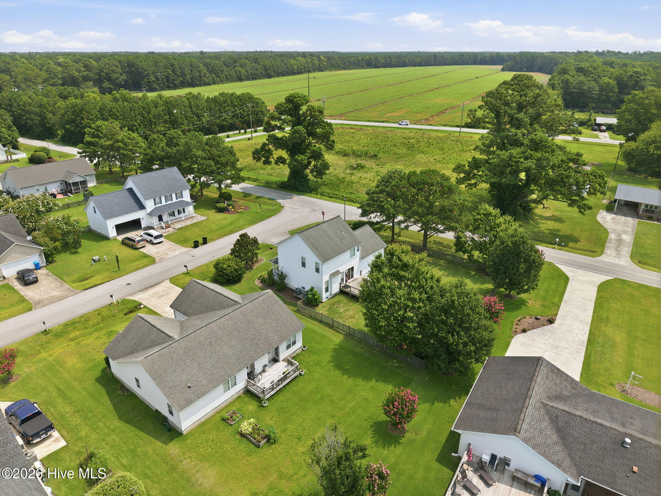
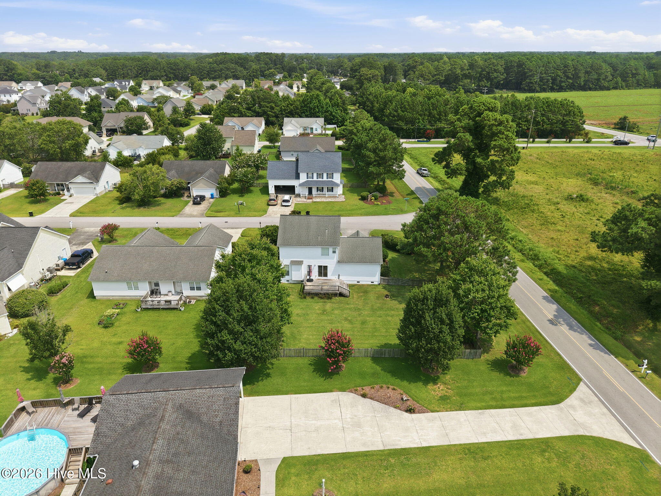
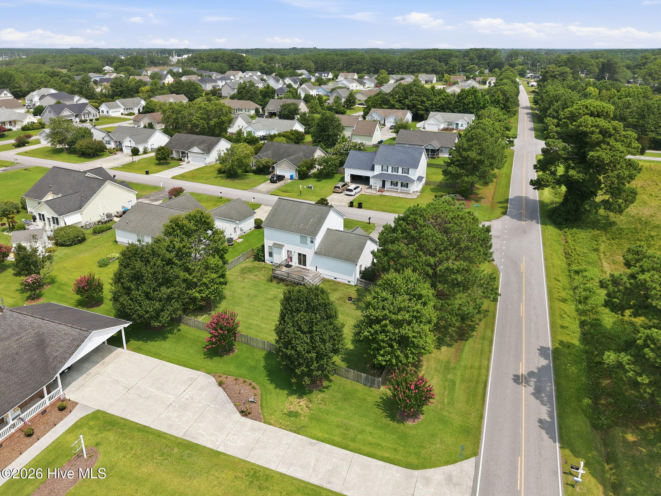
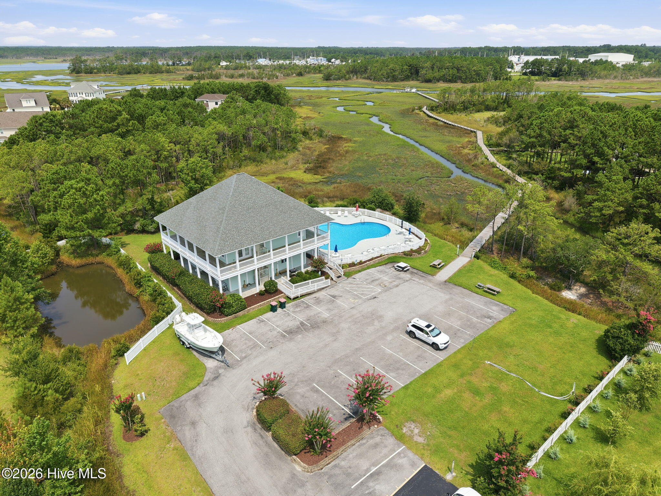
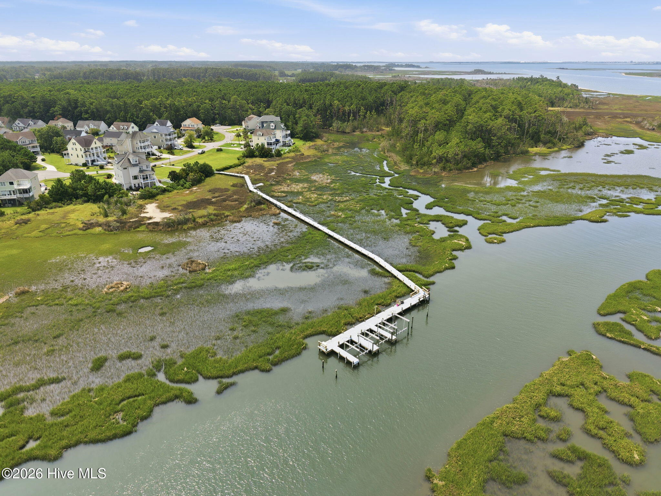
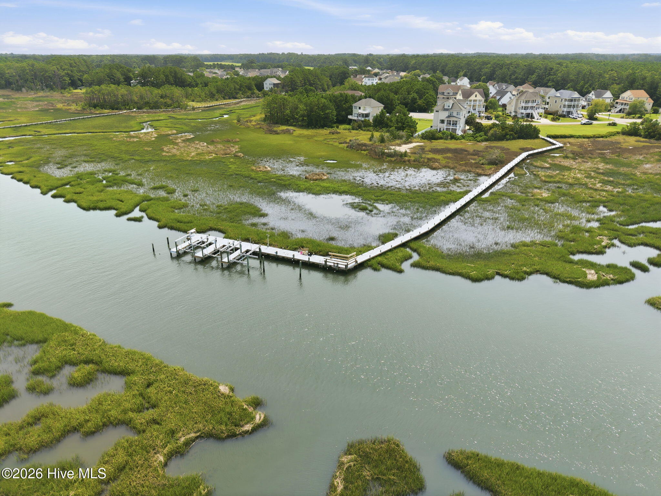
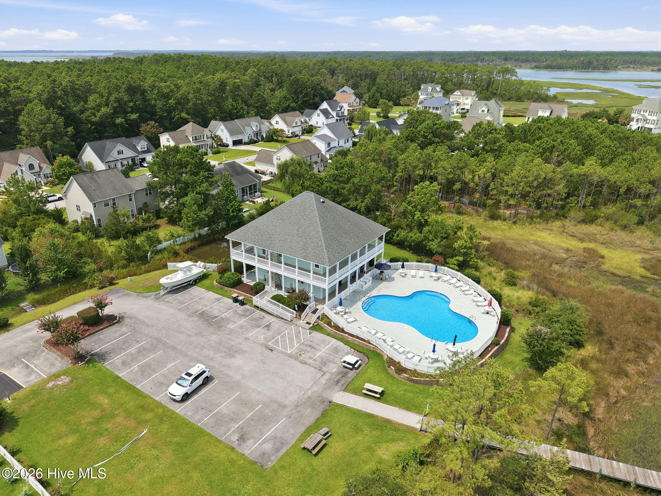
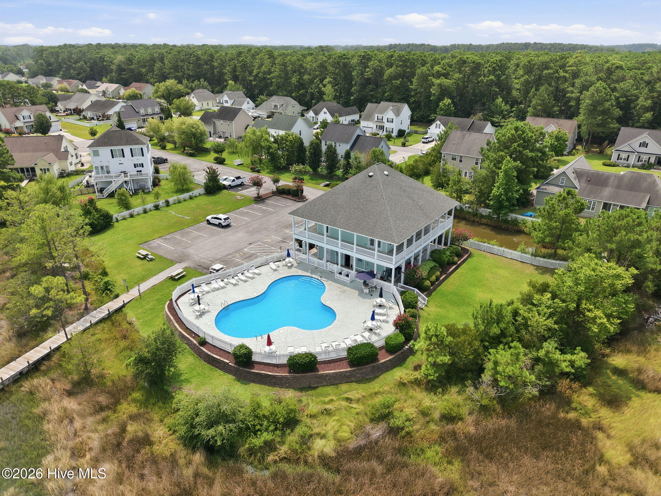
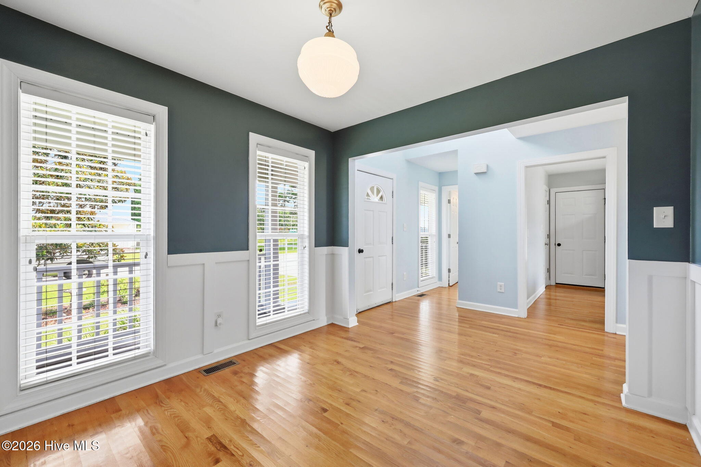
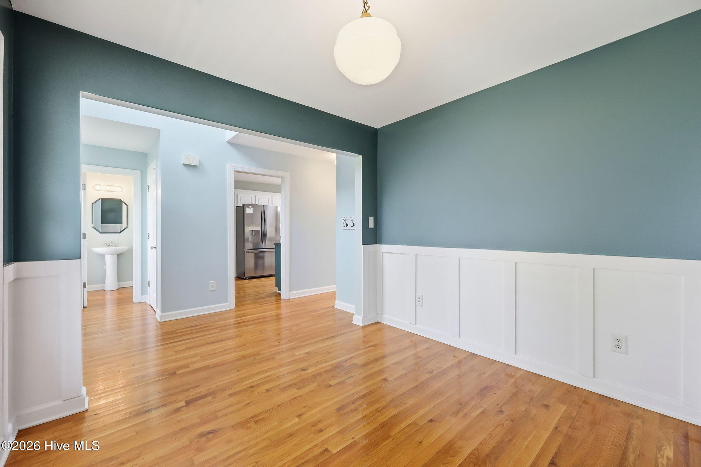
Coastal Living Meets Comfort in Eastman Creek Welcome home to the sought-after Eastman Creek community in Beaufort, North Carolina. Located along North Carolina's beautiful Crystal Coast, this home offers the perfect blend of coastal charm, and a welcoming neighborhood atmosphere. Designed with both everyday living and entertaining in mind, the floor plan features comfortable living areas, fenced in backyard, 2 car garage and vaulted foyer. Whether you're hosting family gatherings or enjoying a quiet evening at home, this property provides the ideal setting for making lasting memories. Eastman Creek is a family-friendly community known for its exceptional amenities, including a community swimming pool, clubhouse, and a scenic day dock perfect for boating, kayaking, paddleboarding, or simply taking in breathtaking sunsets over the water. Residents enjoy a relaxed coastal lifestyle just minutes from Historic Downtown Beaufort, waterfront dining, boutique shopping, area beaches, and some of the finest boating and fishing on the East Coast. If you've been searching for a home that combines coastal beauty, community amenities, and small-town charm, this Eastman Creek gem is ready to welcome you home. Five minutes to downtown Beaufort, 30 minutes to MCAS Cherry point, 45 minutes to OBX ferry. Not to mention just a few minutes from multiple public boat ramps. Call for your private showing today
Highlights
Listing provided courtesy of: Beaufort Realty
| Property Type | Residential |
| Lot/Acreage | 0.22 |
| Year Built | 2004 |
| County | Carteret |
| Area | Eastman Creek Landing |
| Neighborhood | Eastman Creek |
| Listing ID | 100589693 |
Interior Features
Bedrooms and Bathrooms
- Bedrooms: 3
- Bathrooms: 3
- Full Bathrooms: 2
- 1/2 Bathrooms: 1
Other
- Entrance Foyer
- Bookcases
- Gas Log
- Gas Log
Appliances
- Built-In MicrowaveRefrigeratorRangeDishwasher
- Air Cond: Central Air
- Floor: CarpetWood
- Water: Public
Exterior Features
- Lot: Corner Lot
- Lot Dimensions: 83x113x91x116
- Zoning: Residential
- Roof: Shingle
- Sewer: Municipal Sewer
- Parking Features: Garage Faces Front Off Street On Site
-
Schedule a Tour
-

McCall-Vick Real Estate Team
View agent profile For McCall-Vick Real Estate Team Email For McCall-Vick Real Estate Team