
Start an Offer
By starting an offer, you're only submitting an initial request to start the process, so there are no obligations. Tell us what you have in mind, and we will reach out to discuss details and assess the strength of your offer before proceeding.
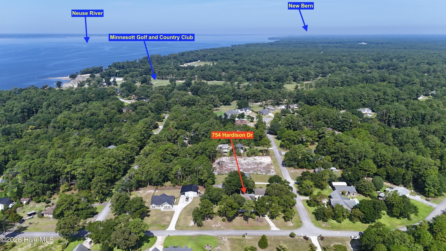
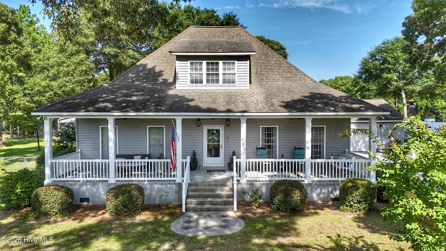
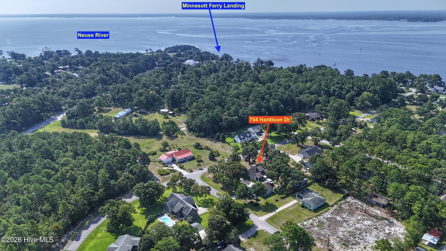
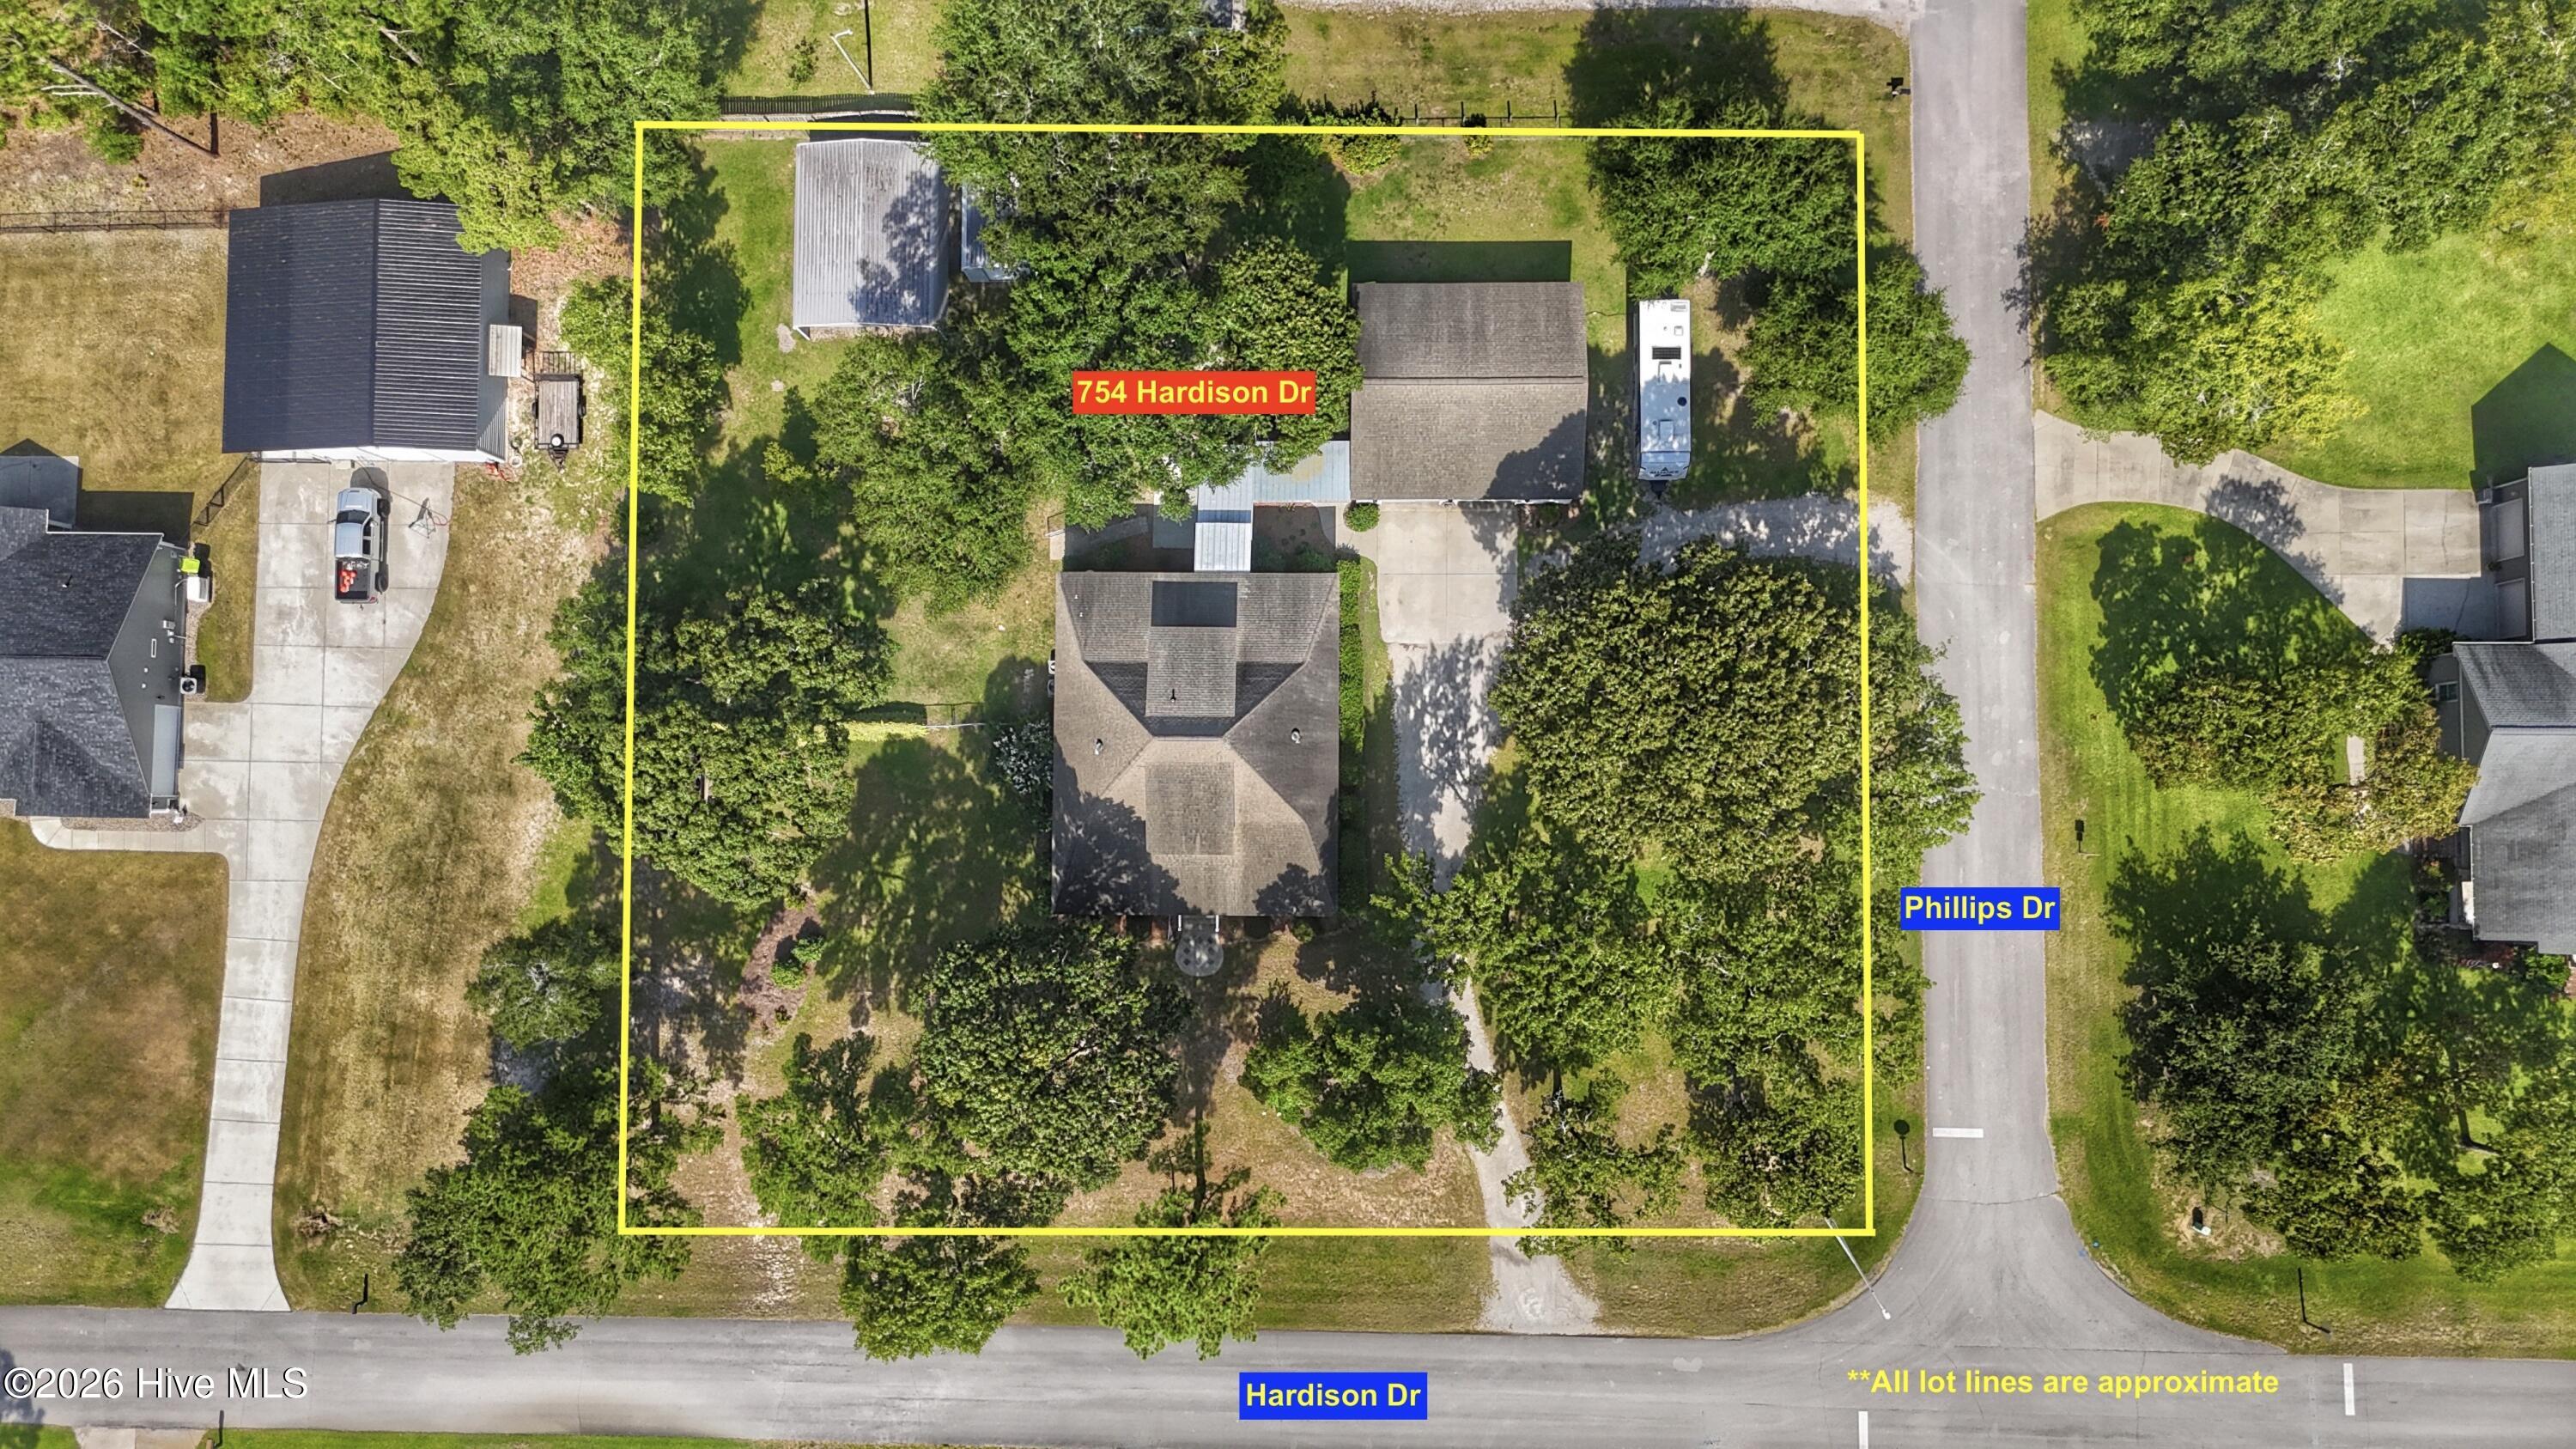
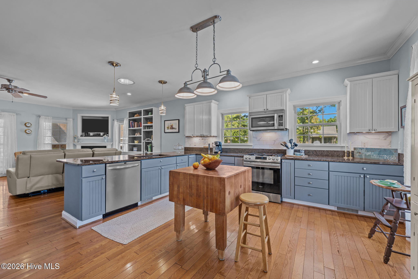
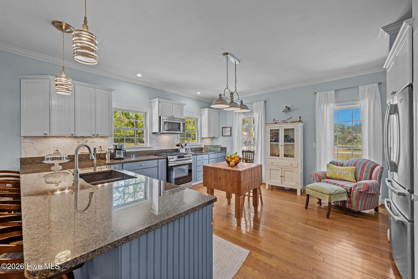
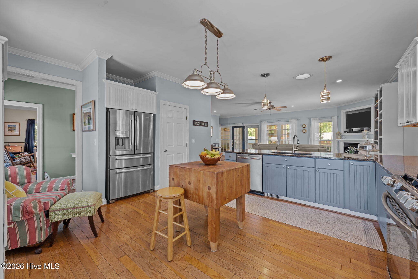
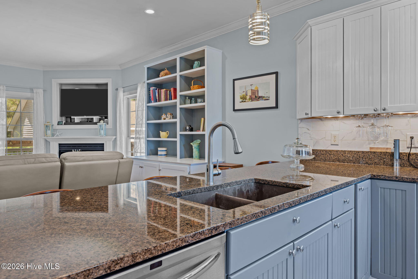
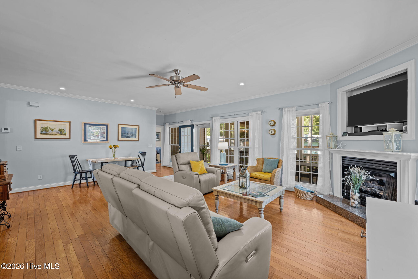
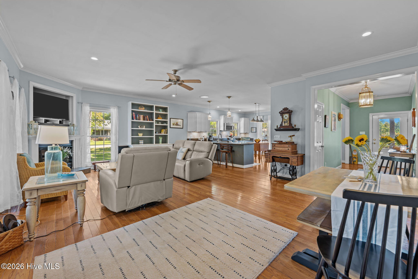
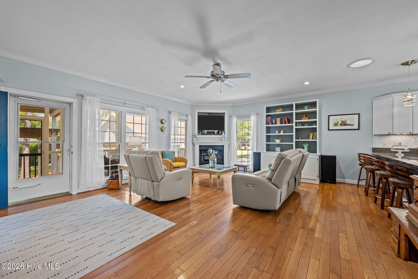
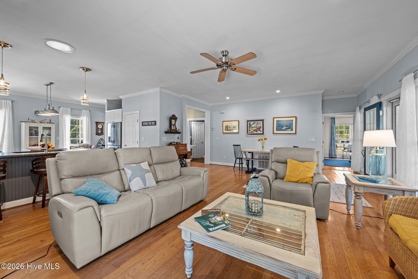
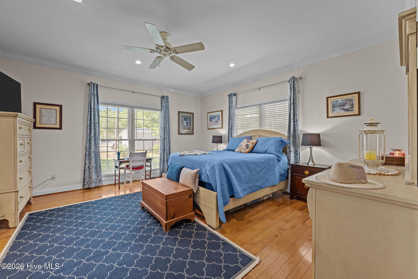
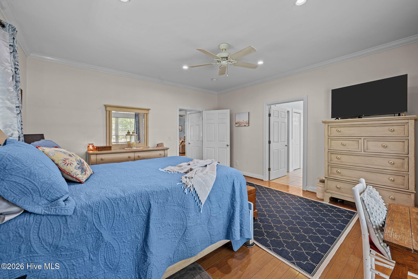
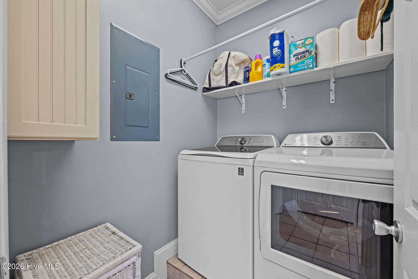
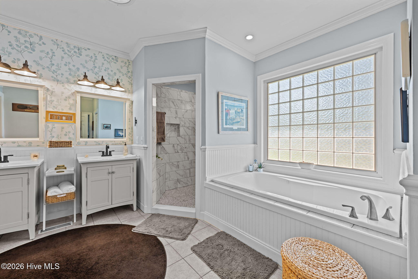
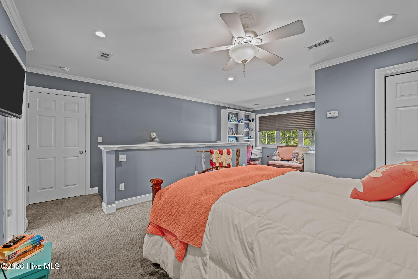
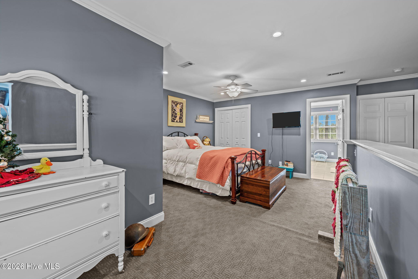
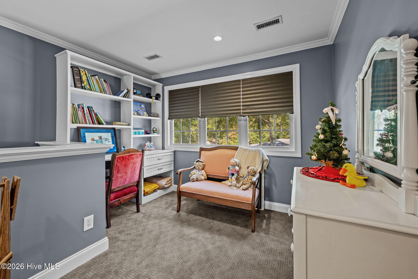
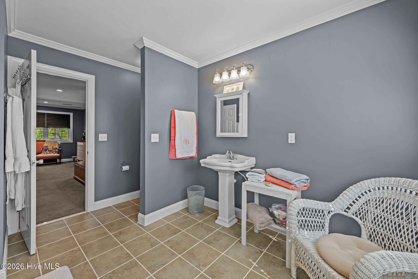
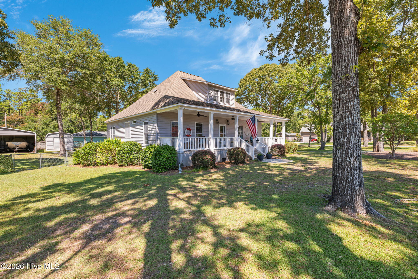
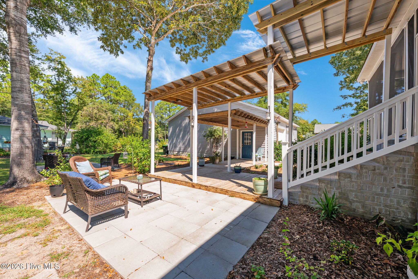
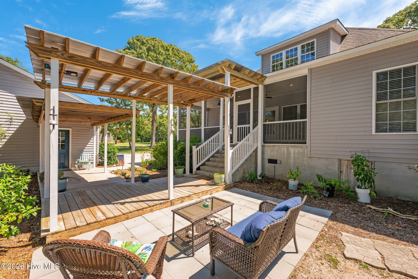
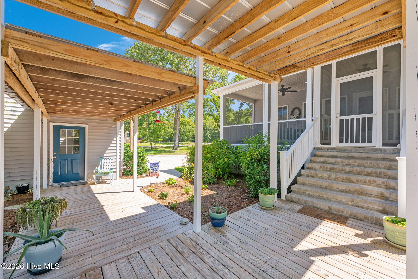
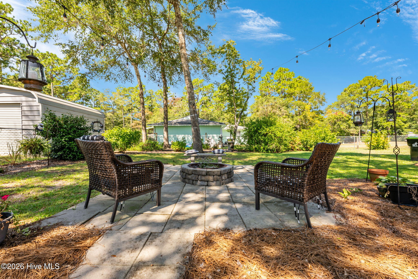
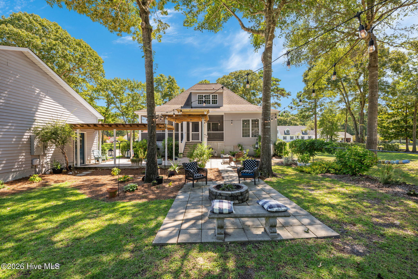
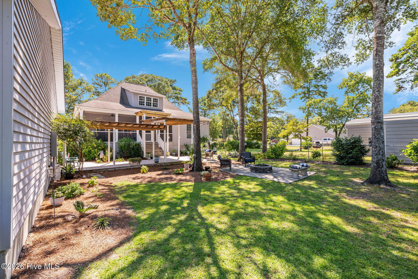
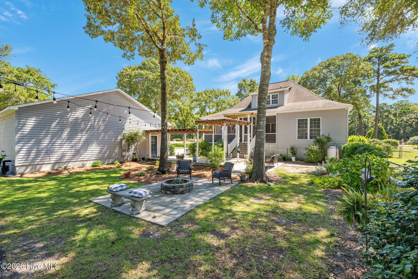
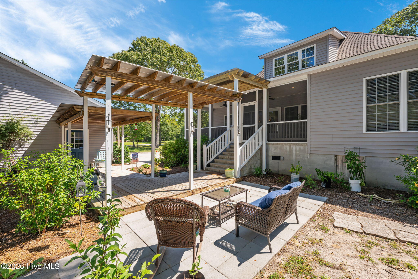
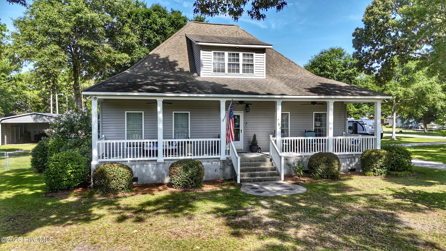
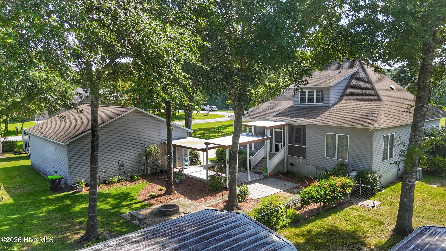
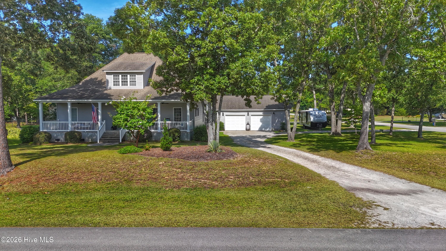
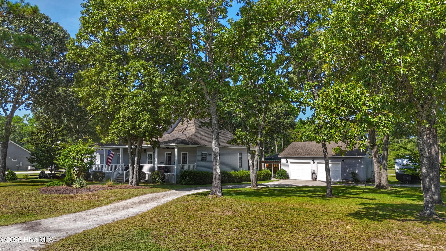
754 Hardison Drive Arapahoe, NC 28510
3Bed
3Bath
2257Sqft
House Description
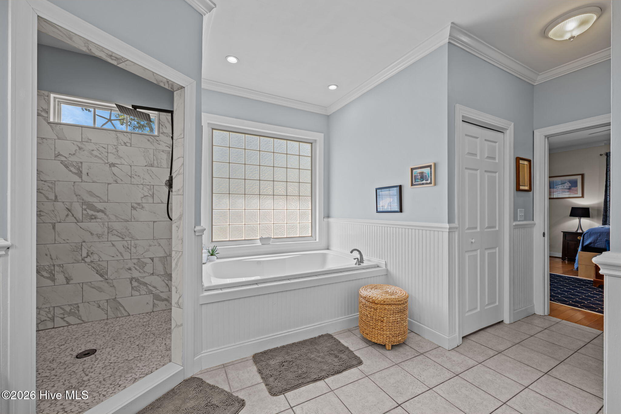
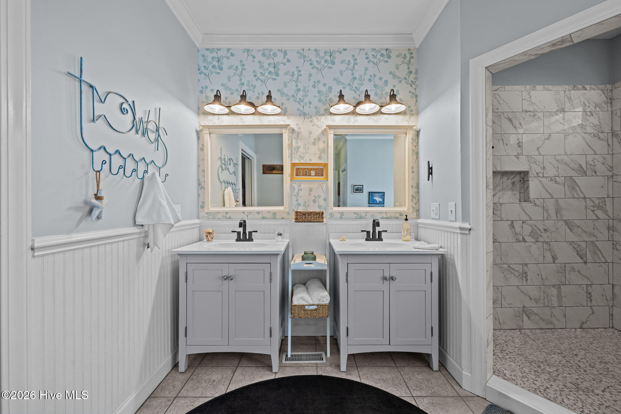
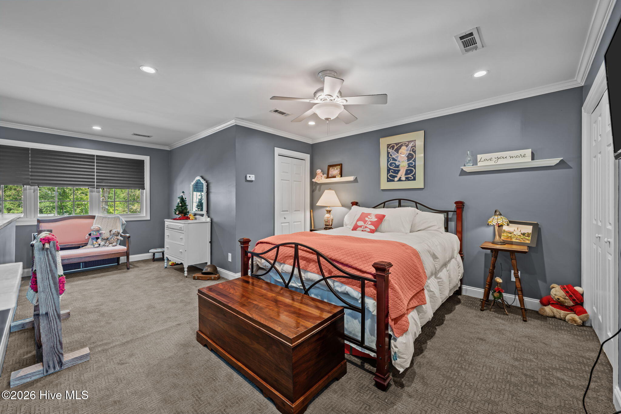
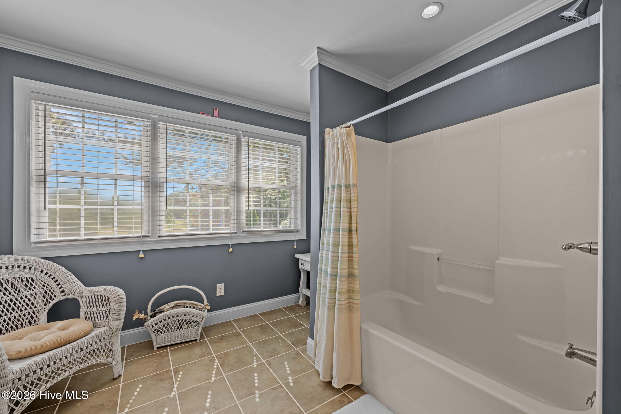
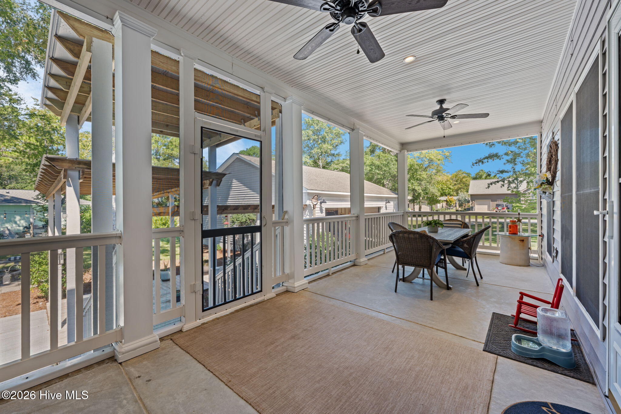
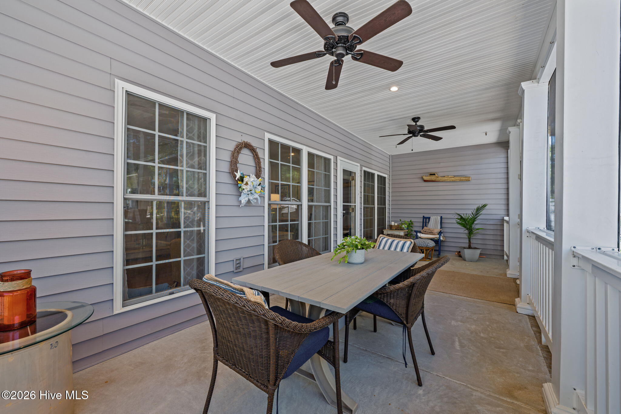
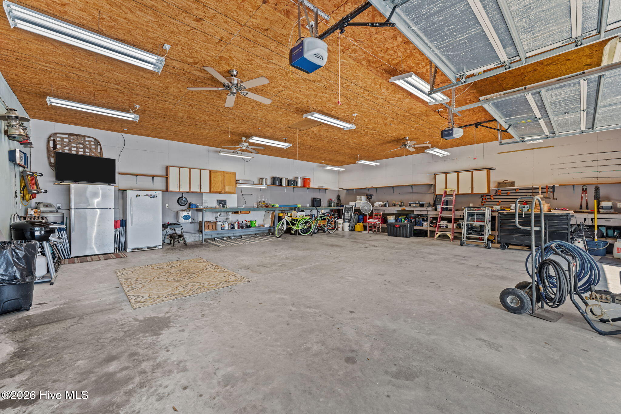
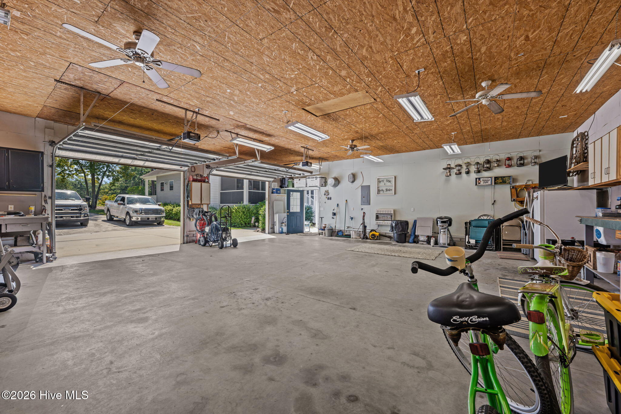
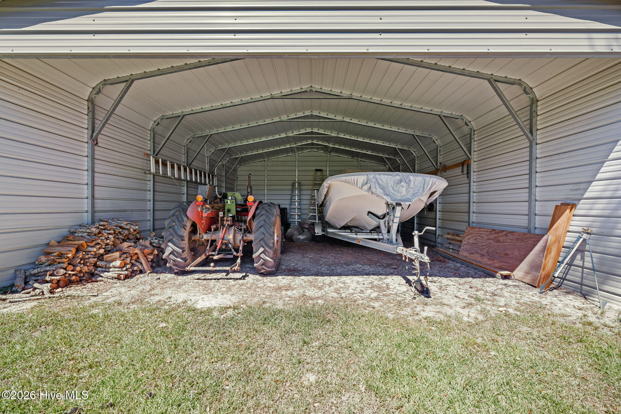
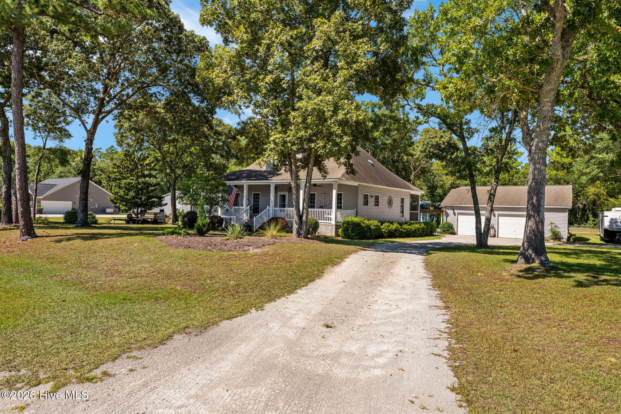
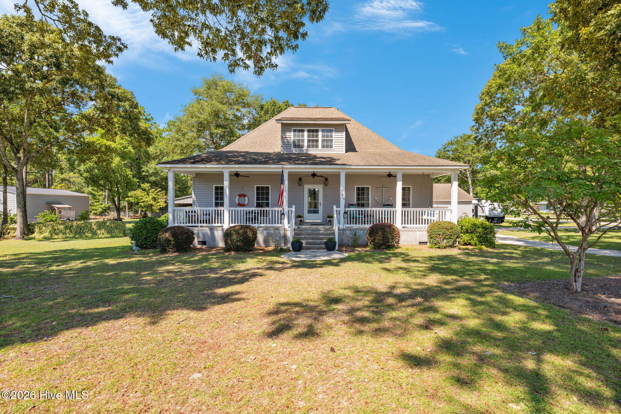
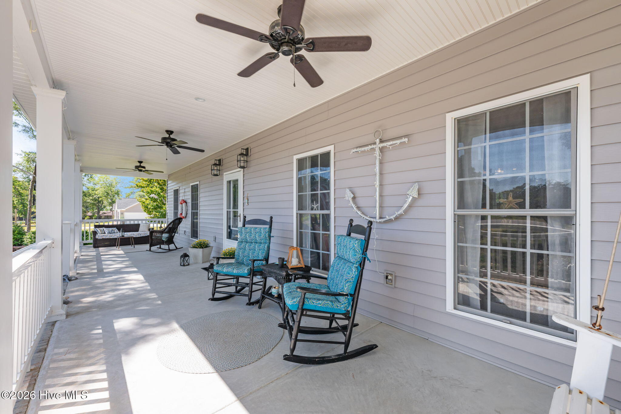
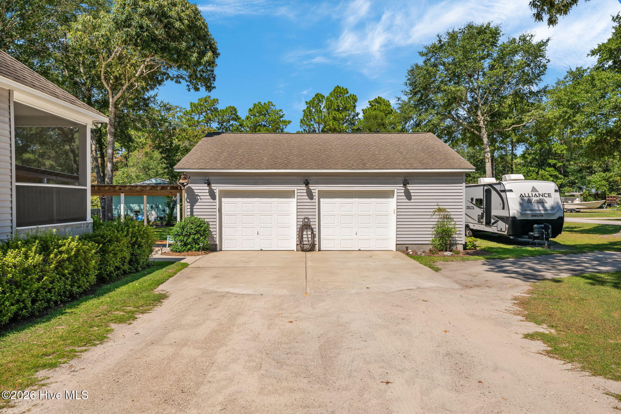
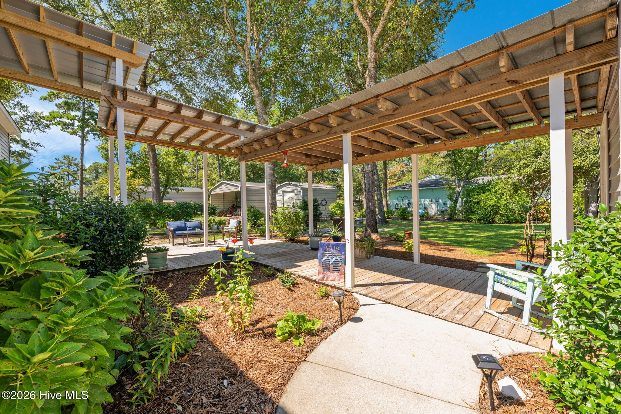
This spacious one-level residence features 3 bedrooms and 3 baths. The 2nd guest bedroom and bath upstairs, perfect for guests or family. Situated on a double lot, it offers ample space for your boat and other toys, including a 24x24 carport, storage shed, and RV hookup. The detached 36x28 garage/workshop with a covered breezeway adds even more convenience and storage. Located just around the corner from the golf course, ferry, and Atlantic beaches, this home blends easy access to amenities with the joys of outdoor living. The partially fenced lot is ideal for your furry friends, and the oversized two-car garage includes a workshop and plenty of storage space. If you're seeking a relaxed lifestyle by the water, this property is perfect for retirement or a getaway. With year-round fishing opportunities on the Neuse River and the Intracoastal Waterway, plus coastal breezes on the front and back porches, it truly offers a peaceful retreat whether you're here full-time or part-time.
Highlights
Listing provided courtesy of: Karen Thomas Real Estate
| Property Type | Residential |
| Lot/Acreage | 0.84 |
| Year Built | 2003 |
| County | Pamlico |
| Neighborhood | Lake Minnesott Estates |
| Listing ID | 100597530 |
Interior Features
Bedrooms and Bathrooms
- Bedrooms: 3
- Bathrooms: 3
- Full Bathrooms: 3
Other
- Master Downstairs
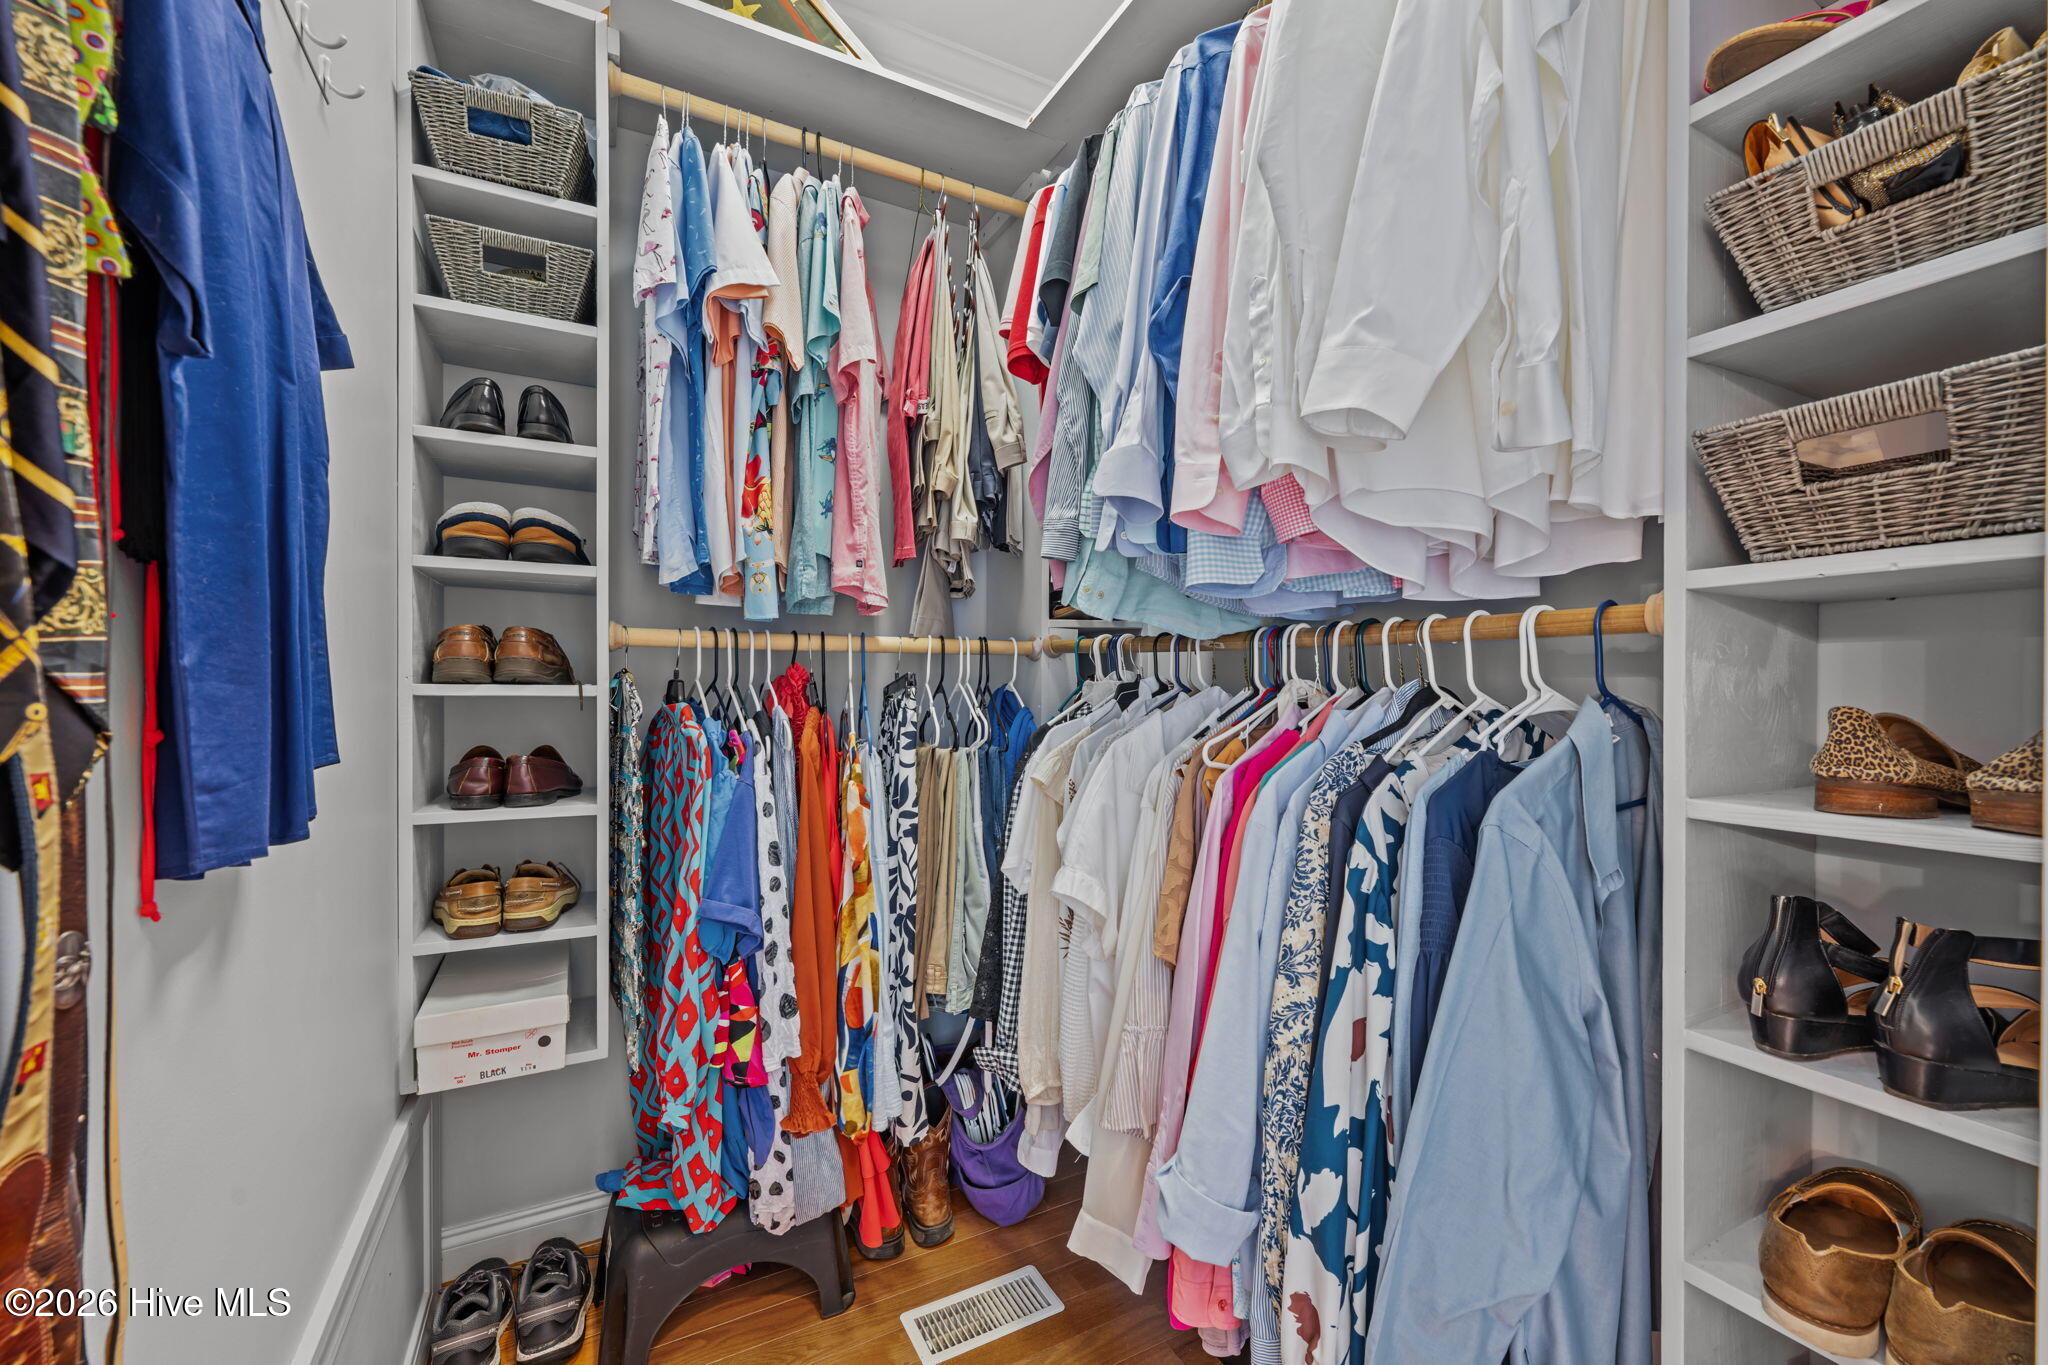
- Walk-in Closet(s)
- High Ceilings
- Entrance Foyer
- Solid Surface
- Whirlpool
- Generator Plug
- Bookcases
- Ceiling Fan(s)
- Walk-in Shower
- Blinds/Shades
- Eat-in Kitchen
- Walk-In Closet(s)
Appliances
- Built-In MicrowaveWasherRefrigeratorDishwasherGas Range
- Air Cond: Central Air Ceiling Fan(s) Heat Pump
- Floor: CarpetTileWood
- Water: County Water
Exterior Features
- Lot: Corner LotNear Golf Course
- Lot Dimensions: 182.5x200x187.78x200
- Zoning: Residential
- Roof: Architectural Shingle
- Sewer: Septic Tank
- Parking Features: Workshop in Garage Garage Faces Front Circular Driveway Detached Gravel Garage Door Opener Garage Storage
-
Schedule a Tour
-
