
Start an Offer
By starting an offer, you're only submitting an initial request to start the process, so there are no obligations. Tell us what you have in mind, and we will reach out to discuss details and assess the strength of your offer before proceeding.
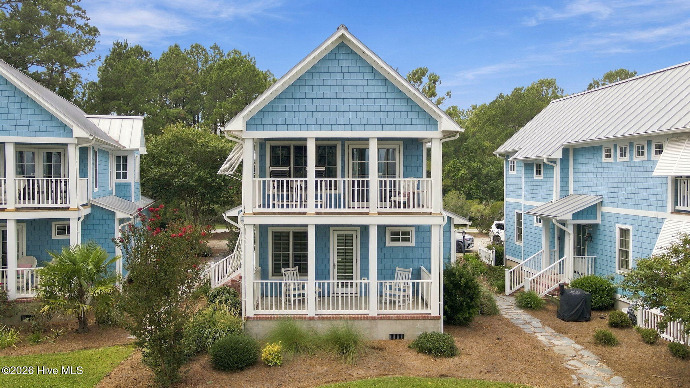
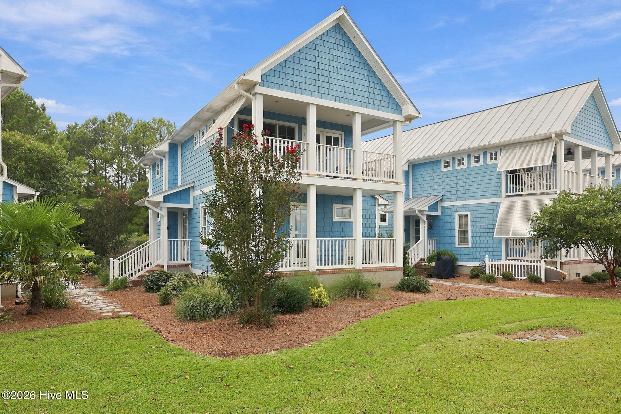
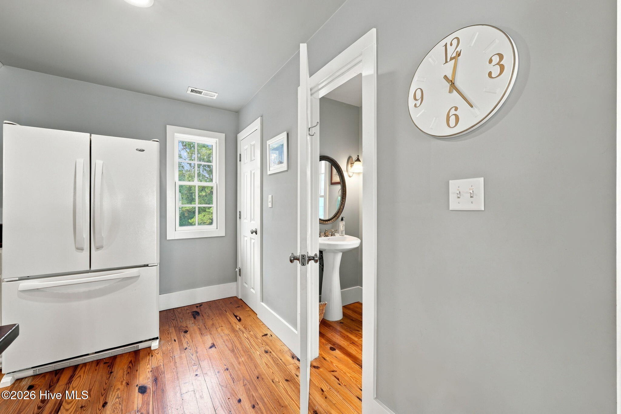
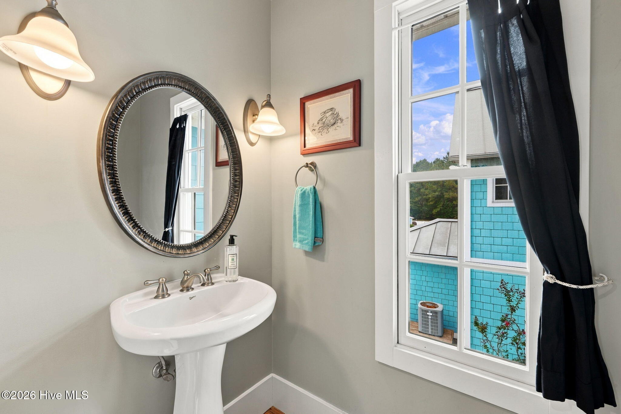
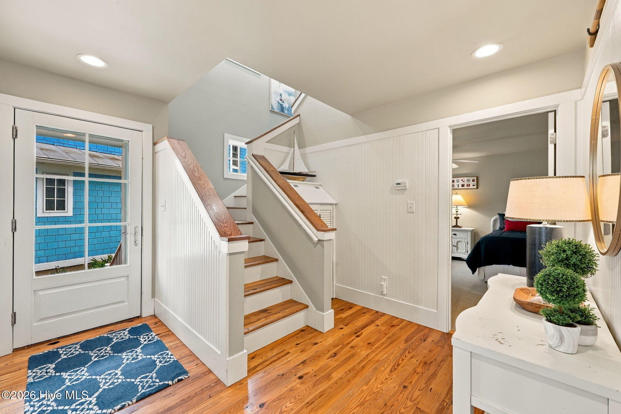
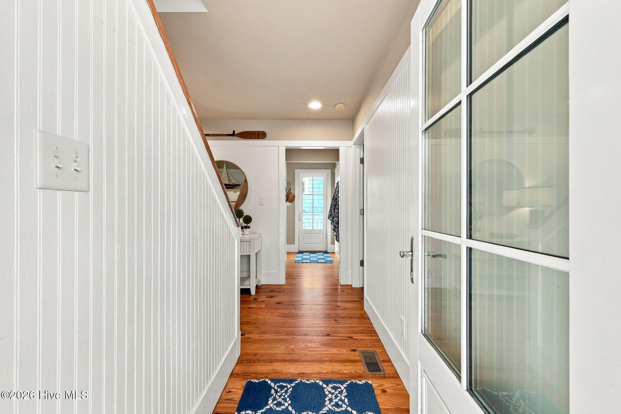
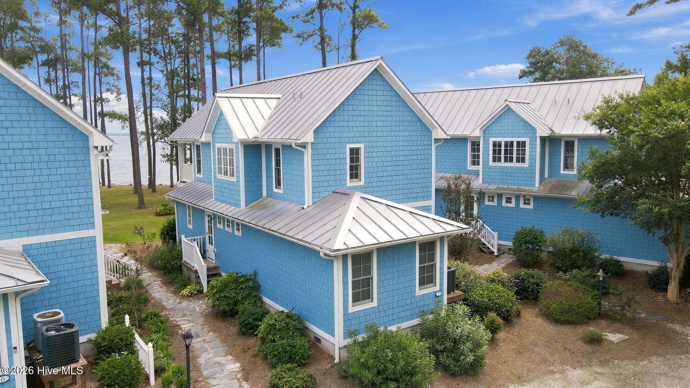
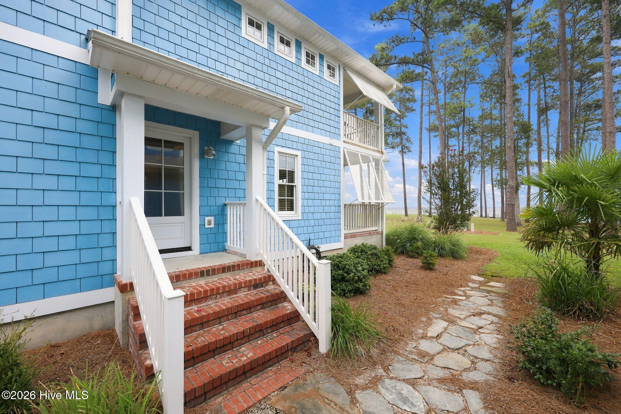
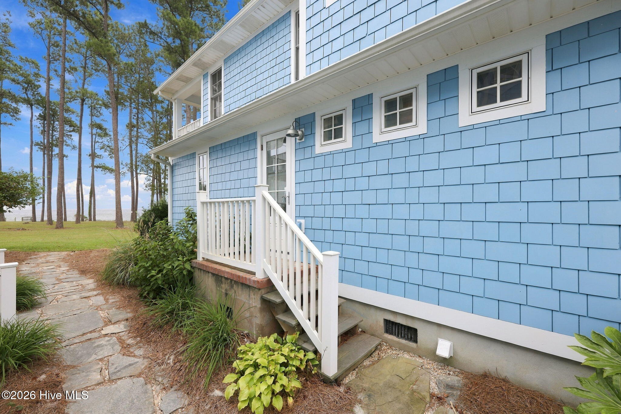
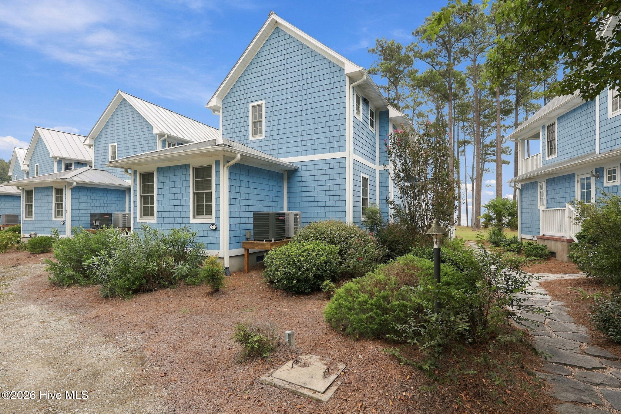
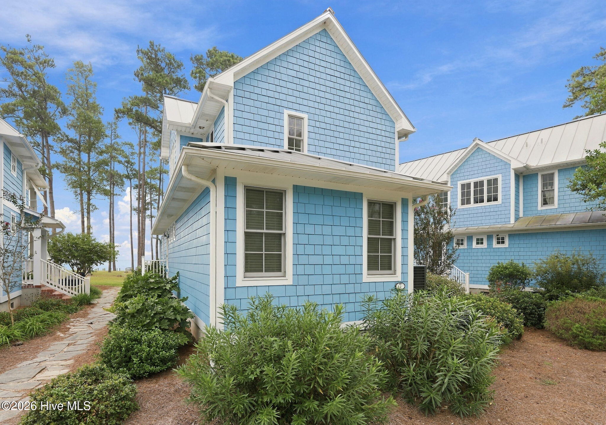
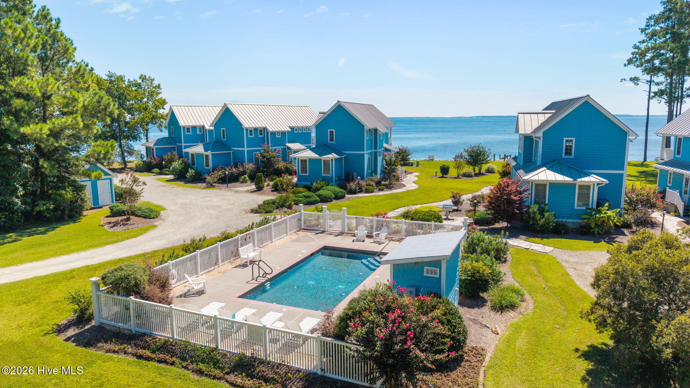
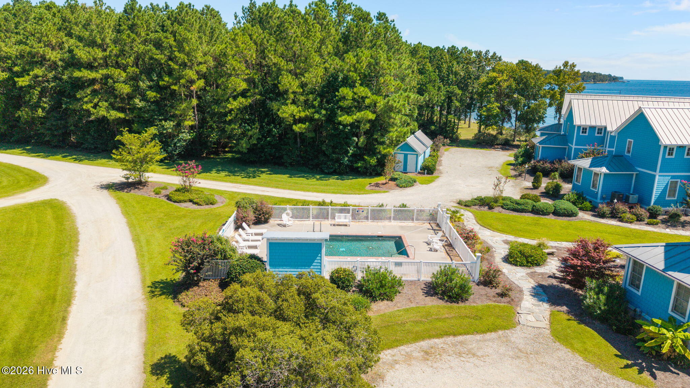
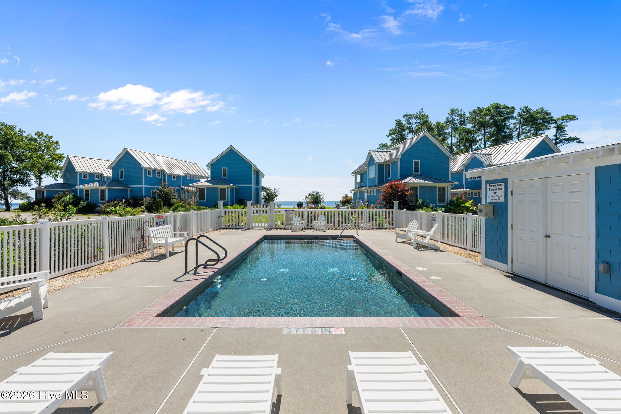
511 Neuse Village Road 7 Arapahoe, NC 28510
2Bed
3Bath
1722Sqft
House Description
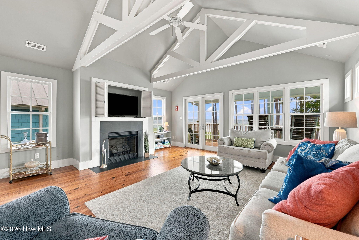
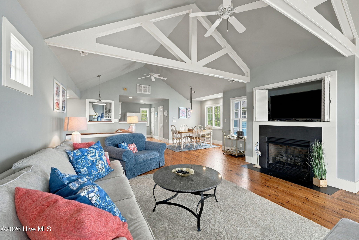
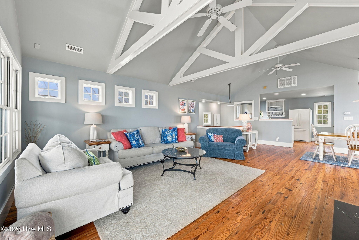
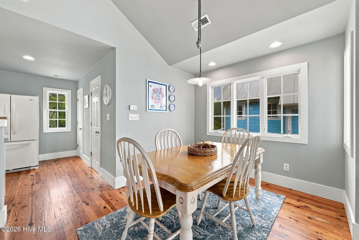
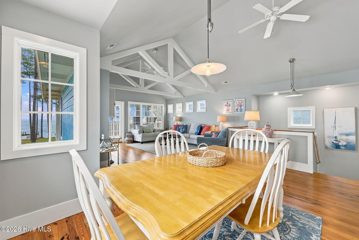
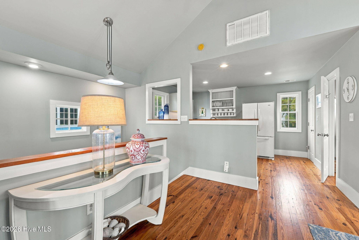
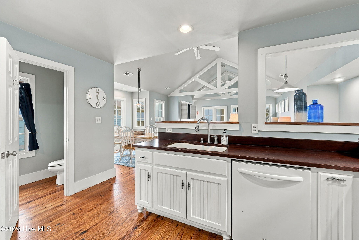
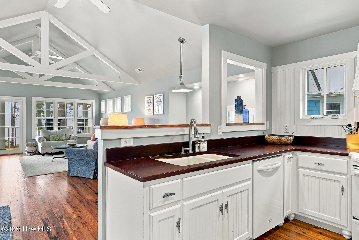
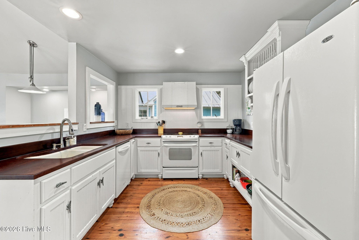
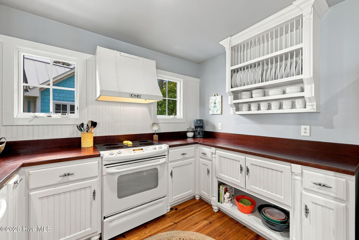
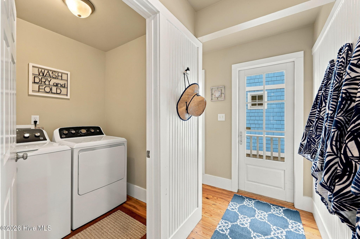
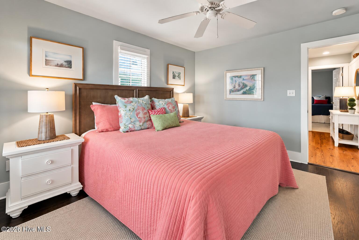
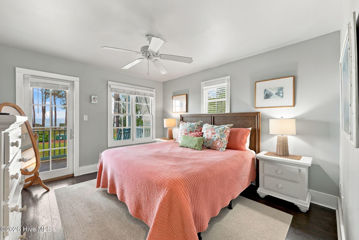
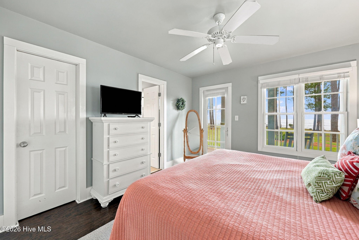
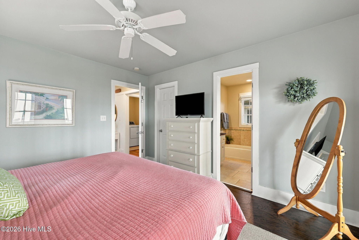
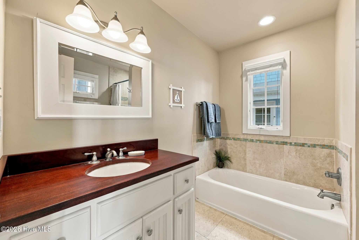
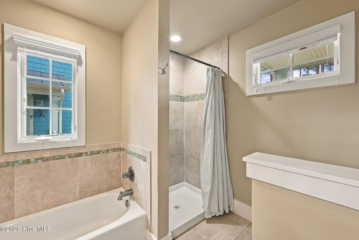
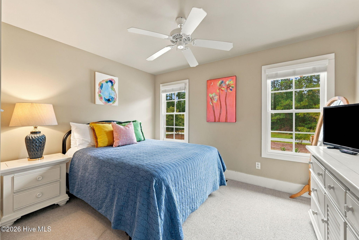
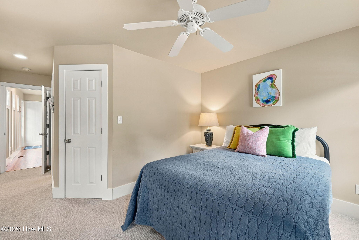
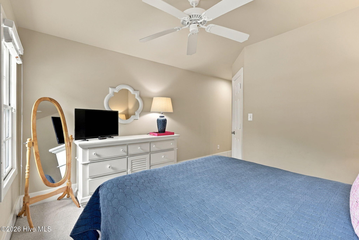
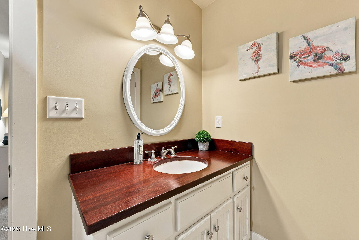
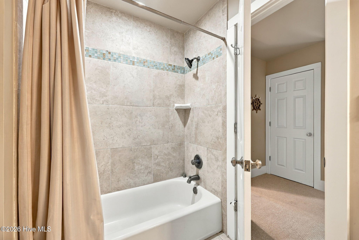
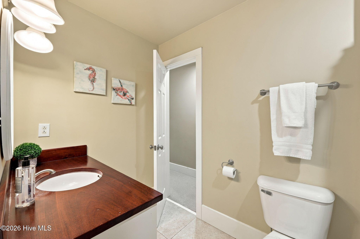
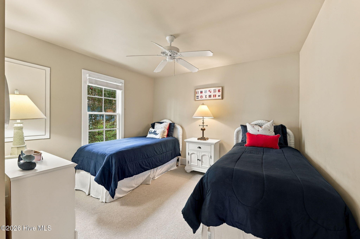
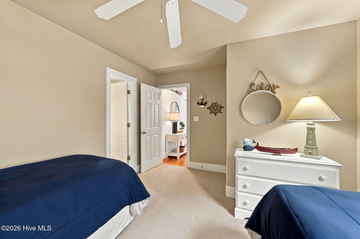
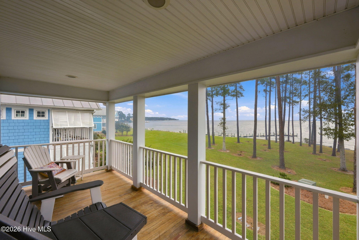
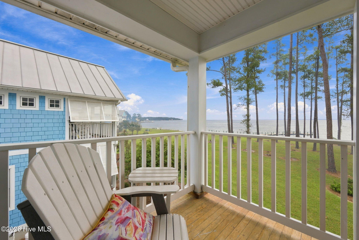
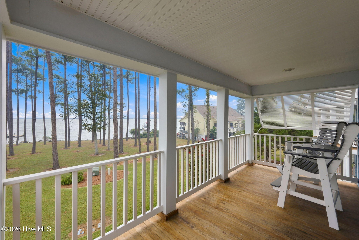
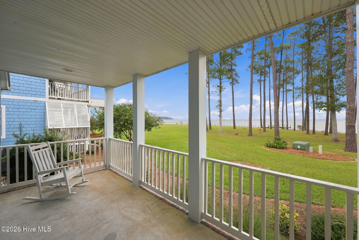
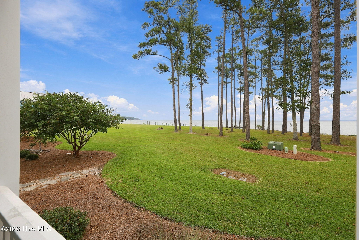
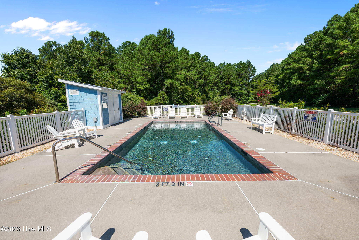
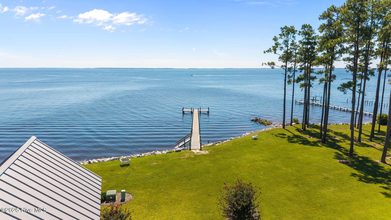
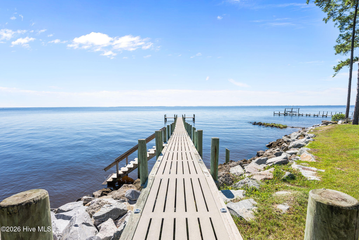
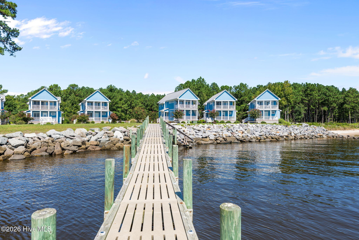
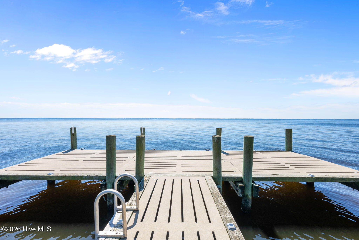
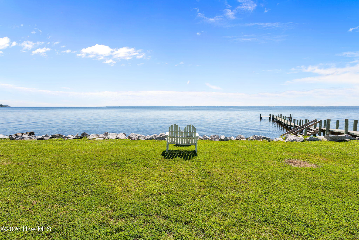
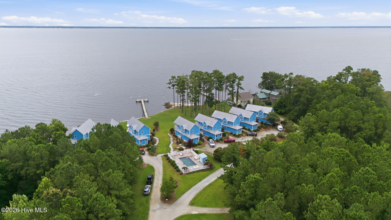
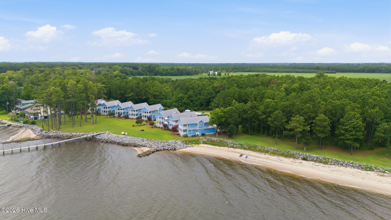
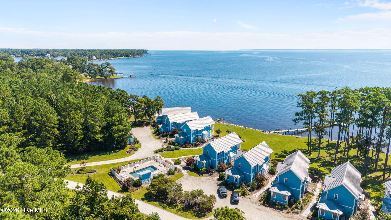
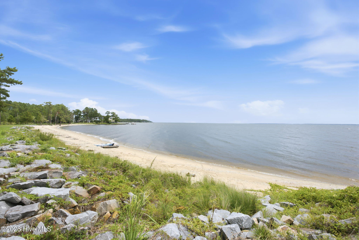
Welcome to your own personal waterfront paradise, where breathtaking views and coastal charm create the perfect retreat. Nestled among just eight units, this exclusive community offers a peaceful setting ideal for relaxing or entertaining. The thoughtfully designed reverse floor plan showcases the main living area upstairs, featuring an open concept layout, gas log fireplace, a spacious kitchen, dining area, and living room. Begin your mornings with unforgettable sunrises from the private balcony and spend your afternoons watching dolphins play along the shoreline. Downstairs, the spacious owner's suite offers a walk-in closet, private en-suite bath, and direct access to a covered porch with equally incredible views. Two additional rooms provide flexible sleeping arrangements, including a secondary bedroom with twin beds and an additional space currently used as a third bedroom (septic permitted for two bedrooms), along with a shared full bath. This charming waterfront community includes a private pier, pool, grilling area, dedicated boat parking and beach access. Perfect for fishing, swimming, kayaking, and enjoying the coastal lifestyle. Recent updates include new washer and dryer and new upstairs HVAC. Conveniently located just minutes from Oriental, the Minnesott Beach Ferry, local camps and a short drive to New Bern. This fully furnished property offers an exceptional opportunity as a vacation home, investment property, or both.
Highlights
Listing provided courtesy of: EXP Realty LLC - C
| Property Type | Residential |
| Lot/Acreage | 0.03 |
| Year Built | 2006 |
| County | Pamlico |
| Area | The Cottages at Neuse Village |
| Neighborhood | The Cottages Of Neuse Village |
| Listing ID | 100606053 |
Interior Features
Bedrooms and Bathrooms
- Bedrooms: 2
- Bathrooms: 3
- Full Bathrooms: 2
- 1/2 Bathrooms: 1
Other
- Master Downstairs
- Walk-in Closet(s)
- Vaulted Ceiling(s)
- High Ceilings
- Entrance Foyer
- Ceiling Fan(s)
- Furnished
- Pantry
- Reverse Floor Plan
- Walk-in Shower
- Blinds/Shades
- Gas Log
- Walk-In Closet(s)
- Gas Log
Appliances
- Vented Exhaust FanWasherRefrigeratorDryerDishwasherElectric Range
- Air Cond: Central Air
- Floor: CarpetTileVinylWood
- Water: County Water
Exterior Features
- Lot: Boat DockPier
- Zoning: Condominium Res
- Roof: Metal
- Sewer: Shared Septic
- Others: Gas Grill Outdoor Grill Storm Doors Storm Door(s)
- Parking Features: Parking Lot On Site
-
Schedule a Tour
-
